This updated brick home is walking distance from downtown Quitman, UT Hospital, Quitman ISD schools and the Quitman Public Swimming Pool. This brick home features a circular driveway, fenced backyard, composition shingle roof that is only 3 years old, central electric AC and central gas heat, 3 bedrooms, 2 bathrooms, kitchen with dining area and granite type counters or the living area has space for dining area as well, a large separate laundry room, laminate and carpet flooring. Located 15 minutes from Lake Quitman, Lake Winnsboro and Legendary Lake Fork. Home has lots of recent updates and would be perfect for that first USDA or FHA Buyer. Bring your best offer! Buyer to verify any and all information.
For sale
$159,000
411 N Winnsboro St, Quitman, TX 75783
3beds
1,683sqft
Single Family Residence
Built in 1985
0.26 Acres Lot
$155,400 Zestimate®
$94/sqft
$-- HOA
What's special
Central electric acCentral gas heatUpdated brick homeGranite type countersLaminate and carpet flooringKitchen with dining areaFenced backyard
- 117 days
- 191
- 16
Zillow last checked:
Listing updated:
Listed by:
J.R. Simpson 903-850-3324,
CENTURY 21 Lake Country-Quitmn
Source: GTARMLS,MLS#: 26008676
Facts & features
Interior
Bedrooms & bathrooms
- Bedrooms: 3
- Bathrooms: 2
- Full bathrooms: 2
Bathroom
- Features: Shower and Tub
Heating
- Central/Gas
Cooling
- Central Electric, Ceiling Fan(s)
Appliances
- Included: Electric Range, Dishwasher
Features
- Ceiling Fan, Pantry
- Flooring: Carpet, Laminate
- Windows: Blinds
- Fireplace features: Other
Interior area
- Total structure area: 1,683
- Total interior livable area: 1,683 sqft
Video & virtual tour
Property
Parking
- Parking features: Paved
Features
- Levels: One
- Stories: 1
- Patio & porch: Porch
- Pool features: None
- Fencing: Chain Link
Lot
- Size: 0.26 Acres
Details
- Parcel number: 000000037281
- Other equipment: TV Antenna
Construction
Type & style
- Home type: SingleFamily
- Architectural style: Traditional
- Property subtype: Single Family Residence
Materials
- Brick
- Foundation: Pillar/Post/Pier
- Roof: Composition
Condition
- Pre-owned
- Year built: 1985
Utilities & green energy
- Sewer: Public Sewer
- Water: Public
- Utilities for property: Standard Electric, Antenna, Satellite, DSL, Satellite Internet, Fiber Optic Internet
Community & HOA
Community
- Security: Smoke Detector(s)
- Subdivision: Quitman Townsites
HOA
- Has HOA: No
Location
- Region: Quitman
Financial & listing details
- Price per square foot: $94/sqft
- Tax assessed value: $164,880
- Annual tax amount: $306
- Date on market: 6/20/2026
- Listing terms: Conventional,FHA,VA Loan,Cash,USDA Loan
- Road surface type: Paved
Estimated market value
$155,400
$148,000 - $163,000
$1,690/mo
Price history
| Date | Event | Price |
|---|---|---|
| 6/20/2026 | Listed for sale | $159,000-14%$94/sqft |
Source:  GTARMLS #26008676 Report a problem GTARMLS #26008676 Report a problem | ||
| 5/30/2026 | Listing removed | $184,900$110/sqft |
Source: eXp Realty #21168926 Report a problem | ||
| 4/9/2026 | Price change | $184,900-2.7%$110/sqft |
Source: NTREIS #21168926 Report a problem | ||
| 2/5/2026 | Listed for sale | $190,000+8.6%$113/sqft |
Source: NTREIS #21168926 Report a problem | ||
| 6/4/2023 | Listing removed | -- |
Source: GTARMLS #23006978 Report a problem | ||
| 5/31/2023 | Listed for sale | $175,000-10.3%$104/sqft |
Source: GTARMLS #23006978 Report a problem | ||
| 10/4/2022 | Listing removed | -- |
Source: GTARMLS #10155456 Report a problem | ||
| 8/30/2022 | Listed for sale | $195,000$116/sqft |
Source: GTARMLS #10155456 Report a problem | ||
| 10/18/2006 | Sold | -- |
Source: Public Record Report a problem | ||
Public tax history
| Year | Property taxes | Tax assessment |
|---|---|---|
| 2025 | $306 +3.8% | $73,884 +10% |
| 2024 | $295 | $67,167 +10% |
| 2023 | -- | $61,061 +10% |
| 2022 | $444 | $55,510 +5.3% |
| 2021 | -- | $52,710 +2.5% |
| 2020 | $448 | $51,400 -3.9% |
| 2019 | -- | $53,460 +10% |
| 2018 | -- | $48,600 |
| 2017 | -- | $48,600 |
| 2016 | -- | $48,600 +16.4% |
| 2015 | -- | $41,770 |
| 2014 | -- | $41,770 |
| 2013 | -- | $41,770 |
| 2012 | -- | $41,770 |
| 2011 | -- | $41,770 |
| 2010 | -- | $41,770 |
| 2009 | -- | $41,770 |
| 2008 | -- | $41,770 |
| 2007 | -- | $41,770 |
Find assessor info on the county website
Monthly payment
Est. payment
Payment breakdown
Explore the cost of this home by adjusting the details. Changes won't be saved.Climate risks
Neighborhood: 75783
Nearby schools
Schools provided by the listing agent
- Elementary: Quitman
- Middle: Quitman
- High: Quitman
Source: GTARMLS. This data may not be complete. We recommend contacting the local school district to confirm school assignments for this home.

Similar homes
- $165,0002 bd2 ba1.4k sqft603 Horton St, Quitman, TX 75783For Sale
 MLS ID #26008295, Tracy Bailey, MILLER HOMES GROUP. GTARMLS
 - $165,0003 bd1 ba1.3k sqft801 N Winnsboro St, Quitman, TX 75783For Sale
 MLS ID #21234700, Martie Abercrombie. NTREIS
 - $180,0004 bd1 ba1.6k sqft103 Tomie St, Quitman, TX 75783For Sale
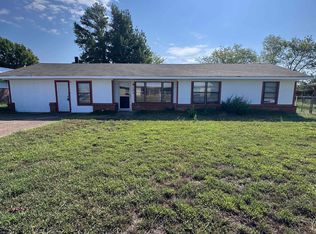 MLS ID #26007130, McKenna Warnick, Coldwell Banker Apex, REALTORS. GTARMLS
 - $185,0003 bd2 ba1.4k sqft105 Tomie St, Quitman, TX 75783For Sale
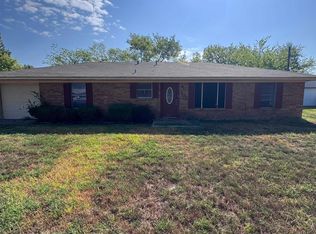 MLS ID #26007131, McKenna Warnick, Coldwell Banker Apex, REALTORS. GTARMLS
