Welcome to this charming 2-bedroom, 1-bath home offering 1,208 square feet of comfortable living space in the gated Holiday Villages of Fork subdivision in Quitman. Nestled in a peaceful lake community, this home combines comfort, convenience, and the relaxing lifestyle that comes with living near Lake Fork. As you arrive, you'll be welcomed by beautifully landscaped front gardens and an extended driveway that stretches to the back of the home, providing ample parking for multiple vehicles, boats, or guests. Step inside to a bright and inviting living room filled with natural light, creating a warm and welcoming atmosphere. The open kitchen and dining area offer abundant cabinet storage, generous counter space, and plenty of room for preparing meals and gathering with family and friends. The spacious bathroom provides a comfortable layout with room to move about, while both bedrooms are generously sized with ample natural light and endless potential to make them your own. Step outside to enjoy a nicely sized backyard that offers plenty of space for kids, pets, gardening, or simply relaxing outdoors, all while remaining easy to maintain. A storage shed adds even more functionality, providing the perfect place for tools, outdoor equipment, or extra belongings. Whether you're looking for a full-time residence, weekend getaway, or investment opportunity, this well-maintained home in the desirable Holiday Villages of Fork offers the perfect opportunity to enjoy peaceful East Texas living in a secure, amenity-rich lake community.
For sale
$139,900
404 Holiday Village Dr, Quitman, TX 75783
2beds
1,208sqft
Single Family Residence
Built in 2005
4,965 Square Feet Lot
$138,100 Zestimate®
$116/sqft
$-- HOA
What's special
Beautifully landscaped front gardensGenerous counter spaceAbundant cabinet storage
- 44 days
- 124
- 2
Zillow last checked:
Listing updated:
Listed by:
Rebecca Burks 903-521-3902,
RE/MAX Professionals,
Erin Burks 903-830-4278
Source: GTARMLS,MLS#: 26010471
Facts & features
Interior
Bedrooms & bathrooms
- Bedrooms: 2
- Bathrooms: 1
- Full bathrooms: 1
Bathroom
- Features: Shower/Tub, Bar
Heating
- Central/Electric
Cooling
- Central Electric
Appliances
- Included: Electric Range, Dishwasher, Microwave
Features
- All Bedrooms Downstairs, Ceiling Fan
- Flooring: Tile, Vinyl
- Fireplace features: Other
Interior area
- Total structure area: 1,208
- Total interior livable area: 1,208 sqft
Property
Parking
- Parking features: Concrete
Features
- Levels: One
- Stories: 1
- Patio & porch: Porch
- Exterior features: Rain Gutters
- Pool features: None
- Fencing: Chain Link
Lot
- Size: 4,965 Square Feet
Details
- Additional structures: Storage
- Parcel number: 000000073508
Construction
Type & style
- Home type: SingleFamily
- Architectural style: Traditional
- Property subtype: Single Family Residence
Materials
- Frame
- Foundation: Pillar/Post/Pier
- Roof: Composition
Condition
- Pre-owned
- Year built: 2005
Utilities & green energy
- Sewer: Private Sewer
- Water: Private
- Utilities for property: Standard Electric, Satellite, Satellite Internet
Community & HOA
Community
- Security: Security Gate
- Subdivision: Holiday Villages of Fork
HOA
- Has HOA: Yes
- HOA fee: $50 none
Location
- Region: Quitman
Financial & listing details
- Price per square foot: $116/sqft
- Tax assessed value: $134,870
- Annual tax amount: $2,022
- Date on market: 7/28/2026
- Listing terms: Conventional,FHA,VA Loan,Must Qualify,Cash
- Road surface type: Paved
Estimated market value
$138,100
$131,000 - $145,000
$1,172/mo
Price history
| Date | Event | Price |
|---|---|---|
| 7/28/2026 | Listed for sale | $139,900+100.1%$116/sqft |
Source:  GTARMLS #26010471 Report a problem GTARMLS #26010471 Report a problem | ||
| 11/20/2019 | Sold | -- |
Source: GTARMLS #10108199 Report a problem | ||
| 9/24/2019 | Pending sale | $69,900$58/sqft |
Source: CENTURY 21 First Group #10108199 Report a problem | ||
| 7/22/2019 | Price change | $69,900-6.7%$58/sqft |
Source: CENTURY 21 First Group #10108199 Report a problem | ||
| 5/9/2019 | Listed for sale | $74,900+10.1%$62/sqft |
Source: Century 21 First Group - Mineola #10108199 Report a problem | ||
| 5/1/2018 | Listing removed | $68,000$56/sqft |
Source: CENTURY 21 First Group #10090962 Report a problem | ||
| 2/11/2018 | Listed for sale | $68,000$56/sqft |
Source: Century 21 First Group - Mineola #10090962 Report a problem | ||
Public tax history
| Year | Property taxes | Tax assessment |
|---|---|---|
| 2025 | $2,023 +22.7% | $134,870 +13.2% |
| 2024 | $1,648 | $119,140 +5.1% |
| 2023 | -- | $113,410 +8.8% |
| 2022 | $1,663 | $104,260 +29.4% |
| 2021 | -- | $80,580 +11.2% |
| 2020 | $1,319 | $72,450 +37.8% |
| 2019 | -- | $52,580 -25% |
| 2018 | -- | $70,070 |
| 2017 | -- | $70,070 |
| 2016 | -- | $70,070 |
| 2015 | -- | $70,070 |
| 2014 | -- | $70,070 |
| 2013 | -- | $70,070 |
| 2012 | -- | $70,070 |
| 2011 | -- | $70,070 |
| 2010 | -- | $70,070 |
| 2009 | -- | $70,070 |
| 2008 | -- | $70,070 |
| 2007 | -- | $70,070 |
Find assessor info on the county website
Monthly payment
Est. payment
Payment breakdown
Explore the cost of this home by adjusting the details. Changes won't be saved.Climate risks
Neighborhood: 75783
Nearby schools
Schools provided by the listing agent
- Elementary: Quitman
- Middle: Quitman
- High: Quitman
Source: GTARMLS. This data may not be complete. We recommend contacting the local school district to confirm school assignments for this home.
Similar homes
- $179,9002 bd2 ba1k sqft680 Choctaw, Quitman, TX 75783For Sale
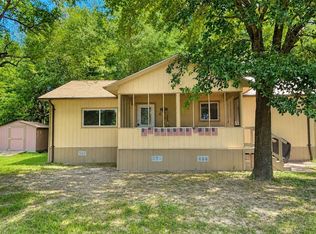 MLS ID #21360643, Brannon Alvarez. NTREIS
 - $149,9003 bd2 ba1.2k sqft106 Tejas, Quitman, TX 75783For Sale
 MLS ID #21293770, Brannon Alvarez. NTREIS
 - $190,0003 bd2 ba1.6k sqft241 Broken Bow Ln, Quitman, TX 75783For Sale
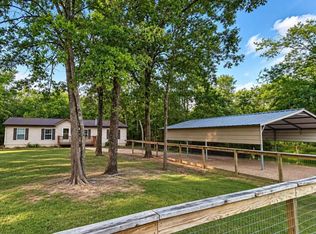 MLS ID #21380401, Brannon Alvarez. NTREIS
 - $149,9002 bd3 ba1.2k sqft112 Rising Star, Quitman, TX 75783For Sale
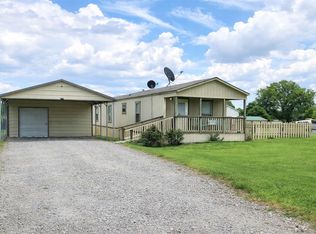 MLS ID #21220052, Brannon Alvarez. NTREIS
