More Than a Home—It's a Lake Fork Lifestyle! Welcome to Holiday Villages of Fork, a gated waterfront community on world-famous Lake Fork. This well-maintained 3-bedroom, 2-bath manufactured home, built in 2017, sits on four separate lots, offering room to spread out today and potential opportunities for tomorrow. The additional lots may be separated, creating the possibility for future income-producing properties, guest accommodations, or investment opportunities, subject to community and local regulations. Lot 302 with the Manufactured home is connected to the Forced Main System That is operated by Texas Water & Sewer it does require 1 small tank on the property. Outdoor features include a spacious deck, patio, carport by home, storage shed, RV port , and a workshop with concrete floor and its own electrical service plus an attached carport. Whether you're a fisherman, hobbyist, investor, or full-time lake lover, you'll appreciate this property. Life in Holiday Villages is about more than owning a home—it's about enjoying a community. Residents have access to a clubhouse for social gatherings, Bible studies, games, pool tables, ping pong, and a library area, along with a basketball court, playground, stocked fishing pond, and an in-ground swimming pool. Best of all, the boat ramp is just minutes away, putting Lake Fork at your fingertips. Lake Fork is recognized nationwide as one of the premier trophy largemouth bass fishing lakes, producing 15 of the top 20 Texas state record largemouth bass. Whether you're looking for a weekend retreat, full-time residence, or a property with investment potential, this unique offering delivers the best of East Texas lake living. The original black refrigerator will stay with the property- it is currently in the shop. Seller will be taking the doorbell. All sheds and carports will remain with the property. Check out the website for Holiday Village Fork for all Rules-Restrictions and information Resale cert & fee $350
For sale
Price cut: $5K (8/7)
$174,900
188 Mohican, Quitman, TX 75783
3beds
924sqft
Manufactured Home
Built in 2017
0.37 Acres Lot
$172,000 Zestimate®
$189/sqft
$52/mo HOA
What's special
Attached carportRv portStorage shedSpacious deckCarport by home
- 126 days
- 29
- 0
Zillow last checked:
Listing updated:
Listed by:
Tamara Olive 903-431-4220,
BOLD Real Estate Group
Source: GTARMLS,MLS#: 26008289
Facts & features
Interior
Bedrooms & bathrooms
- Bedrooms: 3
- Bathrooms: 2
- Full bathrooms: 2
Bathroom
- Features: Shower and Tub
Heating
- Central/Electric, Fireplace
Cooling
- Central Electric
Appliances
- Included: Electric Range, Dishwasher, Refrigerator
Features
- Ceiling Fan
- Fireplace features: Gas
Interior area
- Total structure area: 924
- Total interior livable area: 924 sqft
Property
Parking
- Total spaces: 4
- Parking features: Detached, RV Pad, Garage
- Has garage: Yes
- Carport spaces: 4
Features
- Levels: One
- Stories: 1
- Patio & porch: Patio
- Exterior features: Pier & Deck
- Pool features: In Ground, Other/See Remarks
- Fencing: None
- Body of water: Lake Fork
Lot
- Size: 0.37 Acres
- Dimensions: 80 x 200
- Features: Subdivision Lot
Details
- Additional structures: Storage, Workshop
- Parcel number: 000000127747
Construction
Type & style
- Home type: MobileManufactured
- Property subtype: Manufactured Home
Materials
- Siding
- Foundation: Pillar/Post/Pier
- Roof: Composition
Condition
- Pre-owned
- Year built: 2017
Utilities & green energy
- Sewer: Other/See Remarks
- Water: Community
Community & HOA
Community
- Features: Lake, Pool, Boat Ramp
- Security: Security Gate, Audio and Video Surveillance
- Subdivision: Holiday Villages of Fork
HOA
- Has HOA: Yes
- Amenities included: Common Area, Fishing, Security, Other, Playground
- HOA fee: $52 monthly
Location
- Region: Quitman
Financial & listing details
- Price per square foot: $189/sqft
- Tax assessed value: $70,700
- Annual tax amount: $83
- Date on market: 6/11/2026
- Listing terms: Conventional,FHA,VA Loan,Must Qualify,Cash,USDA Loan
Estimated market value
$172,000
$163,000 - $181,000
Not available
Price history
| Date | Event | Price |
|---|---|---|
| 8/7/2026 | Price change | $174,900-2.8%$189/sqft |
Source:  LGVBOARD #20264205 Report a problem LGVBOARD #20264205 Report a problem | ||
| 6/12/2026 | Listed for sale | $179,900$195/sqft |
Source:  GTARMLS #26008289 Report a problem GTARMLS #26008289 Report a problem | ||
Public tax history
| Year | Property taxes | Tax assessment |
|---|---|---|
| 2025 | $83 +1.2% | $42,810 +10% |
| 2024 | $82 | $38,918 +10% |
| 2023 | -- | $35,380 -2.8% |
| 2022 | $149 | $36,410 +7.8% |
| 2021 | -- | $33,790 +3.9% |
| 2020 | $358 | $32,520 +1.6% |
| 2019 | -- | $32,020 |
| 2018 | -- | $32,020 |
Find assessor info on the county website
Monthly payment
Climate risks
Neighborhood: 75783
Nearby schools
Schools provided by the listing agent
- Elementary: Quitman
- Middle: Quitman
- High: Quitman
Source: GTARMLS. This data may not be complete. We recommend contacting the local school district to confirm school assignments for this home.
Similar homes
- $180,0002 bd1 ba800 sqft340 Apache, Quitman, TX 75783For Sale
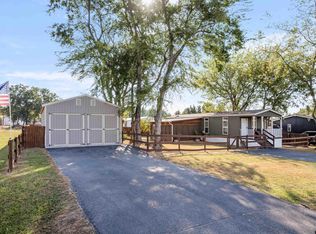 MLS ID #26013659, T.K. Brown, Century 21 Butler Real Estate. GTARMLS
 - $179,9002 bd2 ba1k sqft680 Choctaw, Quitman, TX 75783For Sale
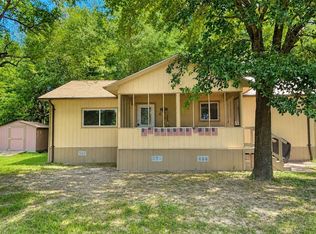 MLS ID #21360643, Brannon Alvarez. NTREIS
 - $149,9003 bd2 ba1.2k sqft106 Tejas, Quitman, TX 75783For Sale
 MLS ID #21293770, Brannon Alvarez. NTREIS
 - $200,0003 bd2 ba1.3k sqft540 Waterfront Row, Quitman, TX 75783For Sale
 MLS ID #21373630, John Andersen. NTREIS
