MOTIVATED SELLER BRING OFFERS!
Don’t miss this opportunity to own a like-new 3-bedroom, 2-bath manufactured home in the highly sought-after Holiday Village of Lake Fork just minutes from world-famous bass fishing!
This home delivers instant curb appeal with a stained front porch and side-entry porch, perfect for relaxing after a day on the lake. Step inside to a bright, open-concept layout loaded with natural light, giving the home a spacious, welcoming feel buyers are looking for.
The kitchen is built for entertaining, featuring abundant cabinet space and a large island—ideal for hosting, family gatherings, or weekend getaways.
The primary suite is a standout, offering:
• Garden tub
• Separate walk-in shower
• Double vanities
• Generous storage
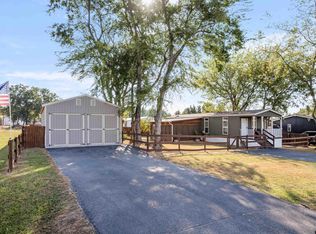
Outside, enjoy a 2-car carport and low-maintenance rock landscaping, making this property perfect for full-time living, a weekend retreat, or even an investment property.
Holiday Village allows:
? RVs
? Site-built homes
? Newer manufactured homes (under 5 years old)
HOA: $52month
Water & Sewer: approx. $65 each month
Resort-style amenities include:
• Clubhouse
• Pool
• Boat ramps
• Fishing pier
• Ponds
• Basketball court
• Playgrounds
Located just minutes from Lake Fork one of the TOP bass fishing lakes in Texas.
This one checks ALL the boxes: price, condition, location, and flexibility.
?? Seller is ready to move this property schedule your showing TODAY before it’s gone! ??
For sale
Price cut: $3.9K (8/3)
$209,000
439 Whitefoot, Quitman, TX 75783
3beds
1,344sqft
Manufactured Home, Single Family Residence
Built in 2024
10,001 Square Feet Lot
$207,300 Zestimate®
$156/sqft
$52/mo HOA
What's special
Low-maintenance rock landscapingNatural lightSpacious welcoming feelStained front porchSide-entry porchGenerous storageLarge island
- 238 days
- 51
- 1
Zillow last checked:
Listing updated:
Listed by:
Josh Setser 0804703 254-449-6721,
Deen Property Group 254-449-6721
Source: NTREIS,MLS#: 21185346
Facts & features
Interior
Bedrooms & bathrooms
- Bedrooms: 3
- Bathrooms: 2
- Full bathrooms: 2
Primary bedroom
- Level: First
- Dimensions: 14 x 14
Bedroom
- Level: First
- Dimensions: 12 x 12
Bedroom
- Level: First
- Dimensions: 12 x 12
Living room
- Level: First
- Dimensions: 15 x 16
Appliances
- Included: Dishwasher, Electric Oven, Electric Range, Electric Water Heater, Refrigerator
Features
- Kitchen Island, Walk-In Closet(s)
- Has basement: No
- Has fireplace: No
Interior area
- Total interior livable area: 1,344 sqft
Video & virtual tour
Property
Parking
- Total spaces: 2
- Parking features: Carport
- Carport spaces: 1
- Covered spaces: 2
Features
- Levels: One
- Stories: 1
- Pool features: None
Lot
- Size: 10,001 Square Feet
Details
- Parcel number: R73015
Construction
Type & style
- Home type: MobileManufactured
- Property subtype: Manufactured Home, Single Family Residence
Condition
- Year built: 2024
Utilities & green energy
- Sewer: Public Sewer
- Water: Public
- Utilities for property: Electricity Available, Sewer Available, Water Available
Community & HOA
Community
- Subdivision: Holiday Village
HOA
- Has HOA: Yes
- Services included: All Facilities
- HOA fee: $52 monthly
- HOA name: Holiday Village (Poa)
- HOA phone: 903-878-7051
Location
- Region: Quitman
Financial & listing details
- Price per square foot: $156/sqft
- Date on market: 2/19/2026
- Cumulative days on market: 336 days
Estimated market value
$207,300
$197,000 - $218,000
Not available
Price history
| Date | Event | Price |
|---|---|---|
| 8/3/2026 | Price change | $209,000-1.8%$156/sqft |
Source: NTREIS #21185346 Report a problem | ||
| 6/10/2026 | Price change | $212,900-1.8%$158/sqft |
Source: NTREIS #21185346 Report a problem | ||
| 4/16/2026 | Price change | $216,900-1.4%$161/sqft |
Source: NTREIS #21185346 Report a problem | ||
| 2/19/2026 | Listed for sale | $219,900$164/sqft |
Source: NTREIS #21185346 Report a problem | ||
| 2/14/2026 | Listing removed | $219,900$164/sqft |
Source: NTREIS #21107120 Report a problem | ||
| 11/7/2025 | Listed for sale | $219,900$164/sqft |
Source: NTREIS #21107120 Report a problem | ||
| 11/3/2025 | Listing removed | $219,900$164/sqft |
Source:  GTARMLS #25007916 Report a problem GTARMLS #25007916 Report a problem | ||
| 5/24/2025 | Price change | $219,900-3.9%$164/sqft |
Source: GTARMLS #25007916 Report a problem | ||
| 3/1/2025 | Price change | $228,9000%$170/sqft |
Source: GTARMLS #24015651 Report a problem | ||
| 11/15/2024 | Listed for sale | $229,000$170/sqft |
Source: GTARMLS #24015651 Report a problem | ||
Public tax history
Tax history is unavailable.
Monthly payment
Climate risks
Neighborhood: 75783
Nearby schools
Schools provided by the listing agent
- Elementary: Quitman
- Middle: Quitman
- High: Quitman
- District: Quitman ISD
Source: NTREIS. This data may not be complete. We recommend contacting the local school district to confirm school assignments for this home.

Similar homes
- $225,0002 bd2 ba1k sqft244 Comanche, Quitman, TX 75783For Sale
 MLS ID #21383524, Renee Jennings. NTREIS
 - $180,0002 bd1 ba800 sqft340 Apache, Quitman, TX 75783For Sale
 MLS ID #26013659, T.K. Brown, Century 21 Butler Real Estate. GTARMLS
 - $200,0003 bd2 ba1.3k sqft540 Waterfront Row, Quitman, TX 75783For Sale
 MLS ID #21373630, John Andersen. NTREIS
 - $249,9003 bd2 ba1.2k sqft852 Cheyenne, Quitman, TX 75783For Sale
 MLS ID #21366143, Brannon Alvarez. NTREIS
