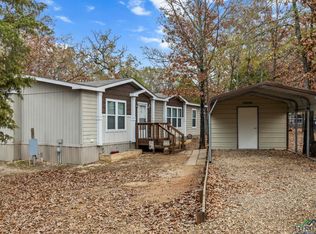
Welcome to this beautifully designed 2023 Solitaire Custom Emerald Series double-wide offering 3 bedrooms, 2 bathrooms, and 1,217 square feet on two landscaped lots totaling approximately 100’ x 110’. The property features a rock driveway, St. Augustine grass, a fenced backyard, with a 4-foot side gate, and a doggie door.
Quality finishes include ½-inch taped-and-textured Sheetrock walls, solid ash wood cabinets, hand-laid premium plank-style floor tile, crown molding, and 3-inch trim around the doors, windows, and baseboards. The kitchen offers Frigidaire appliances, a ceramic tile backsplash, and an island with breakfast-bar seating. Furnishings are negotiable.
The primary bathroom features a walk-in shower and double-sink vanity, while the secondary bathroom includes a tub-and-shower combination. The laundry room comes equipped with a washer, dryer, and doggie door.
Enjoy a covered 16’ x 8’ front deck and a covered 6’ x 6’ back landing with stairs. The BBQ grill will remain. Durable exterior features include LP smart panel siding, a metal roof, metal skirting, and gutters.
The 30’ x 18’ carport and workshop provide space for parking, storage, or woodworking. The woodshop has electricity and a raised floor, and the shelving, worktable, and mower will remain.
Holiday Villages of Fork is a gated community that welcomes full-time residents and allows short- and long-term rentals. The HOA fee is $52 per month. Community water and sewer services each begin at $65 per month plus usage. Fiber-optic and satellite internet are available.
Amenities include stocked fishing ponds, a saltwater pool, playgrounds, basketball and horseshoe areas, and covered picnic spaces with BBQ grills. Residents also enjoy holiday celebrations, monthly potlucks, weekly bible study, chair yoga, and clubs.
For sale
Price cut: $10K (9/27)
$249,900
852 Cheyenne, Quitman, TX 75783
3beds
1,232sqft
Manufactured Home, Single Family Residence
Built in 2023
0.25 Acres Lot
$246,200 Zestimate®
$203/sqft
$52/mo HOA
What's special
Bbq grillDoggie doorRock drivewayFenced backyardCrown moldingMetal skirtingSolid ash wood cabinets
- 41 days
- 131
- 6
Zillow last checked:
Listing updated:
Listed by:
Brannon Alvarez 0747033 903-368-3106,
Real Broker, LLC 855-450-0442
Source: NTREIS,MLS#: 21366143
Facts & features
Interior
Bedrooms & bathrooms
- Bedrooms: 3
- Bathrooms: 2
- Full bathrooms: 2
Primary bedroom
- Features: Ceiling Fan(s), Dual Sinks, En Suite Bathroom, Walk-In Closet(s)
- Level: First
- Dimensions: 13 x 13
Bedroom
- Features: Ceiling Fan(s)
- Level: First
- Dimensions: 9 x 13
Bedroom
- Level: First
- Dimensions: 8 x 13
Living room
- Features: Ceiling Fan(s)
- Level: First
- Dimensions: 19 x 13
Heating
- Central, Electric
Cooling
- Central Air, Electric
Appliances
- Included: Dryer, Dishwasher, Electric Range, Electric Water Heater, Microwave, Refrigerator, Washer
- Laundry: Washer Hookup, Electric Dryer Hookup, Laundry in Utility Room
Features
- Built-in Features, Decorative/Designer Lighting Fixtures, Eat-in Kitchen, High Speed Internet, Kitchen Island, Open Floorplan, Cable TV, Walk-In Closet(s)
- Flooring: Tile
- Windows: Window Coverings
- Has basement: No
- Has fireplace: No
Interior area
- Total interior livable area: 1,232 sqft
Video & virtual tour
Property
Parking
- Total spaces: 2
- Parking features: Driveway, Private
- Carport spaces: 2
Features
- Levels: One
- Stories: 1
- Patio & porch: Rear Porch, Covered, Front Porch
- Exterior features: Barbecue, Lighting
- Pool features: Fenced, In Ground, Pool, Salt Water, Community
- Fencing: Metal,Wood
- On waterfront: Yes
- Body of water: Fork
Lot
- Size: 0.25 Acres
- Dimensions: 100 x 110
- Features: Interior Lot, Landscaped, Native Plants
- Residential vegetation: Cleared, Grassed
Details
- Additional structures: Workshop
- Parcel number: R73206
Construction
Type & style
- Home type: MobileManufactured
- Architectural style: Traditional
- Property subtype: Manufactured Home, Single Family Residence
- Attached to another structure: Yes
Materials
- Fiber Cement
- Foundation: Block
- Roof: Metal
Condition
- Resale
- Year built: 2023
Utilities & green energy
- Sewer: Sewer Tap Paid
- Water: Community/Coop
- Utilities for property: Electricity Available, Electricity Connected, Overhead Utilities, Phone Available, Sewer Available, Separate Meters, Underground Utilities, Water Available, Cable Available
Green energy
- Energy efficient items: Insulation, Roof, Windows
- Indoor air quality: Ventilation
- Water conservation: Water-Smart Landscaping
Community & HOA
Community
- Features: Boat Facilities, Clubhouse, Dock, Fishing, Fenced Yard, Playground, Park, Pool, Gated, Lake
- Security: Gated Community, Smoke Detector(s)
- Subdivision: Holiday Villages Of Fork
HOA
- Has HOA: Yes
- Services included: All Facilities, Association Management
- HOA fee: $52 monthly
- HOA name: Holiday Villages Of Fork Poa
- HOA phone: 903-878-7051
Location
- Region: Quitman
Financial & listing details
- Price per square foot: $203/sqft
- Tax assessed value: $20,240
- Annual tax amount: $64
- Date on market: 8/21/2026
- Cumulative days on market: 42 days
- Listing terms: Cash,Conventional,1031 Exchange,FHA,USDA Loan,VA Loan
- Road surface type: Gravel
Estimated market value
$246,200
$234,000 - $259,000
Not available
Price history
| Date | Event | Price |
|---|---|---|
| 9/27/2026 | Price change | $249,900-3.8%$203/sqft |
Source: NTREIS #21366143 Report a problem | ||
| 8/21/2026 | Listed for sale | $259,900$211/sqft |
Source: NTREIS #21366143 Report a problem | ||
Public tax history
| Year | Property taxes | Tax assessment |
|---|---|---|
| 2025 | $64 -62.8% | $20,240 +61.9% |
| 2024 | $173 | $12,500 -39.4% |
| 2023 | -- | $20,630 +50% |
| 2022 | $219 | $13,750 +175% |
| 2021 | -- | $5,000 |
| 2020 | $91 | $5,000 |
| 2019 | -- | $5,000 |
| 2018 | -- | $5,000 |
| 2017 | -- | $5,000 |
| 2016 | -- | $5,000 |
| 2015 | -- | $5,000 |
| 2014 | -- | $5,000 |
Find assessor info on the county website
Monthly payment
Climate risks
Neighborhood: 75783
Nearby schools
Schools provided by the listing agent
- Elementary: Quitman
- Middle: Quitman
- High: Quitman
- District: Quitman ISD
Source: NTREIS. This data may not be complete. We recommend contacting the local school district to confirm school assignments for this home.
Similar homes
- $225,0002 bd2 ba1k sqft244 Comanche, Quitman, TX 75783For Sale
 MLS ID #21383524, Renee Jennings. NTREIS
 - $259,8004 bd2 ba1.6k sqft935 Indian Gap, Quitman, TX 75783For Sale
 MLS ID #21263222, Nicole Mayfield. NTREIS
 - $236,9753 bd2 ba1.4k sqft2020 Indian Gap, Quitman, TX 75783For Sale
 MLS ID #20258191, Dawn M Sims, Ember Realty. LGVBOARD
 - $149,9003 bd2 ba1.2k sqft106 Tejas, Quitman, TX 75783For Sale
 MLS ID #21293770, Brannon Alvarez. NTREIS
