Welcome to Lake Fork living in Holiday Villages of Fork, a gated community with lake access to world-class largemouth bass and crappie fishing. This spray foam-insulated barndominium offers 1,050 SF of living space with 1 bedroom, 1 bathroom, central heat and air, a tankless water heater, and an open floor plan that feels spacious and inviting. Rustic hickory kitchen cabinets and wood trim lend warmth and character, while wide doorways, walk-in shower, and luxury vinyl plank flooring offer added accessibility.
The eat-in kitchen has room for a dining table and includes a refrigerator, dishwasher, microwave, and large country sink. A decorative Texas star door leads to the 14’ x 32’ steel-framed covered side porch with a concrete slab, ideal for outdoor dining or unwinding after a day on the lake. The laundry room offers space for pantry storage and a freezer. Partially floored attic space provides potential for additional living quarters.
Complementing the home is a 53’ x 32’ carport with 16’ height, a concrete slab, and full RV hookup with sewer drop. Two culverts, two driveways, and a side gate off Mohican provide convenient access. Chain-link fencing surrounds the property, offering outdoor space for children and pets.
For $52 per month, HOA amenities extend your living space with fishing piers, boat ramps, stocked ponds, a saltwater pool, playgrounds, basketball court, and covered picnic areas. Holiday celebrations, monthly potlucks, Bunco, and weekly chair yoga, Bible study, craft group, and social clubs offer opportunities to connect with neighbors. A private water company maintains the community sewer system and dual-well water filtration facility. Water and sewer service each start at $65 per month, plus usage. Satellite and fiber-optic internet are available, adding everyday convenience to this inviting full-time residence, weekend retreat, or investment opportunity.
VA appraisal completed on January 19, 2026, with an appraised value of $265,000
For sale
$249,900
104 Ute, Quitman, TX 75783
1beds
1,050sqft
Single Family Residence
Built in 2021
10,018 Square Feet Lot
$244,100 Zestimate®
$238/sqft
$52/mo HOA
What's special
Central heat and airSpray foam-insulated barndominiumTankless water heaterDecorative texas star doorRustic hickory kitchen cabinetsWalk-in showerWide doorways
- 3 days
- 86
- 1
Likely to sell faster than
Zillow last checked:
Listing updated:
Listed by:
Brannon Alvarez 0747033 903-368-3106,
Real Broker, LLC 855-450-0442
Source: NTREIS,MLS#: 21403185
Facts & features
Interior
Bedrooms & bathrooms
- Bedrooms: 1
- Bathrooms: 1
- Full bathrooms: 1
Primary bedroom
- Features: Ceiling Fan(s)
- Level: First
- Dimensions: 15 x 14
Kitchen
- Features: Eat-in Kitchen
- Level: First
- Dimensions: 15 x 14
Living room
- Features: Ceiling Fan(s)
- Level: First
- Dimensions: 15 x 15
Heating
- Central, Electric
Cooling
- Central Air, Ceiling Fan(s), Electric
Appliances
- Included: Dishwasher, Electric Oven, Electric Range, Ice Maker, Microwave, Refrigerator, Tankless Water Heater
- Laundry: Washer Hookup, Electric Dryer Hookup, Laundry in Utility Room
Features
- Decorative/Designer Lighting Fixtures, Eat-in Kitchen, High Speed Internet, Open Floorplan, Cable TV, Natural Woodwork
- Flooring: Carpet, Luxury Vinyl Plank
- Windows: Window Coverings
- Has basement: No
- Has fireplace: No
- Fireplace features: None
Interior area
- Total interior livable area: 1,050 sqft
Video & virtual tour
Property
Parking
- Total spaces: 6
- Parking features: Attached Carport, Concrete, Covered, Driveway, Lighted, On Site, Oversized, Private, RV Carport, Boat, RV Access/Parking
- Carport spaces: 6
Accessibility
- Accessibility features: ADA Compliant, Accessible Full Bath, Accessible Bedroom, Accessible Kitchen, Accessible Doors, Accessible Entrance, Accessible Hallway(s)
Features
- Levels: One
- Stories: 1
- Patio & porch: Front Porch, Covered
- Exterior features: Awning(s), Lighting, Private Yard, RV Hookup, Storage
- Pool features: In Ground, Other, Pool, Community
- Fencing: Chain Link
- Waterfront features: Boat Dock/Slip
- Body of water: Fork
Lot
- Size: 10,018 Square Feet
- Dimensions: 80 x 80 x 10 x 40 x 90 x 130
- Features: Corner Lot, Landscaped, Level, Native Plants, Subdivision
- Residential vegetation: Grassed
Details
- Parcel number: R73857
- Other equipment: Other
Construction
Type & style
- Home type: SingleFamily
- Architectural style: Barndominium,Detached
- Property subtype: Single Family Residence
Materials
- Aluminum Siding
- Foundation: Slab
- Roof: Metal
Condition
- Resale
- Year built: 2021
Utilities & green energy
- Sewer: Sewer Tap Paid
- Water: Community/Coop, Water Tap Paid
- Utilities for property: Electricity Available, Electricity Connected, Phone Available, Sewer Available, Separate Meters, Underground Utilities, Water Available, Cable Available
Community & HOA
Community
- Features: Boat Facilities, Clubhouse, Dock, Fishing, Fenced Yard, Playground, Park, Pool, Gated, Lake
- Security: Gated Community
- Subdivision: Holiday Villages Of Fork
HOA
- Has HOA: Yes
- Services included: All Facilities, Association Management
- HOA fee: $52 monthly
- HOA name: Holiday Villages Of Fork Poa
- HOA phone: 903-878-7051
Location
- Region: Quitman
Financial & listing details
- Price per square foot: $238/sqft
- Tax assessed value: $206,290
- Date on market: 10/5/2026
- Listing terms: Cash,Conventional,1031 Exchange,FHA,USDA Loan,VA Loan
- Exclusions: Freezer in Storage Shed, Outdoor Covered Grill, Boat, Golf Cart, Personal Belongings
- Road surface type: Gravel
Estimated market value
$244,100
$232,000 - $256,000
$1,417/mo
Price history
| Date | Event | Price |
|---|---|---|
| 10/5/2026 | Listed for sale | $249,900+2%$238/sqft |
Source: NTREIS #21403185 Report a problem | ||
| 4/27/2024 | Sold | -- |
Source:  GTARMLS #24002830 Report a problem GTARMLS #24002830 Report a problem | ||
| 3/19/2024 | Price change | $245,000-1.6%$233/sqft |
Source: GTARMLS #24002830 Report a problem | ||
| 3/13/2024 | Price change | $249,000-6%$237/sqft |
Source: GTARMLS #24002830 Report a problem | ||
| 2/29/2024 | Listed for sale | $265,000+60.6%$252/sqft |
Source: GTARMLS #24002830 Report a problem | ||
| 12/15/2023 | Listing removed | -- |
Source: GTARMLS #23005892 Report a problem | ||
| 9/26/2023 | Price change | $165,000-5.7%$157/sqft |
Source: GTARMLS #23005892 Report a problem | ||
| 7/6/2023 | Price change | $175,000-5.4%$167/sqft |
Source: GTARMLS #23005892 Report a problem | ||
| 6/14/2023 | Price change | $185,000-7.5%$176/sqft |
Source: GTARMLS #23005892 Report a problem | ||
| 5/9/2023 | Listed for sale | $200,000$190/sqft |
Source: GTARMLS #23005892 Report a problem | ||
Public tax history
| Year | Property taxes | Tax assessment |
|---|---|---|
| 2025 | -- | $206,290 +124.2% |
| 2024 | $1,273 | $92,016 +20% |
| 2023 | -- | $76,680 +50.7% |
| 2022 | $812 | $50,870 +8.3% |
| 2021 | -- | $46,970 +4597% |
| 2020 | $18 | $1,000 |
| 2019 | -- | $1,000 |
| 2018 | -- | $1,000 |
Find assessor info on the county website
Monthly payment
Est. payment
Payment breakdown
Explore the cost of this home by adjusting the details. Changes won't be saved.Climate risks
Neighborhood: 75783
Nearby schools
Schools provided by the listing agent
- Elementary: Quitman
- Middle: Quitman
- High: Quitman
- District: Quitman ISD
Source: NTREIS. This data may not be complete. We recommend contacting the local school district to confirm school assignments for this home.
Similar homes
- $227,0001 bd1 ba1.4k sqft400 Comanche, Quitman, TX 75783For Sale
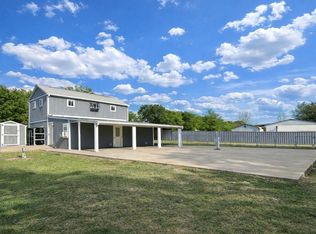 MLS ID #21238875, Brannon Alvarez. NTREIS
 - $249,0003 bd2 ba1.4k sqft801 County Road 1895, Yantis, TX 75497For Sale
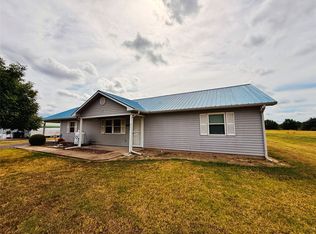 MLS ID #21400265, Bradley Edge. NTREIS
 - $179,9002 bd2 ba1k sqft680 Choctaw, Quitman, TX 75783For Sale
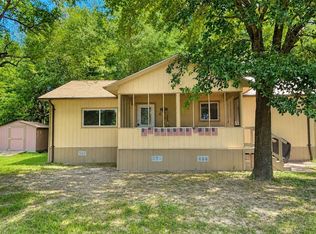 MLS ID #21360643, Brannon Alvarez. NTREIS
 - $259,0001 bd1 ba1.4k sqft163 Arapaho, Quitman, TX 75783For Sale
 MLS ID #21308015, Mckinzye Riley. NTREIS
