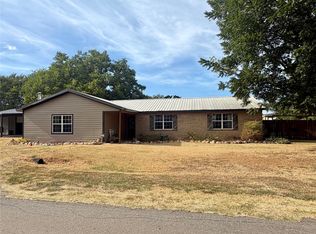
Your Lake Fork retreat is waiting! Located less than a mile from Lake Fork, this well-maintained 3-bedroom, 2-bath home offers 1,482 square feet on .62 acres with plenty of room for everyday living, weekend getaways, or entertaining family and friends.
Step inside to a spacious living area featuring a vaulted ceiling with exposed beam and a cozy freestanding propane fireplace. The kitchen offers an abundance of cabinetry and counter space, stainless appliances, and an adjoining dining area with views of the backyard. The roomy primary suite includes a private bath with dual sinks, a soaking tub and separate shower, while two additional bedrooms provide plenty of space for family, guests, or even a home office. You'll also appreciate the separate laundry room with additional built-in cabinetry.
Updates include kitchen appliances in 2022, water heater in 2024, and HVAC replaced in 2016,
Outside, the .62-acre property gives you room to spread out and enjoy the East Texas lifestyle. You'll find two storage buildings with electricity, additional covered parking for a boat or RV, a storm shelter, and road access from both the front and back, making it easy to maneuver your boat, trailer, or RV.
All of this sits on a quiet county road less than a mile from Lake Fork. Whether you're looking for a full-time home, weekend fishing headquarters, or simply a peaceful place near the lake, this home is ready for you!
For sale
$249,000
801 County Road 1895, Yantis, TX 75497
3beds
1,482sqft
Single Family Residence
Built in 2002
0.62 Acres Lot
$243,400 Zestimate®
$168/sqft
$-- HOA
What's special
Cozy freestanding propane fireplaceStorm shelterStainless appliancesSoaking tubQuiet county roadTwo additional bedroomsRoomy primary suite
- 5 days
- 151
- 6
Likely to sell faster than
Zillow last checked:
Listing updated:
Listed by:
Bradley Edge 0744739 903-885-5040,
RE/MAX Advanced 903-885-5040
Source: NTREIS,MLS#: 21400265
Facts & features
Interior
Bedrooms & bathrooms
- Bedrooms: 3
- Bathrooms: 2
- Full bathrooms: 2
Primary bedroom
- Features: En Suite Bathroom
- Level: First
- Dimensions: 15 x 13
Bedroom
- Level: First
- Dimensions: 12 x 15
Bedroom
- Level: First
- Dimensions: 11 x 12
Primary bathroom
- Level: First
- Dimensions: 11 x 8
Dining room
- Level: First
- Dimensions: 8 x 10
Other
- Level: First
- Dimensions: 5 x 11
Kitchen
- Level: First
- Dimensions: 12 x 11
Laundry
- Level: First
- Dimensions: 6 x 7
Living room
- Features: Ceiling Fan(s), Fireplace
- Level: First
- Dimensions: 14 x 21
Heating
- Central, Electric
Cooling
- Central Air, Electric
Appliances
- Included: Electric Range
Features
- High Speed Internet
- Flooring: Carpet, Ceramic Tile
- Has basement: No
- Number of fireplaces: 1
- Fireplace features: Propane
Interior area
- Total interior livable area: 1,482 sqft
Video & virtual tour
Property
Parking
- Total spaces: 1
- Parking features: Attached Carport, Asphalt, Boat, RV Access/Parking
- Carport spaces: 1
Features
- Levels: One
- Stories: 1
- Patio & porch: Covered
- Exterior features: Rain Gutters, Storage
- Pool features: None
- Fencing: Chain Link
Lot
- Size: 0.62 Acres
- Features: Cleared, Few Trees
Details
- Additional structures: RV/Boat Storage, Shed(s), Workshop
- Parcel number: R77544
Construction
Type & style
- Home type: SingleFamily
- Architectural style: Ranch,Detached
- Property subtype: Single Family Residence
- Attached to another structure: Yes
Materials
- Foundation: Slab
- Roof: Metal
Condition
- Year built: 2002
Utilities & green energy
- Sewer: Aerobic Septic
- Utilities for property: Electricity Connected, Septic Available
Community & HOA
Community
- Subdivision: Alexa Estates
HOA
- Has HOA: No
Location
- Region: Yantis
Financial & listing details
- Price per square foot: $168/sqft
- Tax assessed value: $215,280
- Annual tax amount: $1,981
- Date on market: 10/5/2026
- Cumulative days on market: 10 days
- Listing terms: Cash,Conventional,FHA,USDA Loan,VA Loan
- Exclusions: Washer and dryer excluded, can be considered in sale with appropriate offer
Estimated market value
$243,400
$231,000 - $256,000
$1,677/mo
Price history
| Date | Event | Price |
|---|---|---|
| 10/5/2026 | Listed for sale | $249,000$168/sqft |
Source: NTREIS #21400265 Report a problem | ||
| 9/26/2008 | Sold | -- |
Source: Public Record Report a problem | ||
Public tax history
| Year | Property taxes | Tax assessment |
|---|---|---|
| 2025 | $223 +1.1% | $173,085 +10% |
| 2024 | $221 | $157,350 +10% |
| 2023 | -- | $143,045 +10% |
| 2022 | $755 | $130,041 +10% |
| 2021 | -- | $118,219 +10% |
| 2020 | $755 | $107,472 +10% |
| 2019 | -- | $97,702 +10% |
| 2018 | -- | $88,820 |
| 2017 | -- | $88,820 |
| 2016 | -- | $88,820 |
| 2015 | -- | $88,820 |
| 2014 | -- | $88,820 |
| 2013 | -- | $88,820 |
| 2012 | -- | $88,820 |
| 2011 | -- | $88,820 |
| 2010 | -- | $88,820 |
| 2009 | -- | $88,820 +4% |
| 2008 | -- | $85,440 |
| 2007 | -- | $85,440 |
Find assessor info on the county website
Monthly payment
Est. payment
Payment breakdown
Explore the cost of this home by adjusting the details. Changes won't be saved.Climate risks
Neighborhood: 75497
Nearby schools
Schools provided by the listing agent
- Elementary: Yantis
- Middle: Yantis
- High: Yantis
- District: Yantis ISD
Source: NTREIS. This data may not be complete. We recommend contacting the local school district to confirm school assignments for this home.
Similar homes
- $269,9003 bd2 ba1.8k sqft111 E Oak St, Yantis, TX 75497For Sale
 MLS ID #26011391, J.R. Simpson, CENTURY 21 Lake Country-Quitmn. GTARMLS
 - $299,0002 bd2 ba1.5k sqft189 County Road 1886, Yantis, TX 75497For Sale
 MLS ID #26012270, Lynlea Gaspar, The Agency Tyler. GTARMLS
 - $285,0003 bd2 ba1.9k sqft100 Nell Ln, Yantis, TX 75497For Sale
 MLS ID #21371528, Robin Stevens. NTREIS
 - $249,9001 bd1 ba1k sqft104 Ute, Quitman, TX 75783For Sale
 MLS ID #21403185, Brannon Alvarez. NTREIS
