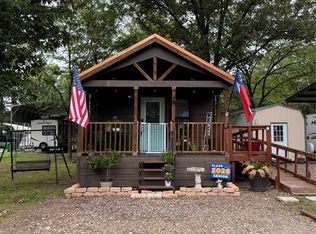
Oh my! This property has so much to offer! Located in the private gated community of White Oak Shores at the famous Lake Fork Reservoir. Located on 6 spacious lots, there is tons of charm and so much potential. There is a spacious 2022 park model, purchased brand new in 2024. It is approximately 400 square feet and has a walk-in shower, and a full sized traditional shower and sink in the bath. It also has a full sized kitchen with new LG stackable washer and dryer, double closet in bedroom and another coat closet by the living area. There are tonsof built ins as well as central heat and air. For your guests there is a cozy Destination 1998 RV that is also almost 400 square feet with central heat and air, propane stove and a second washer and dryer set. It also has full size bathroom amenities and ample sleeping space. Lastly there is a 200 square foot custom office space or bunk house with wood walls and floor, as well as ample storage in the attic. As you walk up the front steps to the home there is a large 20x30 covered deck to enjoy the warm summer nights with ceiling fans, electrical outlets and a handicap ramp if needed. In addition there is a huge shop and double carport that is heated, cooled and spray foam insulated. It has a private bath in the back and a 40 gallon hot water heater. Next door you have the adorable greenhouse and 10x10 storage shed on 2 lots that could be subdivided or separated if you so desired. There is cement pads under all construction and 2 additional covered parking spaces. White Oak Shores features a private boat ramp and dock, as well as a community clubhouse and pool.
For sale
$289,900
6435 Fm 34 #39, Yantis, TX 75497
2beds
1,000sqft
Single Family Residence
Built in 2022
0.3 Acres Lot
$282,300 Zestimate®
$290/sqft
$66/mo HOA
What's special
Propane stoveTons of built insCentral heat and airHandicap rampFull sized kitchenDouble closet in bedroomAdorable greenhouse
- 214 days
- 17
- 0
Zillow last checked:
Listing updated:
Listed by:
Tamara Clark 903-805-1775,
Century 21 First Group - Sulphur Springs
Source: GTARMLS,MLS#: 26003285
Facts & features
Interior
Bedrooms & bathrooms
- Bedrooms: 2
- Bathrooms: 3
- Full bathrooms: 3
Bathroom
- Features: See Remarks
Heating
- Central/Electric
Cooling
- Central Electric
Appliances
- Included: Other
Features
- Other/See Remarks, Other
- Fireplace features: Other
Interior area
- Total structure area: 1,000
- Total interior livable area: 1,000 sqft
Property
Parking
- Total spaces: 4
- Parking features: Garage, Carport
- Garage spaces: 2
- Carport spaces: 2
- Covered spaces: 4
Features
- Levels: One
- Stories: 1
- Patio & porch: Covered, Porch
- Pool features: None
- Fencing: Other/See Remarks
- Body of water: Lake Fork
Lot
- Size: 0.3 Acres
Details
- Additional structures: Storage, Outbuilding, Greenhouse, Workshop, Second Residence
Construction
Type & style
- Home type: SingleFamily
- Architectural style: Traditional
- Property subtype: Single Family Residence
Materials
- See Remarks
- Foundation: See Remarks
- Roof: Not Used
Condition
- Pre-owned
- Year built: 2022
Utilities & green energy
- Sewer: Private Sewer
Community & HOA
Community
- Features: Lake, Pool, Boat Ramp
- Subdivision: WHITE OAK SHORES
HOA
- Has HOA: Yes
- Amenities included: Common Area, Fishing, Security, Resort Property, RV Parking, Playground
- HOA fee: $198 quarterly
Location
- Region: Yantis
Financial & listing details
- Price per square foot: $290/sqft
- Annual tax amount: $453
- Date on market: 3/9/2026
Estimated market value
$282,300
$268,000 - $296,000
$1,473/mo
Price history
| Date | Event | Price |
|---|---|---|
| 5/18/2026 | Price change | $289,900-3.3%$290/sqft |
Source:  GTARMLS #26003285 Report a problem GTARMLS #26003285 Report a problem | ||
| 3/9/2026 | Listed for sale | $299,900$300/sqft |
Source: GTARMLS #26003285 Report a problem | ||
Public tax history
Tax history is unavailable.
Monthly payment
Est. payment
Payment breakdown
Explore the cost of this home by adjusting the details. Changes won't be saved.Climate risks
Neighborhood: 75497
Nearby schools
Schools provided by the listing agent
- Elementary: Yantis
- Middle: Yantis
- High: Yantis
Source: GTARMLS. This data may not be complete. We recommend contacting the local school district to confirm school assignments for this home.
Similar homes
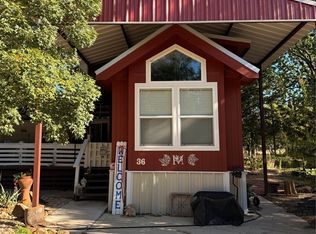
- $289,9002 bd3 ba1k sqft6435 N Fm 17 #34-39, Yantis, TX 75497For Sale
 MLS ID #21193879, Tamara Clark. NTREIS
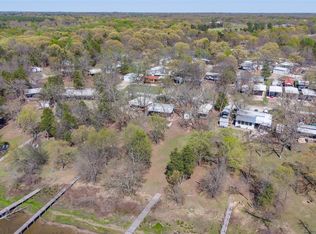
 - $229,9003 bd2 ba700 sqft6435 Fm 68 #77, Yantis, TX 75497For Sale
 MLS ID #21407730, Tamara Clark. NTREIS
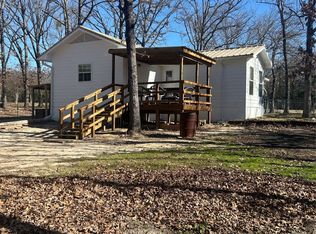
 - $197,0002 bd2 ba931 sqft244 County Road 1973, Yantis, TX 75497For Sale
 MLS ID #21156351, Lisa Goodbrake. NTREIS
 - $175,0001 bd1 ba994 sqft6435 Fm 17 553 #524-525-554, Yantis, TX 75497For Sale
 MLS ID #21375935, Tamara Clark. NTREIS
