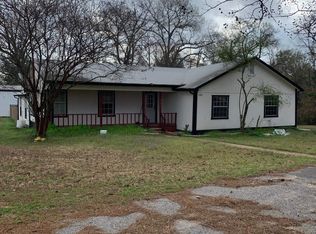
Looking for a well-maintained 3-2-4 brick home on 1.9 acres with SOLAR PANELS which means very low electric bills. Home sports an attached 2 car garage and a 24x35 attached carport, 14x24 storage building with roll up and walk thru door, wood burning fireplace (insert), granite countertops, walk in shower, metal roof, and much more. Located between Sulphur Springs and Greenville, south of Cumby. GREAT PRICE $299,000! IF BUYER REQUIRES A SURVEY, IT WILL BE AT THE COST OF THE BUYER.
For sale
$299,000
4396 Farm Road 275 Hwy S, Cumby, TX 75433
3beds
1,392sqft
Single Family Residence
Built in 1990
1.94 Acres Lot
$291,800 Zestimate®
$215/sqft
$-- HOA
What's special
Wood burning fireplaceSolar panelsGranite countertopsWalk in showerMetal roof
- 177 days |
- 384 |
- 23 |
Zillow last checked:
Listing updated:
Listed by:
Marlin Jones 0313227 903-335-8921,
Freedom Realty 903-335-8921
Source: NTREIS,MLS#: 21194685
Facts & features
Interior
Bedrooms & bathrooms
- Bedrooms: 3
- Bathrooms: 2
- Full bathrooms: 2
Primary bedroom
- Level: First
- Dimensions: 13 x 12
Bedroom
- Level: First
- Dimensions: 13 x 12
Bedroom
- Level: First
- Dimensions: 11 x 11
Den
- Level: First
- Dimensions: 12 x 9
Other
- Features: Separate Shower
- Level: First
- Dimensions: 1 x 1
Other
- Level: First
- Dimensions: 1 x 1
Kitchen
- Features: Built-in Features, Granite Counters
- Level: First
- Dimensions: 16 x 12
Living room
- Level: First
- Dimensions: 20 x 13
Utility room
- Features: Closet
- Level: First
- Dimensions: 1 x 1
Heating
- Central, Electric, Solar
Cooling
- Central Air, Ceiling Fan(s), Electric
Appliances
- Included: Dishwasher, Electric Range, Microwave
Features
- High Speed Internet, Wired for Sound
- Flooring: Vinyl
- Has basement: No
- Number of fireplaces: 1
- Fireplace features: Insert, Wood Burning
Interior area
- Total interior livable area: 1,392 sqft
Video & virtual tour
Property
Parking
- Total spaces: 4
- Parking features: Additional Parking, Covered, Carport, Door-Multi, Garage, Garage Door Opener, Other, Garage Faces Side, Storage
- Attached garage spaces: 2
- Carport spaces: 2
- Covered spaces: 4
Features
- Levels: One
- Stories: 1
- Patio & porch: Covered
- Exterior features: Rain Gutters, Storage
- Pool features: None
- Fencing: Barbed Wire,Partial,Pipe
Lot
- Size: 1.94 Acres
- Features: Acreage
Details
- Parcel number: R000010175
Construction
Type & style
- Home type: SingleFamily
- Architectural style: Traditional,Detached
- Property subtype: Single Family Residence
Materials
- Brick
- Foundation: Slab
- Roof: Metal
Condition
- Year built: 1990
Utilities & green energy
- Sewer: Aerobic Septic
- Utilities for property: Electricity Connected, Septic Available
Green energy
- Energy generation: Solar
Community & HOA
Community
- Features: Sidewalks
- Subdivision: John Bryan
HOA
- Has HOA: No
Location
- Region: Cumby
Financial & listing details
- Price per square foot: $215/sqft
- Date on market: 3/2/2026
- Cumulative days on market: 178 days
- Listing terms: Cash,Conventional,FHA,USDA Loan,VA Loan
- Road surface type: Asphalt
Estimated market value
$291,800
$277,000 - $306,000
$1,819/mo
Price history
| Date | Event | Price |
|---|---|---|
| 3/2/2026 | Listed for sale | $299,000$215/sqft |
Source: NTREIS #21194685 Report a problem | ||
| 11/28/2025 | Listing removed | $299,000$215/sqft |
Source: NTREIS #20745623 Report a problem | ||
| 6/18/2025 | Price change | $299,000-3.5%$215/sqft |
Source: NTREIS #20745623 Report a problem | ||
| 11/25/2024 | Price change | $310,000-6.1%$223/sqft |
Source: NTREIS #20745623 Report a problem | ||
| 11/5/2024 | Price change | $330,000-4.6%$237/sqft |
Source: NTREIS #20745623 Report a problem | ||
| 10/3/2024 | Listed for sale | $345,950+17.3%$249/sqft |
Source: NTREIS #20745623 Report a problem | ||
| 9/1/2022 | Sold | -- |
Source: NTREIS #20091186 Report a problem | ||
| 8/4/2022 | Pending sale | $295,000$212/sqft |
Source: NTREIS #20091186 Report a problem | ||
| 7/27/2022 | Listed for sale | $295,000$212/sqft |
Source: NTREIS #20091186 Report a problem | ||
| 7/22/2022 | Pending sale | $295,000$212/sqft |
Source: NTREIS #20091186 Report a problem | ||
| 7/19/2022 | Listed for sale | $295,000$212/sqft |
Source: NTREIS #20091186 Report a problem | ||
| 6/28/2022 | Pending sale | $295,000$212/sqft |
Source: NTREIS #20091186 Report a problem | ||
| 6/23/2022 | Listed for sale | $295,000$212/sqft |
Source: NTREIS #20091186 Report a problem | ||
| 12/13/2021 | Sold | -- |
Source: NTREIS #14680459 Report a problem | ||
Public tax history
Tax history is unavailable.
Monthly payment
Est. payment
Payment breakdown
Explore the cost of this home by adjusting the details. Changes won't be saved.Climate risks
Neighborhood: 75433
Nearby schools
GreatSchools rating
- 7/10Miller Grove SchoolGrades: PK-12Distance: 3.2 mi
Schools provided by the listing agent
- Elementary: Millergrov
- Middle: Millergrov
- High: Millergrov
- District: Miller Grove ISD
Source: NTREIS. This data may not be complete. We recommend contacting the local school district to confirm school assignments for this home.
- $---- bd-- ba-- sqft4396 Farm Road 275 S, Cumby, TX 75433Off Market
- $--3 bd2 ba2k sqft4516 Fm 275 S, Cumby, TX 75433Sold
- $--3 bd2 ba2k sqft4472 Fm 275 S, Cumby, TX 75433Sold
- $48,370-- bd-- ba1.3k sqft4402 Fm 275 S, Cumby, TX 75433Off Market
- $12,880-- bd-- ba-- sqft4402 Fm 275 S, Cumby, TX 75433Off Market
- $21,250-- bd-- ba-- sqft4642 S Fm 275, Cumby, TX 75433Off Market
- $385,100-- bd-- ba4.3k sqft4570 Fm 275 S, Cumby, TX 75433Off Market
- $240,600-- bd-- ba2.7k sqft4823 S Fm 275, Cumby, TX 75433Off Market
A local agent can set up tours, give advice and negotiate with sellers.
Similar homes
- $235,0003 bd1 ba1.5k sqft411 Mill St, Cumby, TX 75433For Sale
 MLS ID #21366369, Jana Dodd. NTREIS
 - $294,9003 bd2 ba1.4k sqft564 County Road 3505, Quinlan, TX 75474For Sale
 MLS ID #21227688, Daniela Vazquez. NTREIS
 - $299,0005 bd2 ba1.8k sqft120 Rscr #3340, Emory, TX 75440For Sale
 MLS ID #26002967, Roger Stroman, CENTURY 21 Lake Country-Emory. GTARMLS
 - $265,0003 bd2 ba1.1k sqft32 County Road 4784, Sulphur Springs, TX 75482For Sale
 MLS ID #21213275, Tom Hendricks. NTREIS
 - $269,9003 bd1 ba1.8k sqft111 E Oak St, Yantis, TX 75497For SaleMLS ID #26011391, J.R. Simpson, CENTURY 21 Lake Country-Quitmn. GTARMLS
- $310,0004 bd3 ba1.9k sqft10513 Shauna Dr, Greenville, TX 75402For SaleMLS ID #21160547, Harold Pyles. NTREIS
- $299,0003 bd2 ba1.7k sqft3104 Canton St, Greenville, TX 75402For SaleMLS ID #21261642, Cathy Beane. NTREIS
- $320,0004 bd2 ba1.6k sqft547 Fm 513, Lone Oak, TX 75453For SaleMLS ID #21334634, Candy Yeley. NTREIS
- $166,2502 bd2 ba1.5k sqft1917 County Road 1144, Pt, TX 75472For SaleMLS ID #21322924, Ashley Hammons. NTREIS
- $167,9002 bd1 ba1k sqft509 S Mill St, Sulphur Springs, TX 75433For SaleMLS ID #21277136, Cynthia Gibson. NTREIS
- $240,0004 bd3 ba1.5k sqft191 Rs County Rd #2234, Emory, TX 75440For Sale By Owner
- $349,0003 bd2 ba1.4k sqft3974 State Highway 11 W #C, Sulphur Springs, TX 75482For SaleMLS ID #21149989, Carrie Chase Nuckolls. NTREIS
- $270,0003 bd2 ba1.7k sqft2821 Windy Dr, Commerce, TX 75428For SaleMLS ID #21253862, Alex Hammons. NTREIS
- $345,0002 bd2 ba1.4k sqft1410 Rs County Rd, Pt, TX 75472For SaleMLS ID #21249315, Melissa Collier. NTREIS
- $299,9004 bd3 ba1.3k sqft344 Egret Cir, East Tawakoni, TX 75472For SaleMLS ID #26007756, Rebecca Burks, RE/MAX Professionals. GTARMLS
- $285,0002 bd2 ba1.2k sqft167 Club Park Ct, Pt, TX 75472For SaleMLS ID #21350347, Robbie Reed. NTREIS
- $287,9003 bd2 ba1.9k sqft3007 Tanglewood Dr, Commerce, TX 75428For SaleMLS ID #21292919, Haley Clark. NTREIS
- $200,0003 bd2 ba1.4k sqft4571 County Road 3521, Greenville, TX 75402For SaleMLS ID #21318147, Sonny Upchurch. NTREIS
- $309,9003 bd2 ba1.3k sqft1156 Rs County Rd #1140, Emory, TX 75440For SaleMLS ID #21123130, Michael Phillips. NTREIS
- $250,0003 bd2 ba1.5k sqft3912 Fm 2324, Emory, TX 75440For SaleMLS ID #21301757, Terry Wilson. NTREIS
