Three-bedroom, two-bath home situated on a corner double lot with alley access to the garage. An additional concrete driveway provides ample space for RV parking. The living room features a cozy gas log fireplace along with updated lighting in the living room, dining area, and kitchen. The kitchen and both full bathrooms are finished with granite countertops. A versatile bonus room is ideal for a home office or playroom. The detached building offers endless possibilities to fit your needs and imagination.
For sale
Price cut: $26K (8/4)
$299,000
3104 Canton St, Greenville, TX 75402
3beds
1,736sqft
Single Family Residence
Built in 1992
0.56 Acres Lot
$294,400 Zestimate®
$172/sqft
$-- HOA
What's special
Cozy gas log fireplace
- 147 days
- 170
- 17
Zillow last checked:
Listing updated:
Listed by:
Cathy Beane 0671204 903-455-6614,
Huntex Properties LLC 903-455-6614
Source: NTREIS,MLS#: 21261642
Facts & features
Interior
Bedrooms & bathrooms
- Bedrooms: 3
- Bathrooms: 2
- Full bathrooms: 2
Primary bedroom
- Level: First
- Dimensions: 12 x 15
Bedroom
- Features: Walk-In Closet(s)
- Level: First
- Dimensions: 15 x 12
Bedroom
- Features: Built-in Features, Dual Sinks, Granite Counters
- Level: First
- Dimensions: 17 x 12
Primary bathroom
- Features: Built-in Features, Dual Sinks, Granite Counters
- Level: First
- Dimensions: 7 x 13
Bonus room
- Features: Ceiling Fan(s)
- Level: First
- Dimensions: 12 x 11
Other
- Features: Built-in Features, Granite Counters
- Level: First
- Dimensions: 9 x 5
Living room
- Level: First
- Dimensions: 27 x 24
Heating
- Central, Natural Gas
Cooling
- Central Air, Electric
Appliances
- Included: Dishwasher, Electric Cooktop, Electric Oven
Features
- Decorative/Designer Lighting Fixtures, Double Vanity, High Speed Internet, Cable TV, Walk-In Closet(s)
- Has basement: No
- Number of fireplaces: 1
- Fireplace features: Den, Gas Log
Interior area
- Total interior livable area: 1,736 sqft
Video & virtual tour
Property
Parking
- Total spaces: 3
- Parking features: Alley Access, Carport
- Attached garage spaces: 2
- Carport spaces: 1
Features
- Levels: One
- Stories: 1
- Pool features: None
Lot
- Size: 0.56 Acres
Details
- Parcel number: 51590
Construction
Type & style
- Home type: SingleFamily
- Architectural style: Other,Detached
- Property subtype: Single Family Residence
Materials
- Brick
- Foundation: Slab
Condition
- Year built: 1992
Utilities & green energy
- Sewer: Public Sewer
- Water: Public
- Utilities for property: Natural Gas Available, Sewer Available, Separate Meters, Water Available, Cable Available
Community & HOA
Community
- Features: Curbs
- Subdivision: Mineral Heights Sub
HOA
- Has HOA: No
Location
- Region: Greenville
Financial & listing details
- Price per square foot: $172/sqft
- Annual tax amount: $5,991
- Date on market: 5/20/2026
- Cumulative days on market: 148 days
- Listing terms: Cash,Conventional,FHA,VA Loan
Estimated market value
$294,400
$280,000 - $309,000
$1,759/mo
Price history
| Date | Event | Price |
|---|---|---|
| 8/4/2026 | Price change | $299,000-8%$172/sqft |
Source: NTREIS #21261642 Report a problem | ||
| 5/20/2026 | Listed for sale | $325,000$187/sqft |
Source: NTREIS #21261642 Report a problem | ||
Public tax history
Tax history is unavailable.
Monthly payment
Est. payment
Payment breakdown
Explore the cost of this home by adjusting the details. Changes won't be saved.Climate risks
Neighborhood: Mineral Heights
Nearby schools
Schools provided by the listing agent
- Middle: Greenville,Intermedia
- High: Greenville
- District: Greenville ISD
Source: NTREIS. This data may not be complete. We recommend contacting the local school district to confirm school assignments for this home.
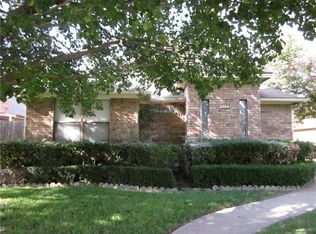
Similar homes
- $338,0003 bd3 ba2.6k sqft5208 Stonewall St, Greenville, TX 75402For Sale
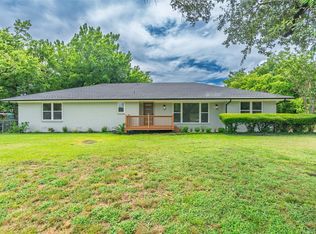 MLS ID #21327174, Angela Webb. NTREIS
 - $335,0003 bd2 ba2k sqft5504 Glenlivet Pl, Greenville, TX 75402For Sale
 MLS ID #21344307, Holly Gray. NTREIS
 - $269,9003 bd2 ba1.7k sqft515 Highland Oaks Dr, Greenville, TX 75402For Sale
 MLS ID #21383581, Kayleigh Parker. NTREIS
 - $235,0003 bd2 ba1.8k sqft5405 Kayway Dr, Greenville, TX 75402For Sale
 MLS ID #21378076, Kim Himes. NTREIS
