Cute, quaint, cozy and affordable! If you are looking for a nice home conveniently close to shopping, restaurants, parks and playgrounds this is the place! House features a large living with fireplace and a breakfast nook with bay window that' adjacent to the kitchen. There is a split bedroom plan that makes for a private primary suite with dual sinks, dual walk-in closets and a separate tub and shower! Few houses in this particular area come available so make your appointment to view it today!
For sale
$255,000
6910 Sayle St, Greenville, TX 75402
3beds
1,480sqft
:
Get pre-qualified$1,840/mo
Single Family Residence
Built in 1999
8,015 Square Feet Lot
$244,600 Zestimate®
$172/sqft
$-- HOA
What's special
Split bedroom planLarge living with fireplaceSeparate tub and showerAdjacent to the kitchenDual walk-in closetsDual sinksPrivate primary suite
- 114 days |
- 102 |
- 5 |
Zillow last checked:
Listing updated:
Listed by:
Jeremy Dicken 0505962 903-455-9414,
CENTURY 21 Patterson Agency 903-455-9414
Source: NTREIS,MLS#: 21213448
Facts & features
Interior
Bedrooms & bathrooms
- Bedrooms: 3
- Bathrooms: 2
- Full bathrooms: 2
Primary bedroom
- Level: First
- Dimensions: 16 x 12
Bedroom
- Features: Ceiling Fan(s)
- Level: First
- Dimensions: 11 x 10
Bedroom
- Features: Ceiling Fan(s)
- Level: First
- Dimensions: 10 x 10
Breakfast room nook
- Level: First
- Dimensions: 9 x 11
Kitchen
- Features: Breakfast Bar
- Level: First
- Dimensions: 7 x 6
Living room
- Features: Ceiling Fan(s), Fireplace
- Level: First
- Dimensions: 17 x 19
Utility room
- Level: First
- Dimensions: 5 x 6
Heating
- Central, Fireplace(s), Natural Gas
Cooling
- Central Air, Ceiling Fan(s), Electric
Appliances
- Included: Built-In Refrigerator, Dryer, Dishwasher, Electric Range, Disposal, Washer
Features
- Double Vanity, High Speed Internet, Cable TV, Walk-In Closet(s)
- Has basement: No
- Number of fireplaces: 1
- Fireplace features: Gas Log
Interior area
- Total interior livable area: 1,480 sqft
Video & virtual tour
Property
Parking
- Total spaces: 2
- Parking features: Additional Parking
- Attached garage spaces: 2
Features
- Levels: One
- Stories: 1
- Patio & porch: Covered
- Pool features: None
- Fencing: Privacy,Wood
- Has view: Yes
- View description: Park/Greenbelt
Lot
- Size: 8,015 Square Feet
- Features: Greenbelt, Landscaped
Details
- Parcel number: 119894
Construction
Type & style
- Home type: SingleFamily
- Architectural style: Traditional,Detached
- Property subtype: Single Family Residence
Materials
- Brick
- Foundation: Slab
- Roof: Asphalt
Condition
- Year built: 1999
Utilities & green energy
- Sewer: Public Sewer
- Water: Public
- Utilities for property: Sewer Available, Water Available, Cable Available
Community & HOA
Community
- Subdivision: Greenville Hills Sec 12
HOA
- Has HOA: No
Location
- Region: Greenville
Financial & listing details
- Price per square foot: $172/sqft
- Tax assessed value: $222,680
- Annual tax amount: $4,621
- Date on market: 3/31/2026
- Cumulative days on market: 87 days
- Road surface type: Asphalt
Estimated market value
$244,600
$232,000 - $257,000
$1,691/mo
Price history
| Date | Event | Price |
|---|---|---|
| 3/31/2026 | Listed for sale | $255,000+143.1%$172/sqft |
Source: NTREIS #21213448 Report a problem | ||
| 2/6/2021 | Listing removed | -- |
Source:  RE/MAX International Report a problem RE/MAX International Report a problem | ||
| 1/30/2021 | Listed for rent | $1,450$1/sqft |
Source: RE/MAX International #14509062 Report a problem | ||
| 12/12/2012 | Listing removed | $104,900$71/sqft |
Source: Coldwell Banker APEX Realtors #11820908 Report a problem | ||
| 11/10/2012 | Listed for sale | $104,900$71/sqft |
Source: Coldwell Banker APEX Realtors #11820908 Report a problem | ||
| 9/27/2012 | Sold | -- |
Source: Agent Provided Report a problem | ||
| 8/11/2012 | Listed for sale | $104,900$71/sqft |
Source: COLDWELL BANKER APEX, REALTORS #11820908 Report a problem | ||
Public tax history
| Year | Property taxes | Tax assessment |
|---|---|---|
| 2025 | $4,621 -11.5% | $222,680 -12.6% |
| 2024 | $5,220 +13% | $254,820 +13.8% |
| 2023 | $4,619 -22.7% | $224,010 -15.9% |
| 2022 | $5,972 +51% | $266,350 +59.9% |
| 2021 | $3,955 -6.3% | $166,620 -1.5% |
| 2020 | $4,222 +3.2% | $169,240 +7.9% |
| 2019 | $4,092 +4.9% | $156,840 +8.5% |
| 2018 | $3,900 +8% | $144,560 +10.2% |
| 2017 | $3,611 +10.8% | $131,220 +11.3% |
| 2016 | $3,258 +2% | $117,890 +2.8% |
| 2015 | $3,195 | $114,650 +1.5% |
| 2014 | $3,195 | $112,920 +2% |
| 2013 | -- | $110,720 +6.5% |
| 2012 | -- | $104,000 |
| 2011 | -- | $104,000 -4% |
| 2010 | -- | $108,280 -0.9% |
| 2009 | -- | $109,310 -3.4% |
| 2008 | -- | $113,150 +0.2% |
| 2007 | -- | $112,900 |
| 2006 | -- | $112,900 |
| 2005 | -- | $112,900 +8.4% |
| 2004 | -- | $104,190 +8.3% |
| 2002 | -- | $96,240 |
| 2001 | -- | $96,240 +8.5% |
| 2000 | -- | $88,740 |
Find assessor info on the county website
Monthly payment
Est. payment
Payment breakdown
Explore the cost of this home by adjusting the details. Changes won't be saved.Climate risks
Neighborhood: Greenville Hills
Nearby schools
GreatSchools rating
- 5/10Bowie Elementary SchoolGrades: K-4Distance: 1 mi
- 2/10Greenville Middle SchoolGrades: 7-8Distance: 2.2 mi
- 3/10Greenville High SchoolGrades: 9-12Distance: 0.5 mi
Schools provided by the listing agent
- Elementary: Bowie
- Middle: Greenville
- High: Greenville
- District: Greenville ISD
Source: NTREIS. This data may not be complete. We recommend contacting the local school district to confirm school assignments for this home.
- $233,8003 bd2 ba1.4k sqft6908 Sayle St, Greenville, TX 75402Off Market
- $231,4003 bd2 ba1.4k sqft6912 Sayle St, Greenville, TX 75402Off Market
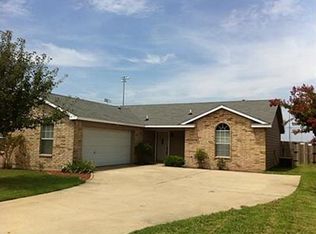
- $227,6003 bd2 ba1.5k sqft6906 Sayle St, Greenville, TX 75402Off Market
- $232,3003 bd2 ba1.4k sqft6914 Sayle St, Greenville, TX 75402Off Market

- $--4 bd2 ba1.6k sqft6916 Sayle St, Greenville, TX 75402Sold
- $203,0003 bd2 ba1.3k sqft6904 Sayle St, Greenville, TX 75402Off Market
- $249,4004 bd2 ba1.6k sqft6918 Sayle St, Greenville, TX 75402Off Market
- $248,5003 bd2 ba1.5k sqft6902 Sayle St, Greenville, TX 75402Off Market
A local agent can set up tours, give advice and negotiate with sellers.
Similar homes
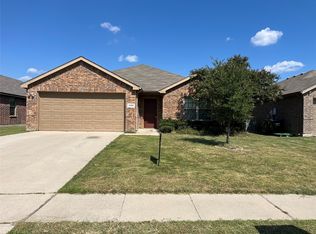
- $239,9003 bd2 ba1.6k sqft1426 Thibodaux Dr, Greenville, TX 75402For Sale
 MLS ID #21333640, Lynn Stuard. NTREIS
 - $250,0004 bd2 ba1.7k sqft2406 W Broadview St, Greenville, TX 75402For Sale
 MLS ID #21316441, Amy Vasquez. NTREIS
 - $285,0003 bd2 ba1.8k sqft328 Jamie Way, Greenville, TX 75402For Sale
 MLS ID #21308944, Stenson Sanders. NTREIS
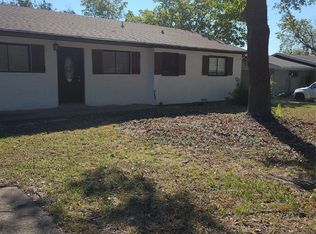
 - $229,0003 bd2 ba1.5k sqft5209 Stonewall St, Greenville, TX 75402For Sale
 MLS ID #21072987, D'Anna Bates. NTREIS
 - $269,9004 bd2 ba1.8k sqft6512 Ashland Dr, Greenville, TX 75402For SaleMLS ID #21267347, Joanna Arnwine. NTREIS
- $182,0003 bd2 ba1.4k sqft2509 Burnett Dr, Greenville, TX 75402For SaleMLS ID #21081606, Larry James. NTREIS
- $199,9993 bd2 ba1.5k sqft3135 Maple Ave, Greenville, TX 75402For SaleMLS ID #21274698, Omkar Dalal. NTREIS
- $259,9003 bd2 ba1.4k sqft1918 Walworth St, Greenville, TX 75401For SaleMLS ID #21317613, Randall Tarpley. NTREIS
- $325,0003 bd2 ba1.7k sqft3104 Canton St, Greenville, TX 75402For SaleMLS ID #21261642, Cathy Beane. NTREIS
- $254,9993 bd2 ba1.4k sqft3105 Spencer St, Greenville, TX 75401For SaleMLS ID #21297452, Jennifer Samples. NTREIS
- $269,9003 bd3 ba1.8k sqft1806 Fuller St, Greenville, TX 75401For SaleMLS ID #21336895, Yuri Barrera. NTREIS
- $249,9003 bd2 ba1.5k sqft4811 Henry St, Greenville, TX 75401For SaleMLS ID #21286303, Rick Leaman. NTREIS
- $219,9003 bd2 ba1.3k sqft1433 Brindle Dr, Greenville, TX 75402For SaleMLS ID #21268413, Suzanne Ussery. NTREIS
- $238,0003 bd2 ba1.6k sqft4305 Templeton St, Greenville, TX 75401For SaleMLS ID #21284430, Nancy Herrera. NTREIS
- $249,9003 bd2 ba1.5k sqft4802 Jefferson St, Greenville, TX 75401For SaleMLS ID #21310816, Bryan Litchfield. NTREIS
- $283,0003 bd2 ba1.6k sqft704 Hardaway Dr, Greenville, TX 75402For SaleMLS ID #21281190, Irene Shen. NTREIS
- $175,0003 bd2 ba1.3k sqft3507 Nashville Ave, Greenville, TX 75402For SaleMLS ID #21328399, Dante Morales. NTREIS
- $264,9003 bd2 ba1.6k sqft1827 College St, Greenville, TX 75401For SaleMLS ID #21215230, Thomas Miller. NTREIS
- $185,0003 bd2 ba1.6k sqft2521 Broadview St, Greenville, TX 75402For SaleMLS ID #21179555, Kendy Valdez. NTREIS
- $260,0003 bd2 ba1.4k sqft1122 Oneal St, Greenville, TX 75401For SaleMLS ID #21213007, Mallory Adams. NTREIS
