WELCOME HOME! This home in one of Greenville's loveliest neighborhoods has been beautifully transformed from top to bottom & offers all the style, comfort & quality you want in a home. Thoughtfully renovated with exceptional attention to detail, it feels fresh & inviting while retaining the character only an established neighborhood can provide. Step inside to discover updated finishes, modern fixtures, & a bright welcoming floor plan designed for everyday living & entertaining. From the beautifully renovated living spaces to the thoughtfully updated kitchen & baths, every detail has been carefully selected to create a home that is both timeless and move-in ready. This is a rare opportunity to own a home where classic craftmanship meets modern elegance. Only minutes from historic Downtown Greenville, less than an hour to McKinney or Rockwall. This is a home for today's living.
For sale
$338,000
5208 Stonewall St, Greenville, TX 75402
3beds
2,601sqft
:
Get pre-qualified$2,438/mo
Single Family Residence
Built in 1975
0.46 Acres Lot
$-- Zestimate®
$130/sqft
$-- HOA
What's special
Modern fixturesUpdated finishesBeautifully renovated living spaces
- 28 days |
- 331 |
- 19 |
Likely to sell faster than
Zillow last checked:
Listing updated:
Listed by:
Angela Webb 0613171 903-498-2896,
Angela Webb 903-498-2896
Source: NTREIS,MLS#: 21327174
Facts & features
Interior
Bedrooms & bathrooms
- Bedrooms: 3
- Bathrooms: 3
- Full bathrooms: 2
- 1/2 bathrooms: 1
Primary bedroom
- Features: Closet Cabinetry, Ceiling Fan(s), Dual Sinks, En Suite Bathroom, Linen Closet, Separate Shower, Walk-In Closet(s)
- Level: First
- Dimensions: 0 x 0
Kitchen
- Features: Built-in Features, Kitchen Island, Pantry, Stone Counters
- Level: First
- Dimensions: 0 x 0
Living room
- Features: Ceiling Fan(s), Fireplace
- Level: First
- Dimensions: 0 x 0
Heating
- Central
Cooling
- Central Air, Ceiling Fan(s), Electric
Appliances
- Included: Dishwasher, Electric Oven, Electric Range, Disposal, Gas Water Heater, Microwave
- Laundry: Laundry in Utility Room
Features
- Built-in Features, Decorative/Designer Lighting Fixtures, Granite Counters, Kitchen Island, Open Floorplan, Walk-In Closet(s)
- Flooring: Luxury Vinyl Plank, Tile
- Has basement: No
- Number of fireplaces: 1
- Fireplace features: Decorative, Electric, Family Room
Interior area
- Total interior livable area: 2,601 sqft
Video & virtual tour
Property
Parking
- Total spaces: 2
- Parking features: Additional Parking, Concrete, Driveway, Garage, Garage Door Opener, Garage Faces Rear
- Attached garage spaces: 2
Features
- Levels: One
- Stories: 1
- Patio & porch: Covered, Deck
- Pool features: None
Lot
- Size: 0.46 Acres
Details
- Parcel number: 90071
Construction
Type & style
- Home type: SingleFamily
- Architectural style: Detached
- Property subtype: Single Family Residence
Materials
- Foundation: Pillar/Post/Pier
Condition
- Year built: 1975
Utilities & green energy
- Sewer: Public Sewer
- Water: Public
- Utilities for property: Natural Gas Available, Sewer Available, Separate Meters, Water Available
Community & HOA
Community
- Features: Curbs, Sidewalks
- Subdivision: Whitten S D Add
HOA
- Has HOA: No
Location
- Region: Greenville
Financial & listing details
- Price per square foot: $130/sqft
- Tax assessed value: $272,990
- Annual tax amount: $5,666
- Date on market: 7/10/2026
- Cumulative days on market: 29 days
- Listing terms: Cash,Conventional,FHA,Texas Vet
Estimated market value
Not available
Estimated sales range
Not available
Not available
Price history
| Date | Event | Price |
|---|---|---|
| 7/10/2026 | Listed for sale | $338,000+88%$130/sqft |
Source: NTREIS #21327174 Report a problem | ||
| 8/4/2025 | Sold | -- |
Source: NTREIS #20984891 Report a problem | ||
| 6/29/2025 | Listed for sale | $179,817$69/sqft |
Source: NTREIS #20984891 Report a problem | ||
Public tax history
| Year | Property taxes | Tax assessment |
|---|---|---|
| 2025 | $2,024 +2.6% | $272,990 +7% |
| 2024 | $1,972 +1.3% | $255,179 +10% |
| 2023 | $1,947 -26.5% | $231,981 +10% |
| 2022 | $2,650 -10.3% | $210,892 +10% |
| 2021 | $2,954 | $191,720 +7.6% |
| 2020 | -- | $178,181 +10% |
| 2019 | $2,641 +7.3% | $161,983 +10% |
| 2018 | $2,460 +6% | $147,257 +3.3% |
| 2017 | $2,321 +7.6% | $142,620 +17.2% |
| 2016 | $2,156 -9.7% | $121,700 -1.8% |
| 2015 | $2,387 | $123,980 -2.4% |
| 2014 | $2,387 | $126,970 -1% |
| 2013 | -- | $128,190 -2.6% |
| 2012 | -- | $131,660 -0.6% |
| 2011 | -- | $132,440 +2.6% |
| 2010 | -- | $129,030 -12.5% |
| 2009 | -- | $147,380 +16.5% |
| 2008 | -- | $126,500 +33.8% |
| 2007 | -- | $94,530 |
| 2006 | -- | $94,530 |
| 2005 | -- | $94,530 +8.3% |
| 2004 | -- | $87,260 +8.2% |
| 2002 | -- | $80,670 |
| 2001 | -- | $80,670 |
| 2000 | -- | $80,670 |
Find assessor info on the county website
Monthly payment
Est. payment
Payment breakdown
Explore the cost of this home by adjusting the details. Changes won't be saved.Climate risks
Neighborhood: 75402
Nearby schools
GreatSchools rating
- 5/10Bowie Elementary SchoolGrades: K-4Distance: 0.5 mi
- 2/10Greenville Middle SchoolGrades: 7-8Distance: 1.1 mi
- 3/10Greenville High SchoolGrades: 9-12Distance: 1.1 mi
Schools provided by the listing agent
- Elementary: Bowie
- Middle: Greenville
- High: Greenville
- District: Greenville ISD
Source: NTREIS. This data may not be complete. We recommend contacting the local school district to confirm school assignments for this home.
- $142,5003 bd-- ba1.3k sqft2606 Highland St, Greenville, TX 75402Off Market
- $166,9003 bd1 ba1.4k sqft5206 Stonewall St, Greenville, TX 75402Off Market
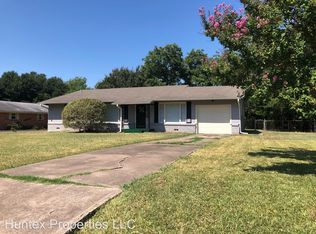
- $186,500-- bd5 ba1.2k sqft2608 Highland St, Greenville, TX 75402Off Market
- $449,5006 bd4 ba3.1k sqft2602 Highland St, Greenville, TX 75402For Sale
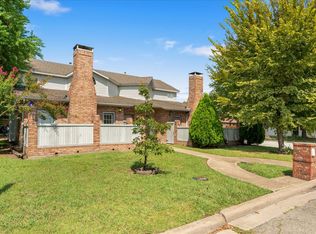
- $234,900-- bd8 ba2k sqft5204 Stonewall St, Greenville, TX 75402Off Market
- $209,3003 bd2 ba1.4k sqft2610 Highland St, Greenville, TX 75402Off Market
- $265,900-- bd10 ba1.9k sqft5207 Stonewall St, Greenville, TX 75402Off Market
- $175,700-- bd5 ba1.5k sqft2603 Highland St, Greenville, TX 75402Off Market
A local agent can set up tours, give advice and negotiate with sellers.
Similar homes
- $324,9503 bd2 ba3.1k sqft6307 Villa Fontana St, Greenville, TX 75402For Sale
 MLS ID #21250773, Tonya Blake Buchanan. NTREIS
 - $299,0003 bd2 ba1.7k sqft3104 Canton St, Greenville, TX 75402For Sale
 MLS ID #21261642, Cathy Beane. NTREIS
 - $375,0003 bd2 ba2k sqft5504 Glenlivet Pl, Greenville, TX 75402For Sale
 MLS ID #21344307, Holly Gray. NTREIS
 - $255,0003 bd2 ba1.8k sqft5405 Kayway Dr, Greenville, TX 75402For Sale
 MLS ID #21321241, Kim Himes. NTREIS
 - $320,0005 bd3 ba2.4k sqft3901 Moulton St, Greenville, TX 75401For SaleMLS ID #21324189, Jenny Allen. NTREIS
- $229,0003 bd2 ba1.5k sqft5209 Stonewall St, Greenville, TX 75402For SaleMLS ID #21072987, D'Anna Bates. NTREIS
- $265,0004 bd3 ba2.3k sqft2308 Royal Ln, Greenville, TX 75402For SaleMLS ID #21280336, Stacey Brantner. NTREIS
- $310,0004 bd3 ba1.9k sqft10513 Shauna Dr, Greenville, TX 75402For SaleMLS ID #21160547, Harold Pyles. NTREIS
- $379,9003 bd2 ba1.9k sqft900 River Oaks Dr, Greenville, TX 75402For SaleMLS ID #21297156, Randall Tarpley. NTREIS
- $225,0004 bd2 ba2.2k sqft319 Jamie Way, Greenville, TX 75402For SaleMLS ID #21338252, Kevin Riney. NTREIS
- $240,0004 bd3 ba2.4k sqft2309 Terrell Rd, Greenville, TX 75402For SaleMLS ID #21214289, Aaron Jistel. NTREIS
- $399,0003 bd2 ba1.6k sqft302 County Road 3320, Greenville, TX 75402For SaleMLS ID #21304279, Taylor Pendley. NTREIS
- $269,0003 bd2 ba1.5k sqft1511 Jacksons Run, Greenville, TX 75402For SaleMLS ID #21294650, Deya Chamberlain. NTREIS
- $265,0004 bd3 ba2.2k sqft1415 Tulane St, Greenville, TX 75401For SaleMLS ID #21317770, Nabil Ahmed. NTREIS
- $409,0004 bd3 ba2.8k sqft2115 Walworth St, Greenville, TX 75401For SaleMLS ID #21240790, Bradley Edge. NTREIS
- $235,0004 bd2 ba1.7k sqft2406 W Broadview St, Greenville, TX 75402For SaleMLS ID #21316441, Amy Vasquez. NTREIS
- $294,0003 bd3 ba1.9k sqft3322 Pickett St, Greenville, TX 75401For SaleMLS ID #21298202, Deya Chamberlain. NTREIS
- $429,0004 bd4 ba3.5k sqft2025 Walworth St, Greenville, TX 75401For SaleMLS ID #21332602, Bradley Edge. NTREIS
- $255,0003 bd2 ba1.4k sqft6910 Sayle St, Greenville, TX 75402For SaleMLS ID #21213448, Jeremy Dicken. NTREIS
- $254,9993 bd2 ba1.4k sqft3105 Spencer St, Greenville, TX 75401For SaleMLS ID #21297452, Jennifer Samples. NTREIS
