Welcome to this spacious 4-bedroom, 2.5-bath home conveniently located just a few blocks off Wesley St! Enjoy being close to dining, shopping, gyms, schools, and all the everyday conveniences the area has to offer while still having a place that feels like home the moment you walk in.
Inside, you’ll find updates completed throughout the years, including LVP flooring throughout the main living areas, carpet in the bedrooms, refreshed paint, and updated countertops. The functional layout offers plenty of room for both everyday living and entertaining. Off of the living room you will find a sunroom; the perfect spot to enjoy your morning coffee, create a second living area, hobby space, playroom, or simply relax. With four bedrooms, multiple living spaces, and thoughtful updates throughout, this home offers comfort, convenience, and flexibility for a variety of lifestyles.
Don’t miss the opportunity to make this home your own!
For sale
$265,000
2308 Royal Ln, Greenville, TX 75402
4beds
2,336sqft
:
Get pre-qualified$1,911/mo
Single Family Residence
Built in 1968
10,802 Square Feet Lot
$257,000 Zestimate®
$113/sqft
$-- HOA
What's special
Refreshed paintThoughtful updates throughoutUpdated countertopsCarpet in the bedroomsFour bedroomsMultiple living spaces
- 73 days |
- 467 |
- 35 |
Zillow last checked:
Listing updated:
Listed by:
Stacey Brantner 0653955 469-247-6048,
Century 21 First Group 903-455-5852
Source: NTREIS,MLS#: 21280336
Facts & features
Interior
Bedrooms & bathrooms
- Bedrooms: 4
- Bathrooms: 3
- Full bathrooms: 2
- 1/2 bathrooms: 1
Primary bedroom
- Features: Ceiling Fan(s)
- Level: First
- Dimensions: 16 x 12
Living room
- Features: Ceiling Fan(s), Fireplace
- Level: First
- Dimensions: 18 x 17
Appliances
- Included: Dishwasher, Electric Range, Disposal, Gas Water Heater
Features
- Granite Counters, High Speed Internet
- Flooring: Carpet, Laminate
- Has basement: No
- Number of fireplaces: 1
- Fireplace features: Gas, Masonry
Interior area
- Total interior livable area: 2,336 sqft
Video & virtual tour
Property
Parking
- Total spaces: 2
- Parking features: Driveway, Garage, Garage Faces Side
- Attached garage spaces: 2
Features
- Levels: One
- Stories: 1
- Pool features: None
- Fencing: Back Yard
Lot
- Size: 10,802 Square Feet
Details
- Parcel number: 76768
Construction
Type & style
- Home type: SingleFamily
- Architectural style: Detached
- Property subtype: Single Family Residence
Materials
- Brick
- Foundation: Slab
- Roof: Asphalt,Shingle
Condition
- Year built: 1968
Utilities & green energy
- Sewer: Public Sewer
- Water: Public
- Utilities for property: Electricity Connected, Sewer Available, Water Available
Community & HOA
Community
- Features: Curbs
- Subdivision: Ridgecrest Add Sec 2, 3
HOA
- Has HOA: No
Location
- Region: Greenville
Financial & listing details
- Price per square foot: $113/sqft
- Tax assessed value: $226,040
- Annual tax amount: $4,691
- Date on market: 5/30/2026
- Cumulative days on market: 74 days
Estimated market value
$257,000
$244,000 - $270,000
$2,222/mo
Price history
| Date | Event | Price |
|---|---|---|
| 5/30/2026 | Listed for sale | $265,000$113/sqft |
Source: NTREIS #21280336 Report a problem | ||
Public tax history
| Year | Property taxes | Tax assessment |
|---|---|---|
| 2025 | $3,209 -4.1% | $226,040 +4.3% |
| 2024 | $3,347 +12.8% | $216,761 +10% |
| 2023 | $2,966 -14.2% | $197,055 +10% |
| 2022 | $3,455 -3.6% | $179,141 +10% |
| 2021 | $3,586 +5.4% | $162,855 +10% |
| 2020 | $3,401 +6.1% | $148,050 +10% |
| 2019 | $3,205 +7.7% | $134,591 +10% |
| 2018 | $2,977 +8.9% | $122,355 +9.1% |
| 2017 | $2,733 +10.8% | $112,130 +10.9% |
| 2016 | $2,467 -5.3% | $101,120 +2.1% |
| 2015 | $2,605 | $99,060 -0.2% |
| 2014 | $2,605 | $99,260 +3.9% |
| 2013 | -- | $95,510 -20.2% |
| 2012 | -- | $119,690 -2.1% |
| 2011 | -- | $122,240 +0.8% |
| 2010 | -- | $121,260 -2.3% |
| 2009 | -- | $124,140 -1.1% |
| 2008 | -- | $125,530 +10.6% |
| 2007 | -- | $113,540 +20.9% |
| 2006 | -- | $93,890 |
| 2005 | -- | $93,890 +0% |
| 2004 | -- | $93,860 +8.4% |
| 2002 | -- | $86,580 |
| 2001 | -- | $86,580 |
| 2000 | -- | $86,580 |
Find assessor info on the county website
Monthly payment
Est. payment
Payment breakdown
Explore the cost of this home by adjusting the details. Changes won't be saved.Climate risks
Neighborhood: Ridgecrest
Nearby schools
GreatSchools rating
- 5/10Bowie Elementary SchoolGrades: K-4Distance: 0.2 mi
- 2/10Greenville Middle SchoolGrades: 7-8Distance: 1.7 mi
- 3/10Greenville High SchoolGrades: 9-12Distance: 0.9 mi
Schools provided by the listing agent
- Elementary: Bowie
- Middle: Greenville
- High: Greenville
- District: Greenville ISD
Source: NTREIS. This data may not be complete. We recommend contacting the local school district to confirm school assignments for this home.
- $220,400-- bd8 ba1.9k sqft2310 Royal Ln, Greenville, TX 75402Off Market
- $201,500-- bd10 ba2k sqft2306 Royal Ln, Greenville, TX 75402Off Market
- $198,5003 bd2 ba1.8k sqft2312 Royal Ln, Greenville, TX 75402Off Market
- $--4 bd3 ba2.8k sqft2304 Royal Ln, Greenville, TX 75402Sold

- $198,1003 bd2 ba1.7k sqft2407 Davis Cir, Greenville, TX 75402Off Market
- $230,000-- bd7 ba1.6k sqft2409 Davis Cir, Greenville, TX 75402Off Market
- $297,1004 bd4 ba3.2k sqft6301 Villa Fontana St, Greenville, TX 75402Off Market
- $345,4004 bd3 ba3.3k sqft6300 Villa Fontana St, Greenville, TX 75402Off Market
A local agent can set up tours, give advice and negotiate with sellers.
Similar homes
- $240,0004 bd3 ba2.4k sqft2309 Terrell Rd, Greenville, TX 75402For Sale
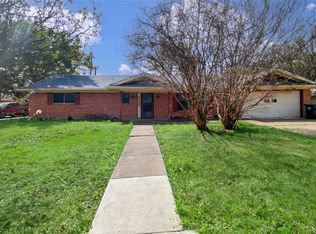 MLS ID #21214289, Aaron Jistel. NTREIS
 - $259,9003 bd2 ba1.7k sqft3306 Bonnie Lea St, Greenville, TX 75402For Sale
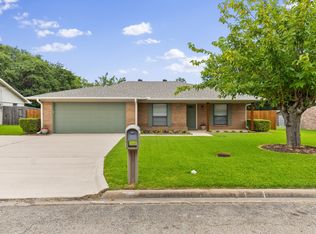 MLS ID #21343449, Dennisha Denney. NTREIS
 - $255,0003 bd2 ba1.8k sqft5405 Kayway Dr, Greenville, TX 75402For Sale
 MLS ID #21321241, Kim Himes. NTREIS
 - $314,9503 bd2 ba3.1k sqft6307 Villa Fontana St, Greenville, TX 75402For Sale
 MLS ID #21250773, Tonya Blake Buchanan. NTREIS
 - $260,0003 bd2 ba1.7k sqft1119 Wolverine Ln, Greenville, TX 75402For SaleMLS ID #21321447, Mandi Powell. NTREIS
- $265,0004 bd3 ba2.2k sqft1415 Tulane St, Greenville, TX 75401For SaleMLS ID #21317770, Nabil Ahmed. NTREIS
- $275,0003 bd3 ba2k sqft10520 Woodland Dr, Greenville, TX 75402For SaleMLS ID #21313967, Christopher Pryor. NTREIS
- $189,9953 bd2 ba1.5k sqft3135 Maple Ave, Greenville, TX 75402For SaleMLS ID #21354535, Omkar Dalal. NTREIS
- $275,0004 bd2 ba1.8k sqft100 Lipan St, Greenville, TX 75402For SaleMLS ID #21231641, Kathleen Hunnicutt. NTREIS
- $258,0003 bd2 ba1.4k sqft5010 Utah St, Greenville, TX 75402For SaleMLS ID #21270856, Adrian Franco. NTREIS
- $274,9003 bd2 ba1.6k sqft2003 Egret Ln, Greenville, TX 75402For SaleMLS ID #21271040, Morgan Mrtinez. NTREIS
- $185,0003 bd2 ba1.6k sqft6307 Stonewall St, Greenville, TX 75402For SaleMLS ID #21290552, Nacole Ricks. NTREIS
- $239,9003 bd2 ba1.2k sqft8312 Charles St, Greenville, TX 75402For SaleMLS ID #21336034, Dennisha Denney. NTREIS
- $235,0003 bd3 ba1.6k sqft3305 King St, Greenville, TX 75401For SaleMLS ID #21353007, Keri Askew. NTREIS
- $199,9003 bd2 ba1.2k sqft6413 Stonewall St, Greenville, TX 75402For SaleMLS ID #21207552, Kevin Sawatsky. NTREIS
- $225,0003 bd2 ba1.4k sqft6204 Sayle St, Greenville, TX 75402For SaleMLS ID #21303190, Candice Jimenez. NTREIS
- $256,0006 bd3 ba2.7k sqft1014 Commerce Dr, Greenville, TX 75401For SaleMLS ID #21223345, Mukesh Kottaparambath Unnimadhavan. NTREIS
- $238,0003 bd2 ba1.6k sqft4305 Templeton St, Greenville, TX 75401For SaleMLS ID #21284430, Nancy Herrera. NTREIS
- $219,9003 bd2 ba1.3k sqft5303 Hilltop Dr, Greenville, TX 75402For SaleMLS ID #21265996, Holly Gray. NTREIS
- $190,0003 bd2 ba1.2k sqft3003 Mitchell St, Greenville, TX 75402For SaleEbby Halliday Realtors
