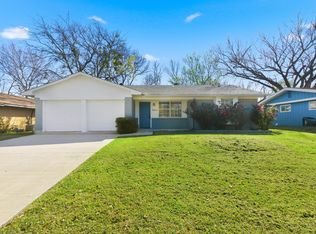
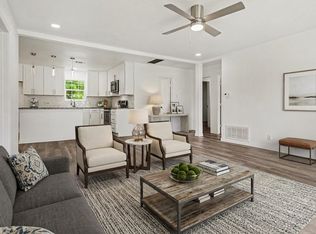
Major Updates Already Done .. 3 Bed, 2 Bath with Garage + Carport .. No HOA! This move-in ready 3-bedroom, 2-bath home offers 1,618 sqft of one-story living on a generous quarter-acre lot with mature trees, a 2-car garage, and a 2-car carport. The big-ticket items have already been taken care of. Recent improvements include a 2023 roof, 2019 HVAC system, and 2023 foundation repair with a transferable warranty, giving buyers peace of mind and helping reduce future repair concerns. Tile flooring throughout adds durability and easy maintenance. Inside, the home offers a practical layout with comfortable living space, a functional kitchen, and room to make it your own. It is move-in ready today, with the option to update further over time and build value. Outside, the quarter-acre lot offers mature trees, extra outdoor space, and plenty of parking. With both a 2-car garage and a 2-car carport, this property is ideal for buyers who need space for vehicles, tools, trailers, hobbies, or storage. Located in Greenville with no HOA, this home offers convenience, value, and flexibility near shopping, schools, restaurants, and access to major roads including I-30 for commuting toward the Dallas area. At $185,000, this is a strong opportunity for a first-time buyer, investor, downsizer, or relocation buyer looking for a home with solid fundamentals and major updates already completed.
For sale
$185,000
6307 Stonewall St, Greenville, TX 75402
3beds
1,618sqft
Single Family Residence
Built in 1972
10,018 Square Feet Lot
$-- Zestimate®
$114/sqft
$-- HOA
What's special
Plenty of parkingExtra outdoor spaceFunctional kitchen
- 66 days |
- 2,208 |
- 176 |
Likely to sell faster than
Zillow last checked:
Listing updated:
Listed by:
Nacole Ricks 0686601 956-207-0456,
eXp Realty, LLC 888-519-7431
Source: NTREIS,MLS#: 21290552
Facts & features
Interior
Bedrooms & bathrooms
- Bedrooms: 3
- Bathrooms: 2
- Full bathrooms: 2
Primary bedroom
- Features: Ceiling Fan(s), En Suite Bathroom, Walk-In Closet(s)
- Level: First
- Dimensions: 14 x 11
Bedroom
- Features: Ceiling Fan(s)
- Level: First
- Dimensions: 12 x 11
Bedroom
- Features: Ceiling Fan(s)
- Level: First
- Dimensions: 12 x 10
Living room
- Features: Ceiling Fan(s)
- Level: First
- Dimensions: 19 x 16
Living room
- Features: Ceiling Fan(s)
- Level: First
- Dimensions: 18 x 17
Heating
- Central, Natural Gas
Cooling
- Central Air, Ceiling Fan(s)
Appliances
- Included: Dishwasher, Electric Cooktop, Electric Oven, Refrigerator
Features
- Eat-in Kitchen, Granite Counters, High Speed Internet, Cable TV
- Flooring: Ceramic Tile, Luxury Vinyl Plank
- Has basement: No
- Has fireplace: No
- Fireplace features: None
Interior area
- Total interior livable area: 1,618 sqft
Video & virtual tour
Property
Parking
- Total spaces: 4
- Parking features: Additional Parking, Door-Single
- Attached garage spaces: 2
- Carport spaces: 2
Features
- Levels: One
- Stories: 1
- Pool features: None
Lot
- Size: 10,018 Square Feet
Details
- Parcel number: 76737
Construction
Type & style
- Home type: SingleFamily
- Architectural style: Detached
- Property subtype: Single Family Residence
Materials
- Brick
- Foundation: Slab
- Roof: Composition
Condition
- Year built: 1972
Utilities & green energy
- Sewer: Public Sewer
- Water: Public
- Utilities for property: Sewer Available, Water Available, Cable Available
Community & HOA
Community
- Subdivision: Ridgecrest Add Sec 1
HOA
- Has HOA: No
Location
- Region: Greenville
Financial & listing details
- Price per square foot: $114/sqft
- Tax assessed value: $178,200
- Annual tax amount: $3,698
- Date on market: 6/12/2026
- Cumulative days on market: 63 days
- Listing terms: Cash,Conventional,FHA
Estimated market value
Not available
Estimated sales range
Not available
Not available
Price history
| Date | Event | Price |
|---|---|---|
| 6/12/2026 | Listed for sale | $185,000-7%$114/sqft |
Source: NTREIS #21290552 Report a problem | ||
| 4/6/2023 | Listing removed | -- |
Source: NTREIS #20095095 Report a problem | ||
| 9/7/2022 | Listing removed | $199,000$123/sqft |
Source: NTREIS #20095095 Report a problem | ||
| 8/10/2022 | Pending sale | $199,000$123/sqft |
Source: NTREIS #20095095 Report a problem | ||
| 8/3/2022 | Listed for sale | $199,000$123/sqft |
Source: NTREIS #20095095 Report a problem | ||
| 7/30/2022 | Pending sale | $199,000$123/sqft |
Source: NTREIS #20095095 Report a problem | ||
| 7/11/2022 | Listed for sale | $199,000-11.6%$123/sqft |
Source: NTREIS #20095095 Report a problem | ||
| 7/5/2022 | Contingent | $225,000$139/sqft |
Source: NTREIS #20095095 Report a problem | ||
| 6/28/2022 | Listed for sale | $225,000+184.8%$139/sqft |
Source: NTREIS #20095095 Report a problem | ||
| 2/2/2016 | Sold | -- |
Source: Agent Provided Report a problem | ||
| 1/23/2016 | Pending sale | $79,000$49/sqft |
Source: Tarpley, REALTORS #13233565 Report a problem | ||
| 1/19/2016 | Price change | $79,000-9.2%$49/sqft |
Source: Tarpley, REALTORS #13233565 Report a problem | ||
| 12/22/2015 | Price change | $87,000-2.2%$54/sqft |
Source: Tarpley, REALTORS #13233565 Report a problem | ||
| 9/7/2015 | Price change | $89,000-4.3%$55/sqft |
Source: Tarpley, REALTORS #13233565 Report a problem | ||
| 12/5/2014 | Price change | $93,000-7%$57/sqft |
Source: Tarpley, REALTORS #13052102 Report a problem | ||
| 11/14/2014 | Listed for sale | $100,000$62/sqft |
Source: Tarpley, REALTORS #13052102 Report a problem | ||
Public tax history
| Year | Property taxes | Tax assessment |
|---|---|---|
| 2025 | $2,243 -3.5% | $178,200 +7.6% |
| 2024 | $2,326 +14.2% | $165,605 +10% |
| 2023 | $2,036 -45.5% | $150,550 -9.6% |
| 2022 | $3,734 +74.7% | $166,510 +33.8% |
| 2021 | $2,137 +3.1% | $124,422 +10% |
| 2020 | $2,073 +1% | $113,111 +10% |
| 2019 | $2,051 +5.8% | $102,828 +10% |
| 2018 | $1,939 +2.1% | $93,480 +6% |
| 2017 | $1,900 -16.3% | $88,190 +7.4% |
| 2016 | $2,270 -10.9% | $82,140 -11.4% |
| 2015 | $2,547 | $92,760 +3.1% |
| 2014 | $2,547 | $90,000 +11.5% |
| 2013 | -- | $80,720 +3.4% |
| 2012 | -- | $78,070 +0% |
| 2011 | -- | $78,040 -0.1% |
| 2010 | -- | $78,140 -1.2% |
| 2009 | -- | $79,110 -2.3% |
| 2008 | -- | $80,970 +10.6% |
| 2007 | -- | $73,200 |
| 2006 | -- | $73,200 |
| 2005 | -- | $73,200 +8.2% |
| 2004 | -- | $67,640 +8.1% |
| 2002 | -- | $62,580 |
| 2001 | -- | $62,580 |
| 2000 | -- | $62,580 |
Find assessor info on the county website
Monthly payment
Est. payment
Payment breakdown
Explore the cost of this home by adjusting the details. Changes won't be saved.Climate risks
Neighborhood: Ridgecrest
Nearby schools
GreatSchools rating
- 5/10Bowie Elementary SchoolGrades: K-4Distance: 0.1 mi
- 2/10Greenville Middle SchoolGrades: 7-8Distance: 1.7 mi
- 3/10Greenville High SchoolGrades: 9-12Distance: 0.8 mi
Schools provided by the listing agent
- Elementary: Bowie
- Middle: Greenville,Intermedia
- High: Greenville
- District: Greenville ISD
Source: NTREIS. This data may not be complete. We recommend contacting the local school district to confirm school assignments for this home.
- $221,2003 bd2 ba1.6k sqft6305 Stonewall St, Greenville, TX 75402Off Market
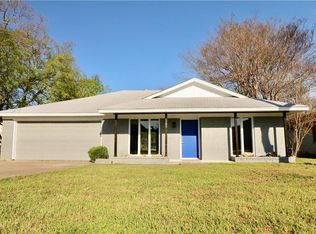
- $187,1003 bd2 ba1.6k sqft6309 Stonewall St, Greenville, TX 75402Off Market
- $--4 bd2 ba2k sqft6300 Chapman Dr, Greenville, TX 75402Sold
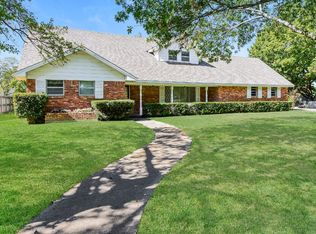
- $186,9003 bd2 ba1.5k sqft6311 Stonewall St, Greenville, TX 75402Off Market
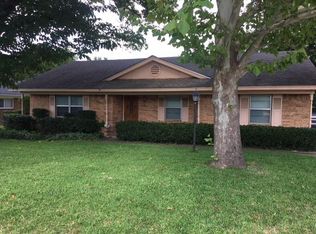
- $232,3004 bd2 ba2.4k sqft6302 Chapman Dr, Greenville, TX 75402Off Market
- $308,000-- bd10 ba2.6k sqft2406 Royal Ln, Greenville, TX 75402Off Market
- $212,200-- bd8 ba1.7k sqft6313 Stonewall St, Greenville, TX 75402Off Market
- $4,850,000-- bd-- ba25k sqft6320 Stonewall St, Greenville, TX 75402Off Market
A local agent can set up tours, give advice and negotiate with sellers.
Similar homes
- $189,9953 bd2 ba1.5k sqft3135 Maple Ave, Greenville, TX 75402For Sale
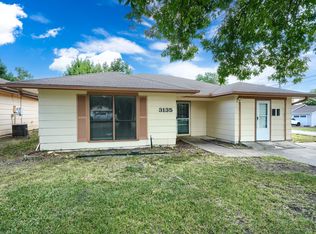 MLS ID #21354535, Omkar Dalal. NTREIS
 - $224,9003 bd2 ba1.3k sqft2514 Broadview St, Greenville, TX 75402For Sale
 MLS ID #21350674, Homero Corona. NTREIS
 - $182,5003 bd1 ba1k sqft6509 Finch Dr, Greenville, TX 75402For Sale
 MLS ID #21215306, Jason McIver. NTREIS
 - $215,0003 bd2 ba1.8k sqft2610 Hillcrest Ave, Greenville, TX 75402For Sale
 MLS ID #21246575, Charles Williams. NTREIS
 - $225,0003 bd2 ba1.4k sqft6204 Sayle St, Greenville, TX 75402For SaleMLS ID #21303190, Candice Jimenez. NTREIS
- $189,0003 bd2 ba1.2k sqft2203 Wesley St, Greenville, TX 75401For SaleMLS ID #21352314, Spencer Sherrard. NTREIS
- $218,4003 bd2 ba1.1k sqft5213 Hilltop Dr, Greenville, TX 75402For SaleMLS ID #21319728, Lexi Holt. NTREIS
- $219,9003 bd2 ba1.3k sqft5303 Hilltop Dr, Greenville, TX 75402For SaleMLS ID #21265996, Holly Gray. NTREIS
- $205,0003 bd1 ba1.4k sqft3264 County Road 2176, Greenville, TX 75402For SaleMLS ID #21090422, Chad Ince. NTREIS
- $265,0004 bd3 ba2.3k sqft2308 Royal Ln, Greenville, TX 75402For SaleMLS ID #21280336, Stacey Brantner. NTREIS
- $205,0003 bd2 ba1.3k sqft1612 Jones St, Greenville, TX 75401For SaleMLS ID #21327299, Moussa Mikhel. NTREIS
- $255,0003 bd2 ba1.8k sqft5405 Kayway Dr, Greenville, TX 75402For SaleMLS ID #21321241, Kim Himes. NTREIS
- $189,0003 bd2 ba1.1k sqft901 Park St, Greenville, TX 75401For SaleMLS ID #21191285, Beth Noska. NTREIS
- $259,9003 bd2 ba1.7k sqft3306 Bonnie Lea St, Greenville, TX 75402For SaleMLS ID #21343449, Dennisha Denney. NTREIS
- $190,0003 bd2 ba1k sqft1411 Hemphill St, Greenville, TX 75401For SaleMLS ID #21318001, Tami Rexrode. NTREIS
- $239,9003 bd2 ba1.2k sqft8312 Charles St, Greenville, TX 75402For SaleMLS ID #21336034, Dennisha Denney. NTREIS
- $194,9993 bd2 ba1.1k sqft3612 Short St, Greenville, TX 75401For SaleMLS ID #21210956, Kyleigh Hinson. NTREIS
- $209,9904 bd2 ba2.1k sqft2003 Walnut St, Greenville, TX 75401For SaleMLS ID #21343555, Carlos Moreno. NTREIS
- $180,0003 bd2 ba1.2k sqft3513 Caddo St, Greenville, TX 75401For Sale By Owner
- $209,9003 bd2 ba1.2k sqft4104 Gordon St, Greenville, TX 75401For SaleMLS ID #21301566, Bernard Bell. NTREIS
