Highly Motivated Seller! A true Country Charmer! If you have been looking for a well built and well cared for home in the country-you found it! Absolutely beautiful lot with large mature trees in a very nice neighborhood in Caddo Mills ISD!! Home features a lovely brick fireplace in the family room, large Kitchen with tons of cabinets, spacious master with H&H closets, and much more! New roof in 2022!
For sale
Price cut: $35K (8/7)
$205,000
3264 County Road 2176, Greenville, TX 75402
3beds
1,413sqft
:
Get pre-qualified$1,506/mo
Single Family Residence
Built in 1975
1 Acres Lot
$232,900 Zestimate®
$145/sqft
$-- HOA
What's special
- 67 days |
- 43 |
- 2 |
Zillow last checked:
Listing updated:
Listed by:
Chad Ince 0818228 972-971-8258,
DHS Realty 972-979-8413
Source: NTREIS,MLS#: 21090422
Facts & features
Interior
Bedrooms & bathrooms
- Bedrooms: 3
- Bathrooms: 1
- Full bathrooms: 1
Primary bedroom
- Features: Ceiling Fan(s), Linen Closet
- Level: First
- Dimensions: 14 x 14
Bedroom
- Features: Ceiling Fan(s)
- Level: First
- Dimensions: 13 x 11
Bedroom
- Features: Ceiling Fan(s)
- Level: First
- Dimensions: 11 x 9
Breakfast room nook
- Level: First
- Dimensions: 14 x 12
Other
- Features: Built-in Features
- Level: First
- Dimensions: 10 x 10
Kitchen
- Features: Breakfast Bar, Pantry
- Level: First
- Dimensions: 14 x 12
Living room
- Features: Ceiling Fan(s), Fireplace
- Level: First
- Dimensions: 18 x 12
Utility room
- Level: First
- Dimensions: 7 x 6
Heating
- Central, Electric
Cooling
- Central Air, Ceiling Fan(s), Electric
Appliances
- Included: Dishwasher
- Laundry: Washer Hookup, Dryer Hookup, Laundry in Utility Room
Features
- Decorative/Designer Lighting Fixtures
- Flooring: Ceramic Tile, Laminate
- Windows: Window Coverings
- Has basement: No
- Number of fireplaces: 1
- Fireplace features: Masonry, Wood Burning
Interior area
- Total interior livable area: 1,413 sqft
Video & virtual tour
Property
Parking
- Total spaces: 2
- Parking features: Door-Single, Garage Faces Front
- Attached garage spaces: 2
Features
- Levels: One
- Stories: 1
- Patio & porch: Covered, Front Porch, Patio
- Pool features: None
- Fencing: Barbed Wire,Partial
Lot
- Size: 1 Acres
- Features: Acreage, Back Yard, Lawn, Landscaped, Few Trees
Details
- Parcel number: 29482
Construction
Type & style
- Home type: SingleFamily
- Architectural style: Detached
- Property subtype: Single Family Residence
- Attached to another structure: Yes
Materials
- Brick
- Foundation: Slab
- Roof: Composition
Condition
- Year built: 1975
Utilities & green energy
- Sewer: Septic Tank
- Water: Community/Coop
- Utilities for property: Septic Available, Water Available
Community & HOA
Community
- Subdivision: None
HOA
- Has HOA: No
Location
- Region: Greenville
Financial & listing details
- Price per square foot: $145/sqft
- Tax assessed value: $234,830
- Annual tax amount: $4,048
- Date on market: 6/1/2026
- Cumulative days on market: 241 days
- Listing terms: Cash,Conventional,FHA
Estimated market value
$232,900
$221,000 - $245,000
$1,551/mo
Price history
| Date | Event | Price |
|---|---|---|
| 8/7/2026 | Price change | $205,000-14.6%$145/sqft |
Source: NTREIS #21090422 Report a problem | ||
| 6/28/2026 | Pending sale | $240,000$170/sqft |
Source: NTREIS #21090422 Report a problem | ||
| 6/1/2026 | Listed for sale | $240,000-7.7%$170/sqft |
Source: NTREIS #21090422 Report a problem | ||
| 5/20/2026 | Listing removed | $260,000$184/sqft |
Source: NTREIS #21090422 Report a problem | ||
| 4/21/2026 | Price change | $260,000-3.7%$184/sqft |
Source: NTREIS #21090422 Report a problem | ||
| 4/1/2026 | Price change | $270,000-1.8%$191/sqft |
Source: NTREIS #21090422 Report a problem | ||
| 3/1/2026 | Price change | $275,000-1.8%$195/sqft |
Source: NTREIS #21090422 Report a problem | ||
| 1/16/2026 | Price change | $280,000-3.1%$198/sqft |
Source: NTREIS #21090422 Report a problem | ||
| 11/20/2025 | Price change | $289,000-2%$205/sqft |
Source: NTREIS #21090422 Report a problem | ||
| 10/18/2025 | Listed for sale | $295,000+148.9%$209/sqft |
Source: NTREIS #21090422 Report a problem | ||
| 5/20/2016 | Sold | -- |
Source: Agent Provided Report a problem | ||
| 5/1/2016 | Pending sale | $118,500$84/sqft |
Source: Century 21 Patterson Agency #13367213 Report a problem | ||
| 4/28/2016 | Listed for sale | $118,500$84/sqft |
Source: Century 21 Patterson Agency #13367213 Report a problem | ||
Public tax history
| Year | Property taxes | Tax assessment |
|---|---|---|
| 2025 | $4,217 +4.2% | $234,830 +3.2% |
| 2024 | $4,048 +2.2% | $227,570 +2.9% |
| 2023 | $3,961 +3.7% | $221,130 +16.5% |
| 2022 | $3,821 +10.7% | $189,820 +16.9% |
| 2021 | $3,451 +14.8% | $162,440 +6.3% |
| 2020 | $3,006 +8.7% | $152,810 +15.6% |
| 2019 | $2,765 +13.2% | $132,180 +19.2% |
| 2018 | $2,443 +18.7% | $110,910 +19.1% |
| 2017 | $2,057 +12.8% | $93,120 +12.8% |
| 2016 | $1,824 +1.8% | $82,530 +10.7% |
| 2015 | $1,793 | $74,540 -5.3% |
| 2014 | $1,793 | $78,740 +1.1% |
| 2013 | -- | $77,860 +0.5% |
| 2012 | -- | $77,510 +23.2% |
| 2011 | -- | $62,910 +0.5% |
| 2010 | -- | $62,580 -4% |
| 2009 | -- | $65,210 -3% |
| 2008 | -- | $67,250 +4.3% |
| 2007 | -- | $64,480 |
| 2006 | -- | $64,480 +0.5% |
| 2005 | -- | $64,180 +8.3% |
| 2004 | -- | $59,240 +13.8% |
| 2002 | -- | $52,060 +5% |
| 2001 | -- | $49,560 |
| 2000 | -- | $49,560 |
Find assessor info on the county website
Monthly payment
Est. payment
Payment breakdown
Explore the cost of this home by adjusting the details. Changes won't be saved.Climate risks
Neighborhood: 75402
Nearby schools
GreatSchools rating
- 6/10CADDO MILLS INTGrades: 5-6Distance: 5.1 mi
- 7/10Caddo Mills Middle SchoolGrades: 7-8Distance: 5.3 mi
- 6/10Caddo Mills High SchoolGrades: 9-12Distance: 4.5 mi
Schools provided by the listing agent
- Elementary: Caddomills
- Middle: Caddomills
- High: Caddomills
- District: Caddo Mills ISD
Source: NTREIS. This data may not be complete. We recommend contacting the local school district to confirm school assignments for this home.
- $234,9003 bd1 ba1.1k sqft3292 County Road 2176, Greenville, TX 75402Off Market

- $327,400-- bd5 ba1.6k sqft3229 County Road 2176, Greenville, TX 75402Off Market
- $989,0003 bd3 ba1.4k sqft3307 County Road 2176, Greenville, TX 75402For Sale

- $360,400-- bd8 ba2.3k sqft3328 County Road 2176, Greenville, TX 75402Off Market
- $--3 bd2 ba2k sqft3253 County Road 2176, Greenville, TX 75402Sold
- $360,500-- bd-- ba-- sqft2417 County Road 2176, Caddo Mills, TX 75135Off Market
- $200,500-- bd-- ba1k sqft2417 County Road 2176, Caddo mills, TX 75135Off Market
- $340,000-- bd8 ba1.6k sqft3353 County Road 2176, Greenville, TX 75402Off Market
A local agent can set up tours, give advice and negotiate with sellers.
Similar homes
- $199,9003 bd2 ba1.2k sqft6413 Stonewall St, Greenville, TX 75402For Sale
 MLS ID #21207552, Kevin Sawatsky. NTREIS
 - $239,9003 bd2 ba1.2k sqft8312 Charles St, Greenville, TX 75402For Sale
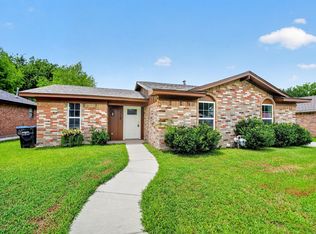 MLS ID #21336034, Dennisha Denney. NTREIS
 - $220,0003 bd2 ba1.1k sqft5213 Hilltop Dr, Greenville, TX 75402For Sale
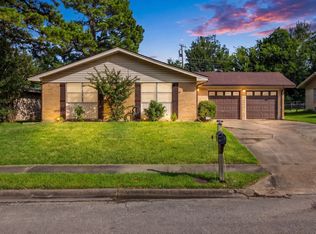 MLS ID #21319728, Lexi Holt. NTREIS
 - $185,0003 bd2 ba1.6k sqft6307 Stonewall St, Greenville, TX 75402For Sale
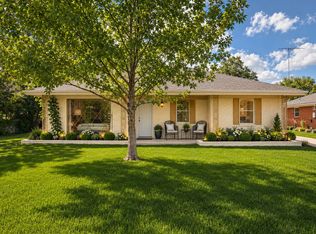 MLS ID #21290552, Nacole Ricks. NTREIS
 - $190,0003 bd2 ba1.2k sqft3003 Mitchell St, Greenville, TX 75402For SaleMLS ID #21246030, Kaylie Williams. NTREIS
- $182,5003 bd1 ba1k sqft6509 Finch Dr, Greenville, TX 75402For SaleMLS ID #21215306, Jason McIver. NTREIS
- $238,0003 bd2 ba1.6k sqft4305 Templeton St, Greenville, TX 75401For SaleMLS ID #21284430, Nancy Herrera. NTREIS
- $209,9904 bd2 ba2.1k sqft2003 Walnut St, Greenville, TX 75401For SaleMLS ID #21343555, Carlos Moreno. NTREIS
- $259,9003 bd2 ba1.7k sqft3306 Bonnie Lea St, Greenville, TX 75402For SaleMLS ID #21343449, Dennisha Denney. NTREIS
- $229,9993 bd1 ba1.5k sqft1455 Highway 69 N, Greenville, TX 75401For SaleMLS ID #21282755, Bailey Frasier. NTREIS
- $215,0003 bd1 ba1.2k sqft1811 Wesley St, Greenville, TX 75401For SaleMLS ID #21278606, Lily Vaquera-Garza. NTREIS
- $210,0003 bd2 ba1.4k sqft4210 Park St, Greenville, TX 75401For SaleMLS ID #21267926, Will Clark. NTREIS
- $194,9993 bd2 ba1.1k sqft3612 Short St, Greenville, TX 75401For SaleMLS ID #21210956, Kyleigh Hinson. NTREIS
- $212,5003 bd2 ba1.4k sqft2812 Bourland St, Greenville, TX 75401For SaleMLS ID #21285911, Will Clark. NTREIS
- $258,0003 bd2 ba1.4k sqft5010 Utah St, Greenville, TX 75402For SaleMLS ID #21270856, Adrian Franco. NTREIS
- $275,0003 bd3 ba2k sqft10520 Woodland Dr, Greenville, TX 75402For SaleMLS ID #21313967, Christopher Pryor. NTREIS
- $274,9003 bd2 ba1.6k sqft2003 Egret Ln, Greenville, TX 75402For SaleMLS ID #21271040, Morgan Mrtinez. NTREIS
- $255,0003 bd2 ba1.8k sqft5405 Kayway Dr, Greenville, TX 75402For SaleMLS ID #21321241, Kim Himes. NTREIS
- $185,0004 bd2 ba1.7k sqft3515 Lee St, Greenville, TX 75401For SaleMLS ID #21295583, Melanie Martinez. NTREIS
- $175,0003 bd1 ba1.4k sqft1619 Oneal St, Greenville, TX 75401For SaleMLS ID #21346791, Kathleen Hunnicutt. NTREIS
