This well-maintained 3-bedroom, 1-bath home offers timeless charm, flexibility, and convenient access to Greenville, I-30, Hwy 69 and Hwy 380. Full of character and vintage appeal, this home is perfect for buyers who appreciate classic style and a property that has been cared for over the years.
Inside, you’ll find a functional layout with spacious living areas, abundant natural light, and a warm, inviting feel throughout. In addition to the three bedrooms, the home features a versatile flex space that can easily serve as a home office, second living area, playroom, hobby space, or whatever best fits your needs.
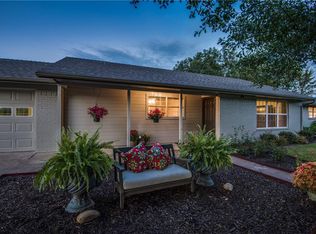
The kitchen offers plenty of cabinet space and functionality for everyday living, while each bedroom provides comfortable space and flexibility. The exterior features a classic brick facade, a 2-car garage, and a generously sized yard with room to enjoy outdoor living, gardening, or entertaining.
While the home retains much of its original charm, it has been exceptionally maintained and is move-in ready with endless potential to make it your own over time. Located in Greenville ISD and positioned outside the city limits for added freedom and privacy, this property also offers no HOA and no known restrictions — giving you comfort, character, and opportunity all in one.
For sale
Price cut: $5K (7/29)
$229,999
1455 Highway 69 N, Greenville, TX 75401
3beds
1,561sqft
:
Get pre-qualified$1,674/mo
Single Family Residence
Built in 1970
0.82 Acres Lot
$220,900 Zestimate®
$147/sqft
$-- HOA
What's special
Abundant natural lightWarm inviting feel throughoutVersatile flex spacePlenty of cabinet spaceClassic brick facadeFunctional layoutGenerously sized yard
- 74 days |
- 216 |
- 7 |
Zillow last checked:
Listing updated:
Listed by:
Bailey Frasier 0721121 903-456-0258,
Coldwell Banker Apex, REALTORS 972-727-3377
Source: NTREIS,MLS#: 21282755
Facts & features
Interior
Bedrooms & bathrooms
- Bedrooms: 3
- Bathrooms: 1
- Full bathrooms: 1
Primary bedroom
- Features: Ceiling Fan(s)
- Level: First
- Dimensions: 11 x 11
Bedroom
- Level: First
- Dimensions: 11 x 10
Bedroom
- Level: First
- Dimensions: 11 x 11
Bonus room
- Level: First
- Dimensions: 12 x 11
Dining room
- Level: First
- Dimensions: 12 x 11
Kitchen
- Features: Built-in Features
- Level: First
- Dimensions: 10 x 11
Living room
- Features: Ceiling Fan(s)
- Level: First
- Dimensions: 23 x 15
Heating
- Central, Electric, Wall Furnace
Cooling
- Central Air, Ceiling Fan(s), Electric
Appliances
- Included: Gas Oven, Gas Range, Refrigerator
- Laundry: Washer Hookup, Electric Dryer Hookup, In Garage
Features
- Eat-in Kitchen, High Speed Internet, Cable TV
- Flooring: Carpet, Linoleum
- Has basement: No
- Has fireplace: No
Interior area
- Total interior livable area: 1,561 sqft
Video & virtual tour
Property
Parking
- Total spaces: 2
- Parking features: Additional Parking, Driveway, Garage, Garage Faces Side
- Attached garage spaces: 2
Features
- Levels: One
- Stories: 1
- Patio & porch: Covered
- Pool features: None
Lot
- Size: 0.82 Acres
- Features: Many Trees
- Residential vegetation: Grassed
Details
- Parcel number: 35314
Construction
Type & style
- Home type: SingleFamily
- Architectural style: Traditional,Detached
- Property subtype: Single Family Residence
- Attached to another structure: Yes
Materials
- Brick
- Foundation: Pillar/Post/Pier
- Roof: Asphalt
Condition
- Year built: 1970
Utilities & green energy
- Sewer: Septic Tank
- Water: Public
- Utilities for property: Electricity Connected, Propane, Septic Available, Water Available, Cable Available
Community & HOA
Community
- Security: Smoke Detector(s)
- Subdivision: Daniel Slack Surv Abs #959
HOA
- Has HOA: No
Location
- Region: Greenville
Financial & listing details
- Price per square foot: $147/sqft
- Tax assessed value: $221,510
- Annual tax amount: $2,604
- Date on market: 5/29/2026
- Cumulative days on market: 74 days
- Listing terms: Cash,Conventional
Estimated market value
$220,900
$210,000 - $232,000
$1,740/mo
Price history
| Date | Event | Price |
|---|---|---|
| 7/29/2026 | Price change | $229,999-2.1%$147/sqft |
Source: NTREIS #21282755 Report a problem | ||
| 5/29/2026 | Listed for sale | $235,000$151/sqft |
Source: NTREIS #21282755 Report a problem | ||
Public tax history
| Year | Property taxes | Tax assessment |
|---|---|---|
| 2025 | $1,251 -9% | $172,764 +10% |
| 2024 | $1,374 +16.8% | $157,058 +10% |
| 2023 | $1,177 -32% | $142,780 +10% |
| 2022 | $1,731 -5.2% | $129,800 +10% |
| 2021 | $1,826 +0.3% | $118,000 +5% |
| 2020 | $1,821 +6.9% | $112,413 +10% |
| 2019 | $1,703 +8.1% | $102,194 +10% |
| 2018 | $1,576 +11.4% | $92,904 -5.2% |
| 2017 | $1,415 +12.5% | $98,030 +27.7% |
| 2016 | $1,258 +2% | $76,780 +7.2% |
| 2015 | $1,234 | $71,620 +6.2% |
| 2014 | $1,234 | $67,440 -3.5% |
| 2013 | -- | $69,920 +0.5% |
| 2012 | -- | $69,570 +27.2% |
| 2011 | -- | $54,690 -1.1% |
| 2010 | -- | $55,300 -3.2% |
| 2009 | -- | $57,110 -3.3% |
| 2008 | -- | $59,040 +10.6% |
| 2007 | -- | $53,400 |
| 2006 | -- | $53,400 |
| 2005 | -- | $53,400 +9% |
| 2004 | -- | $48,980 +5.4% |
| 2002 | -- | $46,480 +4.6% |
| 2001 | -- | $44,430 |
Find assessor info on the county website
Monthly payment
Est. payment
Payment breakdown
Explore the cost of this home by adjusting the details. Changes won't be saved.Climate risks
Neighborhood: 75401
Nearby schools
GreatSchools rating
- 2/10Carver Elementary SchoolGrades: K-4Distance: 2.2 mi
- 2/10Greenville Middle SchoolGrades: 7-8Distance: 3.1 mi
- 3/10Greenville High SchoolGrades: 9-12Distance: 4.8 mi
Schools provided by the listing agent
- Elementary: Carver
- Middle: Greenville
- High: Greenville
- District: Greenville ISD
Source: NTREIS. This data may not be complete. We recommend contacting the local school district to confirm school assignments for this home.
- $232,800-- bd5 ba1.5k sqft1393 Highway 69 N, Greenville, TX 75401Off Market
- $482,4003 bd3 ba3.1k sqft315 Loop N Joe Ramse, Greenville, TX 75041Off Market
- $328,200-- bd5 ba1.2k sqft1437 Highway 69 N, Greenville, TX 75401Off Market
- $374,9004 bd2 ba2.1k sqft1503 Highway 69 N, Greenville, TX 75401Off Market
- $65,000-- bd-- ba-- sqftRees St, Greenville, TX 75401Off Market
- $600,0006 acres0 N Joe Ramsey Blvd, Greenville, TX 75401Lot/Land
- $5,614,000-- bd-- ba89k sqft1600 Joe Ramsey Blvd, Greenville, TX 75401Off Market
- $604,100-- bd8 ba1.3k sqft1373 Highway 69 N, Greenville, TX 75401Off Market
A local agent can set up tours, give advice and negotiate with sellers.
Similar homes
- $238,0003 bd2 ba1.6k sqft4305 Templeton St, Greenville, TX 75401For Sale
 MLS ID #21284430, Nancy Herrera. NTREIS
 - $235,0003 bd3 ba1.6k sqft3305 King St, Greenville, TX 75401For Sale
 MLS ID #21353007, Keri Askew. NTREIS
 - $215,0003 bd1 ba1.2k sqft1811 Wesley St, Greenville, TX 75401For Sale
 MLS ID #21278606, Lily Vaquera-Garza. NTREIS
 - $235,0003 bd2 ba1.5k sqft913 Sayle St, Greenville, TX 75401For Sale
 MLS ID #21309449, Nick Good. NTREIS
 - $225,0004 bd3 ba1.9k sqft4004 4th St, Greenville, TX 75401For SaleMLS ID #21219459, Omar Montoya. NTREIS
- $265,0004 bd3 ba2.2k sqft1415 Tulane St, Greenville, TX 75401For SaleMLS ID #21317770, Nabil Ahmed. NTREIS
- $209,9904 bd2 ba2.1k sqft2003 Walnut St, Greenville, TX 75401For SaleMLS ID #21343555, Carlos Moreno. NTREIS
- $219,9003 bd2 ba1.3k sqft5303 Hilltop Dr, Greenville, TX 75402For SaleMLS ID #21265996, Holly Gray. NTREIS
- $259,9003 bd2 ba1.7k sqft3306 Bonnie Lea St, Greenville, TX 75402For SaleMLS ID #21343449, Dennisha Denney. NTREIS
- $199,0003 bd2 ba1k sqft3202 Mitchell St, Greenville, TX 75402For SaleMLS ID #21350412, Laura Suarez. NTREIS
- $214,9003 bd2 ba1.4k sqft3611 Spencer St, Greenville, TX 75401For SaleMLS ID #21319477, Lexi Holt. NTREIS
- $205,0003 bd1 ba1.4k sqft3264 County Road 2176, Greenville, TX 75402For SaleMLS ID #21090422, Chad Ince. NTREIS
- $218,4003 bd2 ba1.1k sqft5213 Hilltop Dr, Greenville, TX 75402For SaleMLS ID #21319728, Lexi Holt. NTREIS
- $180,0003 bd2 ba1.2k sqft3513 Caddo St, Greenville, TX 75401For Sale By Owner
- $255,0003 bd2 ba1.8k sqft5405 Kayway Dr, Greenville, TX 75402For SaleMLS ID #21321241, Kim Himes. NTREIS
- $169,5003 bd1 ba1.4k sqft1619 Oneal St, Greenville, TX 75401For SaleMLS ID #21346791, Kathleen Hunnicutt. NTREIS
- $194,9993 bd2 ba1.1k sqft3612 Short St, Greenville, TX 75401For SaleMLS ID #21210956, Kyleigh Hinson. NTREIS
- $260,0003 bd2 ba1.1k sqft3221 Gibbons St, Greenville, TX 75401For SaleMLS ID #21287280, Jordan Mair. NTREIS
- $258,0003 bd2 ba1.4k sqft5010 Utah St, Greenville, TX 75402For SaleMLS ID #21270856, Adrian Franco. NTREIS
- $132,9003 bd2 ba864 sqft4203 Cordell St, Greenville, TX 75401For SaleMLS ID #21310010, Christina Lafferty. NTREIS
