Amazing Deal! Seller is offering $10,000 in Seller Credits and Foundation Repairs. Discover this beautifully ranch-style home situated on a desirable corner lot in Greenville. Offering 4 bedrooms and 3 bathrooms, the property features a second primary suite complete with a private ensuite—ideal for guests or multi-generational living.
The home showcases luxury vinyl plank flooring throughout, a spacious living area highlighted by a brick accent mock fireplace, and a well-appointed kitchen with granite countertops, a subway tile backsplash, and two dining areas. The primary suite includes an ensuite bath and walk-in closet, while two additional bedrooms share an oversized full bathroom. The expansive backyard is shaded by mature trees, providing a peaceful outdoor setting. Conveniently located near shopping and dining, this home also offers an easy commute.
Schedule your private showing today and explore the potential this home has to offer.
For sale
Price cut: $15K (9/28)
$210,000
4004 4th St, Greenville, TX 75401
4beds
1,942sqft
Single Family Residence
Built in 1960
0.35 Acres Lot
$207,400 Zestimate®
$108/sqft
$-- HOA
What's special
Brick accent mock fireplaceTwo dining areasCorner lotSubway tile backsplashPeaceful outdoor setting
- 204 days
- 539
- 43
Zillow last checked:
Listing updated:
Listed by:
Omar Montoya 0739709 972-980-9393,
Ultima Real Estate Services 972-980-9393
Source: NTREIS,MLS#: 21219459
Facts & features
Interior
Bedrooms & bathrooms
- Bedrooms: 4
- Bathrooms: 3
- Full bathrooms: 3
Primary bedroom
- Level: First
- Dimensions: 18 x 14
Bedroom
- Level: First
- Dimensions: 14 x 11
Bedroom
- Level: First
- Dimensions: 12 x 11
Bedroom
- Level: First
- Dimensions: 14 x 12
Primary bathroom
- Level: First
- Dimensions: 10 x 8
Dining room
- Level: First
- Dimensions: 12 x 9
Other
- Level: First
- Dimensions: 10 x 8
Other
- Level: First
- Dimensions: 10 x 8
Kitchen
- Level: First
- Dimensions: 12 x 11
Living room
- Level: First
- Dimensions: 22 x 13
Utility room
- Level: First
- Dimensions: 7 x 5
Heating
- Central, Electric
Cooling
- Central Air, Ceiling Fan(s), Electric
Appliances
- Included: Dishwasher, Disposal, Gas Range, Gas Water Heater, Microwave
- Laundry: Washer Hookup, Electric Dryer Hookup, Laundry in Utility Room
Features
- Built-in Features, Eat-in Kitchen, Granite Counters, Multiple Master Suites, Walk-In Closet(s)
- Flooring: Luxury Vinyl Plank
- Has basement: No
- Has fireplace: No
Interior area
- Total interior livable area: 1,942 sqft
Video & virtual tour
Property
Parking
- Total spaces: 2
- Parking features: Door-Single, Driveway, Garage Faces Front, Garage, Gated, On Street
- Attached garage spaces: 2
Features
- Levels: One
- Stories: 1
- Exterior features: Private Yard
- Pool features: None
- Fencing: Fenced,Full,Wood
Lot
- Size: 0.35 Acres
Details
- Parcel number: 51998
- Other equipment: Generator
Construction
Type & style
- Home type: SingleFamily
- Architectural style: Ranch,Traditional,Detached
- Property subtype: Single Family Residence
Materials
- Brick
- Foundation: Pillar/Post/Pier
- Roof: Composition
Condition
- Resale
- Year built: 1960
Utilities & green energy
- Sewer: Public Sewer
- Water: Public
- Utilities for property: Electricity Connected, Natural Gas Available, Sewer Available, Separate Meters, Water Available
Community & HOA
Community
- Subdivision: Moulton Add
HOA
- Has HOA: No
Location
- Region: Greenville
Financial & listing details
- Price per square foot: $108/sqft
- Tax assessed value: $254,561
- Annual tax amount: $5,669
- Date on market: 3/26/2026
- Cumulative days on market: 204 days
- Listing terms: Cash,Conventional,FHA,VA Loan
- Exclusions: Refrigerator, TV's, TV Wallmounts, Washer and Dryer
Estimated market value
$207,400
$197,000 - $218,000
$2,015/mo
Price history
| Date | Event | Price |
|---|---|---|
| 9/28/2026 | Price change | $210,000-6.7%$108/sqft |
Source: NTREIS #21219459 Report a problem | ||
| 7/18/2026 | Listed for sale | $225,000$116/sqft |
Source: NTREIS #21219459 Report a problem | ||
| 7/16/2026 | Contingent | $225,000$116/sqft |
Source: NTREIS #21219459 Report a problem | ||
| 7/10/2026 | Price change | $225,000-4.3%$116/sqft |
Source: NTREIS #21219459 Report a problem | ||
| 6/22/2026 | Price change | $235,000-4.1%$121/sqft |
Source: NTREIS #21219459 Report a problem | ||
| 6/15/2026 | Price change | $245,000-3.9%$126/sqft |
Source: NTREIS #21219459 Report a problem | ||
| 3/26/2026 | Listed for sale | $255,000+27.6%$131/sqft |
Source: NTREIS #21219459 Report a problem | ||
| 8/27/2024 | Sold | -- |
Source: NTREIS #20649233 Report a problem | ||
| 7/30/2024 | Contingent | $199,900$103/sqft |
Source: NTREIS #20649233 Report a problem | ||
| 7/2/2024 | Listed for sale | $199,900+2.5%$103/sqft |
Source: NTREIS #20649233 Report a problem | ||
| 8/31/2023 | Listing removed | -- |
Source: NTREIS #20271930 Report a problem | ||
| 8/23/2023 | Contingent | $195,000$100/sqft |
Source: NTREIS #20271930 Report a problem | ||
| 8/18/2023 | Price change | $195,000-11%$100/sqft |
Source: NTREIS #20271930 Report a problem | ||
| 8/3/2023 | Listed for sale | $219,000$113/sqft |
Source: NTREIS #20271930 Report a problem | ||
| 7/24/2023 | Pending sale | $219,000$113/sqft |
Source: NTREIS #20271930 Report a problem | ||
| 7/20/2023 | Contingent | $219,000$113/sqft |
Source: NTREIS #20271930 Report a problem | ||
| 7/11/2023 | Price change | $219,000-12%$113/sqft |
Source: NTREIS #20271930 Report a problem | ||
| 6/30/2023 | Price change | $249,000+1.6%$128/sqft |
Source: NTREIS #20271930 Report a problem | ||
| 6/18/2023 | Pending sale | $245,000$126/sqft |
Source: NTREIS #20271930 Report a problem | ||
| 6/7/2023 | Contingent | $245,000$126/sqft |
Source: NTREIS #20271930 Report a problem | ||
| 3/6/2023 | Listed for sale | $245,000+40%$126/sqft |
Source: NTREIS #20271930 Report a problem | ||
| 6/17/2019 | Listing removed | $175,000$90/sqft |
Source: Premier Legacy Real Estate LLC #14055219 Report a problem | ||
| 6/13/2019 | Pending sale | $175,000$90/sqft |
Source: Premier Legacy Real Estate LLC #14055219 Report a problem | ||
| 3/31/2019 | Listed for sale | $175,000$90/sqft |
Source: Premier Legacy Real Estate LLC #14055219 Report a problem | ||
Public tax history
| Year | Property taxes | Tax assessment |
|---|---|---|
| 2026 | -- | $254,561 -6.8% |
| 2025 | $3,338 -43.5% | $273,160 -5.3% |
| 2024 | $5,908 +6.3% | $288,410 +7% |
| 2023 | $5,558 +21% | $269,550 +31.6% |
| 2022 | $4,594 +20.5% | $204,880 +27.6% |
| 2021 | $3,812 +2% | $160,590 +7.2% |
| 2020 | $3,736 +6.1% | $149,750 +11% |
| 2019 | $3,521 +609.9% | $134,940 +165.8% |
| 2018 | $496 +11.1% | $50,775 -27.3% |
| 2017 | $446 +14.7% | $69,880 +2.8% |
| 2016 | $389 -3.1% | $67,990 +5% |
| 2015 | $402 | $64,750 +86.7% |
| 2014 | $402 | $34,680 -9.9% |
| 2013 | -- | $38,500 |
| 2012 | -- | $38,500 -5.3% |
| 2011 | -- | $40,650 |
| 2010 | -- | $40,650 |
| 2009 | -- | $40,650 |
| 2008 | -- | $40,650 +15.5% |
| 2007 | -- | $35,190 |
| 2006 | -- | $35,190 +1.4% |
| 2005 | -- | $34,694 +7.2% |
| 2004 | -- | $32,360 +12.9% |
| 2002 | -- | $28,670 |
| 2001 | -- | $28,670 |
Find assessor info on the county website
Monthly payment
Est. payment
Payment breakdown
Explore the cost of this home by adjusting the details. Changes won't be saved.Climate risks
Neighborhood: 75401
Nearby schools
Schools provided by the listing agent
- Elementary: Crockett
- Middle: Greenville
- High: Greenville
- District: Greenville ISD
Source: NTREIS. This data may not be complete. We recommend contacting the local school district to confirm school assignments for this home.

Similar homes
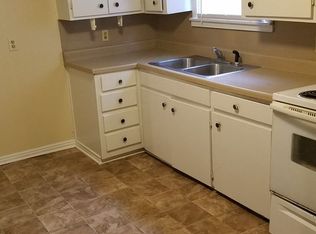
- $245,0004 bd3 ba2.1k sqft607 Turtle Creek Dr, Greenville, TX 75402For Sale
 MLS ID #21404983, Amber Broadway. NTREIS
 - $225,0003 bd2 ba1.6k sqft4305 Templeton St, Greenville, TX 75401For Sale
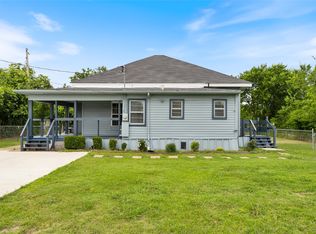 MLS ID #21284430, Nancy Herrera. NTREIS
 - $215,0003 bd1 ba1.2k sqft1811 Wesley St, Greenville, TX 75401For Sale
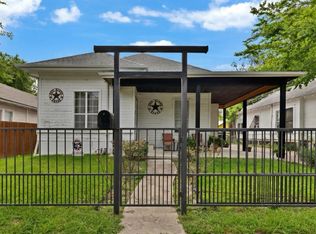 MLS ID #21278606, Lily Vaquera-Garza. NTREIS
 - $245,0004 bd3 ba2.2k sqft1415 Tulane St, Greenville, TX 75401For Sale
 MLS ID #21317770, Nabil Ahmed. NTREIS
