Updated and spacious manufactured home on 2 acres in a beautiful country setting with no HOA. This 2,128 SF home offers a great floor plan with 3 bedrooms, 2 bathrooms, 2 living areas, a formal dining area, and a breakfast room, giving you plenty of space to spread out.
The home has been updated with a newer HVAC system, premium laminate flooring, fresh paint, updated light fixtures, tile, and more. The large kitchen features abundant cabinet space, quartz countertops, and backsplash, while both bathrooms have also been refreshed.
Step outside through the rear sliding door to a large porch overlooking the open property and peaceful surroundings. With plenty of room for outdoor living, future improvements, or simply enjoying the extra space, this property offers the freedom of country living while still being conveniently located near I-30, downtown Greenville, shopping, dining, and everyday amenities.
For sale
$239,000
303 Horseman South Rd, Greenville, TX 75401
3beds
2,128sqft
Manufactured Home, Single Family Residence
Built in 1996
2 Acres Lot
$228,800 Zestimate®
$112/sqft
$-- HOA
What's special
Fresh paintUpdated light fixturesFormal dining areaBreakfast roomPremium laminate flooringQuartz countertopsLarge kitchen
- 46 days
- 339
- 60
Zillow last checked:
Listing updated:
Listed by:
Yossi Barazani 0662721 214-566-0156,
Solto Realty 214-225-0262
Source: NTREIS,MLS#: 21373771
Facts & features
Interior
Bedrooms & bathrooms
- Bedrooms: 3
- Bathrooms: 2
- Full bathrooms: 2
Primary bedroom
- Level: First
- Dimensions: 14 x 13
Bedroom
- Level: First
- Dimensions: 13 x 11
Bedroom
- Level: First
- Dimensions: 13 x 11
Breakfast room nook
- Level: First
- Dimensions: 14 x 8
Dining room
- Level: First
- Dimensions: 13 x 11
Kitchen
- Level: First
- Dimensions: 13 x 13
Living room
- Level: First
- Dimensions: 16 x 14
Living room
- Level: First
- Dimensions: 15 x 13
Heating
- Central, Electric
Cooling
- Central Air, Electric
Appliances
- Included: Dishwasher, Electric Range
Features
- Decorative/Designer Lighting Fixtures
- Flooring: Carpet, Ceramic Tile, Laminate
- Has basement: No
- Has fireplace: No
Interior area
- Total interior livable area: 2,128 sqft
Video & virtual tour
Property
Parking
- Parking features: Open
- Has uncovered spaces: Yes
Features
- Levels: One
- Stories: 1
- Pool features: None
Lot
- Size: 2 Acres
- Features: Acreage, Interior Lot, Many Trees
Details
- Parcel number: 124747
Construction
Type & style
- Home type: MobileManufactured
- Property subtype: Manufactured Home, Single Family Residence
Materials
- Vinyl Siding
- Foundation: Block
- Roof: Composition
Condition
- Resale
- Year built: 1996
Utilities & green energy
- Sewer: Septic Tank
- Utilities for property: Septic Available
Community & HOA
Community
- Subdivision: Levi Lloyd Surv Abs #596
HOA
- Has HOA: No
Location
- Region: Greenville
Financial & listing details
- Price per square foot: $112/sqft
- Date on market: 8/31/2026
- Cumulative days on market: 46 days
Estimated market value
$228,800
$217,000 - $240,000
Not available
Price history
| Date | Event | Price |
|---|---|---|
| 8/31/2026 | Listed for sale | $239,000-2%$112/sqft |
Source: NTREIS #21373771 Report a problem | ||
| 3/15/2025 | Listing removed | $244,000$115/sqft |
Source: NTREIS #20819502 Report a problem | ||
| 3/6/2025 | Price change | $244,000-2%$115/sqft |
Source: NTREIS #20819502 Report a problem | ||
| 1/19/2025 | Listed for sale | $249,000$117/sqft |
Source: NTREIS #20819502 Report a problem | ||
| 4/6/2023 | Listing removed | -- |
Source: NTREIS #20140346 Report a problem | ||
| 9/15/2022 | Listing removed | $249,000$117/sqft |
Source: NTREIS #20140346 Report a problem | ||
| 8/14/2022 | Listed for sale | $249,000$117/sqft |
Source: NTREIS #20140346 Report a problem | ||
Public tax history
Tax history is unavailable.
Monthly payment
Climate risks
Neighborhood: 75401
Nearby schools
Schools provided by the listing agent
- Elementary: Lamar
- Middle: Greenville,Intermedia
- High: Greenville
- District: Greenville ISD
Source: NTREIS. This data may not be complete. We recommend contacting the local school district to confirm school assignments for this home.

Similar homes
- $279,9993 bd2 ba1.5k sqft256 County Road 3101, Greenville, TX 75402For Sale
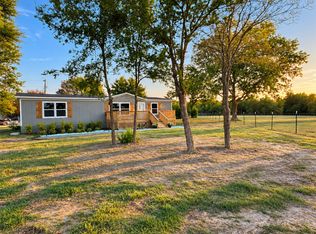 MLS ID #21379252, Jennifer Samples. NTREIS
 - $245,0004 bd3 ba2.1k sqft607 Turtle Creek Dr, Greenville, TX 75402For Sale
 MLS ID #21404983, Amber Broadway. NTREIS
 - $225,0003 bd2 ba1.6k sqft4305 Templeton St, Greenville, TX 75401For Sale
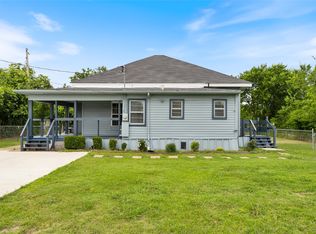 MLS ID #21284430, Nancy Herrera. NTREIS
 - $245,0004 bd3 ba2.2k sqft1415 Tulane St, Greenville, TX 75401For Sale
 MLS ID #21317770, Nabil Ahmed. NTREIS
