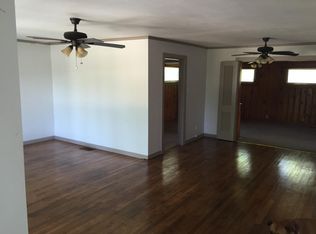
This beautifully renovated home is move in ready and has been thoughtfully renovated from top to bottom! Step inside to a bright, open floor plan with fresh neutral finishes, recessed lighting and durable flooring throughout the main living areas. The updated kitchen features shaker-style cabinetry, quartz countertops, stainless steel appliances, gas range and plenty of cabinet space, all opening directly into the spacious living and dining areas. The bedrooms offer new carpet, ceiling fans and great natural light, while both bathrooms have been completely updated with modern vanities, black fixtures and gorgeous tile work, including a walk-in shower and a tub-shower combination for the 2nd bathroom. Outside, you’ll find a large fenced backyard with mature trees, plenty of room to entertain, play or garden, plus a detached storage building for additional space, and a carport. With its clean modern finishes, functional layout and extensive updates throughout, this home gives you the charm of an established Greenville neighborhood with the feel of a fresh updated renovation. Just unpack and make it yours!
For sale
Price cut: $8.1K (9/29)
$189,900
2820 Vinnie St, Greenville, TX 75401
3beds
1,390sqft
Single Family Residence
Built in 1949
9,234 Square Feet Lot
$187,200 Zestimate®
$137/sqft
$-- HOA
What's special
Detached storage buildingExtensive updates throughoutBright open floor planGreat natural lightRecessed lightingStainless steel appliancesCeiling fans
- 46 days
- 217
- 21
Zillow last checked:
Listing updated:
Listed by:
Erika Butler 0679989,
eXp Realty LLC 888-519-7431
Source: NTREIS,MLS#: 21376236
Facts & features
Interior
Bedrooms & bathrooms
- Bedrooms: 3
- Bathrooms: 2
- Full bathrooms: 2
Primary bedroom
- Features: En Suite Bathroom, Walk-In Closet(s)
- Level: First
- Dimensions: 0 x 0
Living room
- Level: First
- Dimensions: 0 x 0
Heating
- Central
Cooling
- Central Air
Appliances
- Included: Dishwasher, Microwave
- Laundry: Washer Hookup, Dryer Hookup, Laundry in Utility Room
Features
- Open Floorplan
- Flooring: Luxury Vinyl Plank
- Has basement: No
- Has fireplace: No
Interior area
- Total interior livable area: 1,390 sqft
Video & virtual tour
Property
Parking
- Total spaces: 1
- Parking features: Carport, Driveway, On Street
- Carport spaces: 1
Features
- Levels: One
- Stories: 1
- Pool features: None
Lot
- Size: 9,234 Square Feet
Details
- Parcel number: 86398
Construction
Type & style
- Home type: SingleFamily
- Architectural style: Detached
- Property subtype: Single Family Residence
Materials
- Foundation: Pillar/Post/Pier
- Roof: Shingle
Condition
- Resale
- Year built: 1949
Utilities & green energy
- Sewer: Public Sewer
- Water: Public
- Utilities for property: Sewer Available, Water Available
Community & HOA
Community
- Subdivision: Whatley Add
HOA
- Has HOA: No
Location
- Region: Greenville
Financial & listing details
- Price per square foot: $137/sqft
- Tax assessed value: $116,262
- Annual tax amount: $1,820
- Date on market: 9/3/2026
- Cumulative days on market: 46 days
- Listing terms: Cash,Conventional,FHA,VA Loan
Estimated market value
$187,200
$178,000 - $197,000
$1,401/mo
Price history
| Date | Event | Price |
|---|---|---|
| 9/29/2026 | Price change | $189,900-4.1%$137/sqft |
Source: NTREIS #21376236 Report a problem | ||
| 9/3/2026 | Listed for sale | $198,000+72.2%$142/sqft |
Source: eXp Realty #21376236 Report a problem | ||
| 5/26/2026 | Sold | -- |
Source: NTREIS #21215342 Report a problem | ||
| 5/22/2026 | Pending sale | $115,000$83/sqft |
Source: NTREIS #21215342 Report a problem | ||
| 4/27/2026 | Listed for sale | $115,000$83/sqft |
Source: NTREIS #21215342 Report a problem | ||
| 4/17/2026 | Contingent | $115,000$83/sqft |
Source: NTREIS #21215342 Report a problem | ||
| 4/13/2026 | Price change | $115,000-14.8%$83/sqft |
Source: NTREIS #21215342 Report a problem | ||
| 3/22/2026 | Listed for sale | $135,000-6.9%$97/sqft |
Source: NTREIS #21215342 Report a problem | ||
| 12/11/2025 | Listing removed | $145,000$104/sqft |
Source: NTREIS #21110718 Report a problem | ||
| 11/14/2025 | Listed for sale | $145,000$104/sqft |
Source: NTREIS #21110718 Report a problem | ||
Public tax history
| Year | Property taxes | Tax assessment |
|---|---|---|
| 2026 | -- | $96,462 +10% |
| 2025 | $901 +13.5% | $87,693 +10% |
| 2024 | $794 +9.2% | $79,721 +10% |
| 2023 | $727 -25.7% | $72,474 +10% |
| 2022 | $979 -14.3% | $65,885 +10% |
| 2021 | $1,142 +7.1% | $59,895 +10% |
| 2020 | $1,066 +8.3% | $54,450 +10% |
| 2019 | $984 +10.7% | $49,500 +10% |
| 2018 | $890 +4.2% | $45,000 +4.9% |
| 2017 | $853 +13.7% | $42,910 +10% |
| 2016 | $750 -15.5% | $39,000 +4.1% |
| 2015 | $888 | $37,460 -2.9% |
| 2014 | $888 | $38,580 +4.6% |
| 2013 | -- | $36,900 +0% |
| 2012 | -- | $36,890 -1.1% |
| 2011 | -- | $37,300 +0.1% |
| 2010 | -- | $37,280 -3.1% |
| 2009 | -- | $38,490 -8.9% |
| 2008 | -- | $42,230 +4.4% |
| 2007 | -- | $40,440 -4.6% |
| 2006 | -- | $42,390 |
| 2005 | -- | $42,390 +82% |
| 2004 | -- | $23,290 +7.6% |
| 2002 | -- | $21,640 |
| 2001 | -- | $21,640 |
| 2000 | -- | $21,640 |
Find assessor info on the county website
Monthly payment
Est. payment
Payment breakdown
Explore the cost of this home by adjusting the details. Changes won't be saved.Climate risks
Neighborhood: 75401
Nearby schools
Schools provided by the listing agent
- Elementary: Bowie
- Middle: Greenville,Intermedia
- High: Greenville
- District: Greenville ISD
Source: NTREIS. This data may not be complete. We recommend contacting the local school district to confirm school assignments for this home.
Similar homes
- $200,0003 bd3 ba1.1k sqft4302 Roberts St, Greenville, TX 75401For Sale
 MLS ID #21399591, Angel Bejar. NTREIS
 - $189,0004 bd2 ba1.2k sqft2117 Frazier St, Greenville, TX 75401For Sale
 MLS ID #21168435, Ashley Hammons. NTREIS
 - $199,0003 bd2 ba1.3k sqft1612 Jones St, Greenville, TX 75401For Sale
 MLS ID #21401878, Moussa Mikhel. NTREIS
 - $175,0003 bd2 ba1k sqft1112 Marshall St, Greenville, TX 75401For Sale
 MLS ID #21406374, Jonathan Rangel. NTREIS
