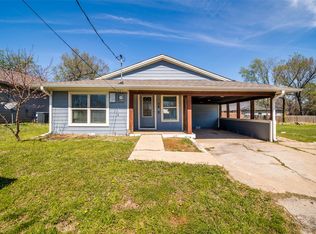
Welcome to this beautifully updated 1950 Bungalow-style home with an incredible covered front porch, fully renovated in 2025 while preserving the charm and character that make these homes so special. Offering 1,550 square feet of comfortable living space, this 3-bedroom, 2-bath property blends classic appeal with fresh, modern upgrades—perfect for first-time buyers, downsizers, or investors looking for solid cash-flow potential.
Step inside to an inviting open layout featuring brand-new flooring, fresh interior paint, and updated finishes throughout. The kitchen has been thoughtfully redesigned with new countertops, a center island, and plenty of workspace—ideal for meal prep, hosting friends, or everyday convenience. Natural light flows easily from room to room, highlighting the craftsmanship and simplicity that define the home’s original design.
The bedrooms are generously sized, offering flexibility for family, guests, or a home office setup. Both bathrooms have been refreshed to match the home’s clean and modern feel. A new roof installed in November 2025 provides peace of mind for years to come, making this home truly move-in ready.
Outside, the large backyard offers endless possibilities—gardening, play space, entertaining, or future expansion. A storage shed provides extra room for tools, hobbies, or seasonal items.
Located close to major highways, shopping centers, medical facilities, and downtown shops and restaurants, this home delivers convenience without sacrificing neighborhood charm. Whether you're looking for a cozy place to call home or a strong investment opportunity in a growing area, this Craftsman gem checks all the boxes.
Full of thoughtful updates and timeless style, this property is ready for its next chapter—and ready for you. Cross listed for lease MLS 21257931.
For sale
Price cut: $5K (8/7)
$179,900
3419 Washington St, Greenville, TX 75401
3beds
1,550sqft
Single Family Residence
Built in 1950
6,098 Square Feet Lot
$-- Zestimate®
$116/sqft
$-- HOA
What's special
Fresh interior paintUpdated finishes throughoutBrand-new flooringPlenty of workspaceIncredible covered front porchCenter islandInviting open layout
- 69 days
- 418
- 33
Zillow last checked:
Listing updated:
Listed by:
Tommy McMahan 0645292 972-771-5106,
Legacy & Co. Real Estate LLC 972-771-5106
Source: NTREIS,MLS#: 21110097
Facts & features
Interior
Bedrooms & bathrooms
- Bedrooms: 3
- Bathrooms: 2
- Full bathrooms: 2
Primary bedroom
- Features: Ceiling Fan(s), En Suite Bathroom
- Level: First
- Dimensions: 18 x 13
Bedroom
- Features: Ceiling Fan(s)
- Level: First
- Dimensions: 13 x 11
Bedroom
- Features: Ceiling Fan(s)
- Level: First
- Dimensions: 13 x 15
Primary bathroom
- Features: En Suite Bathroom, Solid Surface Counters
- Level: First
- Dimensions: 10 x 8
Other
- Features: Solid Surface Counters
- Level: First
- Dimensions: 4 x 8
Kitchen
- Features: Built-in Features, Eat-in Kitchen, Granite Counters, Kitchen Island
- Level: First
- Dimensions: 10 x 13
Laundry
- Level: First
- Dimensions: 6 x 5
Living room
- Features: Ceiling Fan(s)
- Level: First
- Dimensions: 20 x 15
Heating
- Central, Electric
Cooling
- Central Air, Ceiling Fan(s), Electric
Appliances
- Included: Dishwasher, Electric Range, Disposal
- Laundry: Dryer Hookup, ElectricDryer Hookup, Laundry in Utility Room
Features
- Built-in Features, Decorative/Designer Lighting Fixtures, Eat-in Kitchen, Granite Counters, High Speed Internet, Kitchen Island, Cable TV
- Flooring: Luxury Vinyl Plank
- Has basement: No
- Has fireplace: No
Interior area
- Total interior livable area: 1,550 sqft
Video & virtual tour
Property
Parking
- Parking features: On Street
Features
- Levels: One
- Stories: 1
- Patio & porch: Covered
- Pool features: None
- Fencing: Wood
Lot
- Size: 6,098 Square Feet
- Features: Interior Lot, Few Trees
Details
- Parcel number: 71915
Construction
Type & style
- Home type: SingleFamily
- Architectural style: Detached
- Property subtype: Single Family Residence
Materials
- Foundation: Pillar/Post/Pier
- Roof: Composition
Condition
- Resale
- Year built: 1950
Utilities & green energy
- Sewer: Public Sewer
- Water: Public
- Utilities for property: Electricity Connected, Sewer Available, Water Available, Cable Available
Community & HOA
Community
- Features: Curbs, Sidewalks
- Security: Smoke Detector(s)
- Subdivision: Orig Town Of Greenville
HOA
- Has HOA: No
Location
- Region: Greenville
Financial & listing details
- Price per square foot: $116/sqft
- Tax assessed value: $176,410
- Annual tax amount: $1,294
- Date on market: 7/1/2026
- Cumulative days on market: 253 days
- Listing terms: Cash,Conventional,1031 Exchange,FHA,VA Loan
Estimated market value
Not available
Estimated sales range
Not available
Not available
Price history
| Date | Event | Price |
|---|---|---|
| 8/7/2026 | Price change | $179,900-2.7%$116/sqft |
Source: NTREIS #21110097 Report a problem | ||
| 7/1/2026 | Listed for sale | $184,900-2.6%$119/sqft |
Source: NTREIS #21110097 Report a problem | ||
| 6/12/2026 | Listing removed | $189,900$123/sqft |
Source: NTREIS #21110097 Report a problem | ||
| 5/19/2026 | Price change | $189,900-2.6%$123/sqft |
Source: NTREIS #21110097 Report a problem | ||
| 5/7/2026 | Price change | $194,900-2.5%$126/sqft |
Source: NTREIS #21110097 Report a problem | ||
| 4/15/2026 | Price change | $199,900-2.4%$129/sqft |
Source: NTREIS #21110097 Report a problem | ||
| 4/8/2026 | Price change | $204,900-2.4%$132/sqft |
Source: NTREIS #21110097 Report a problem | ||
| 3/23/2026 | Price change | $209,900-2.3%$135/sqft |
Source: NTREIS #21110097 Report a problem | ||
| 2/24/2026 | Price change | $214,900-2.3%$139/sqft |
Source: NTREIS #21110097 Report a problem | ||
| 2/4/2026 | Price change | $219,900-2.3%$142/sqft |
Source: NTREIS #21110097 Report a problem | ||
| 12/29/2025 | Price change | $225,000-6.2%$145/sqft |
Source: NTREIS #21110097 Report a problem | ||
| 12/11/2025 | Listed for sale | $239,900+45.5%$155/sqft |
Source: NTREIS #21110097 Report a problem | ||
| 7/25/2025 | Listing removed | $164,900$106/sqft |
Source: NTREIS #20826413 Report a problem | ||
| 6/5/2025 | Price change | $164,900-2.9%$106/sqft |
Source: NTREIS #20826413 Report a problem | ||
| 5/1/2025 | Price change | $169,900-8.2%$110/sqft |
Source: NTREIS #20826413 Report a problem | ||
| 2/14/2025 | Price change | $185,000-2.6%$119/sqft |
Source: NTREIS #20826413 Report a problem | ||
| 1/24/2025 | Listed for sale | $190,000-13.6%$123/sqft |
Source: NTREIS #20826413 Report a problem | ||
| 11/6/2024 | Listing removed | $1,500$1/sqft |
Source: Zillow Rentals Report a problem | ||
| 10/23/2024 | Price change | $1,500-6.3%$1/sqft |
Source: Zillow Rentals Report a problem | ||
| 9/30/2024 | Listing removed | $220,000$142/sqft |
Source: NTREIS #20717465 Report a problem | ||
| 9/24/2024 | Price change | $1,600-3%$1/sqft |
Source: Zillow Rentals Report a problem | ||
| 8/30/2024 | Listed for sale | $220,000$142/sqft |
Source: NTREIS #20717465 Report a problem | ||
| 8/30/2024 | Price change | $1,650-2.7%$1/sqft |
Source: Zillow Rentals Report a problem | ||
| 8/16/2024 | Price change | $1,695-3.1%$1/sqft |
Source: Zillow Rentals Report a problem | ||
| 7/25/2024 | Listed for rent | $1,750$1/sqft |
Source: Zillow Rentals Report a problem | ||
| 2/2/2024 | Sold | -- |
Source: NTREIS #20502453 Report a problem | ||
| 11/3/2008 | Sold | -- |
Source: Public Record Report a problem | ||
Public tax history
| Year | Property taxes | Tax assessment |
|---|---|---|
| 2025 | $3,661 +465.1% | $176,410 +179.4% |
| 2024 | $648 -27% | $63,150 -27.3% |
| 2023 | $888 -29.1% | $86,820 +10% |
| 2022 | $1,253 -11.9% | $78,927 +10% |
| 2021 | $1,423 +6.6% | $71,752 +10% |
| 2020 | $1,335 +7.7% | $65,229 +10% |
| 2019 | $1,240 +9.8% | $59,299 +10% |
| 2018 | $1,130 +10.6% | $53,908 +3.2% |
| 2017 | $1,021 +13% | $52,230 +7.7% |
| 2016 | $904 +7.8% | $48,490 +8.2% |
| 2015 | $839 | $44,800 +18.2% |
| 2014 | $839 | $37,890 -4.8% |
| 2013 | -- | $39,800 +30.8% |
| 2012 | -- | $30,430 +5.6% |
| 2011 | -- | $28,810 +10.8% |
| 2010 | -- | $26,000 -24.1% |
| 2009 | -- | $34,270 |
| 2008 | -- | $34,270 +116.9% |
| 2007 | -- | $15,800 |
| 2006 | -- | $15,800 |
| 2005 | -- | $15,800 +8.1% |
| 2004 | -- | $14,610 |
| 2002 | -- | $14,610 +3.3% |
| 2001 | -- | $14,150 |
| 2000 | -- | $14,150 |
Find assessor info on the county website
Monthly payment
Est. payment
Payment breakdown
Explore the cost of this home by adjusting the details. Changes won't be saved.Climate risks
Neighborhood: 75401
Nearby schools
Schools provided by the listing agent
- Elementary: Carver
- Middle: Greenville
- High: Greenville
- District: Greenville ISD
Source: NTREIS. This data may not be complete. We recommend contacting the local school district to confirm school assignments for this home.

Similar homes
- $184,9003 bd2 ba1.2k sqft2203 Wesley St, Greenville, TX 75401For Sale
 MLS ID #21352314, Spencer Sherrard. NTREIS
 - $194,9993 bd2 ba1.1k sqft3612 Short St, Greenville, TX 75401For Sale
 MLS ID #21210956, Kyleigh Hinson. NTREIS
 - $205,0003 bd2 ba1.3k sqft1612 Jones St, Greenville, TX 75401For Sale
 MLS ID #21327299, Moussa Mikhel. NTREIS
 - $204,9904 bd2 ba2.1k sqft2003 Walnut St, Greenville, TX 75401For Sale
 MLS ID #21343555, Carlos Moreno. NTREIS
