Welcome to your dream home in Greenville, Tx! This charming 3-bedroom, 2-bath residence offers a perfect blend of comfort and convenience, making it an ideal choice for families and individuals alike. Nestled in a friendly neighborhood, this home is just a stone's throw from vibrant downtown Greenville, where you can enjoy a variety of seasonal festivities. Experience the joy of holiday parades, lively community events, and spectacular fireworks displays right in your backyard! Whether you're looking to explore local shops, savor delicious dining options, or participate in community gatherings, downtown has something for everyone. This home feeds into Greenville ISD and the innovative Pioneer Technology & Arts Academy (PTAA), which provides excellent educational opportunities to meet diverse learning needs. 813 Jones St embraces the spirit of community living and offers a welcoming atmosphere for all.
Don't miss out on this opportunity to live in a vibrant community with easy access to all that Greenville has to offer. Schedule your showing today and make this beautiful house your new home!
For sale
$205,000
813 Jones St, Greenville, TX 75401
3beds
1,177sqft
:
Get pre-qualified$1,506/mo
Single Family Residence
Built in 2021
6,185 Square Feet Lot
$202,500 Zestimate®
$174/sqft
$-- HOA
What's special
- 173 days |
- 201 |
- 30 |
Zillow last checked:
Listing updated:
Listed by:
Kelly Darnell 0788263 817-605-3355,
C21 Fine Homes Judge Fite 817-605-3355
Source: NTREIS,MLS#: 21161046
Facts & features
Interior
Bedrooms & bathrooms
- Bedrooms: 3
- Bathrooms: 2
- Full bathrooms: 2
Primary bedroom
- Features: Ceiling Fan(s), En Suite Bathroom, Walk-In Closet(s)
- Level: First
- Dimensions: 13 x 12
Bedroom
- Features: Ceiling Fan(s), Walk-In Closet(s)
- Level: First
- Dimensions: 10 x 10
Bedroom
- Features: Ceiling Fan(s), Walk-In Closet(s)
- Level: First
- Dimensions: 10 x 10
Kitchen
- Features: Breakfast Bar, Built-in Features, Pantry, Stone Counters
- Level: First
- Dimensions: 12 x 9
Living room
- Features: Ceiling Fan(s)
- Level: First
- Dimensions: 15 x 14
Utility room
- Features: Utility Room
- Level: First
- Dimensions: 6 x 6
Heating
- Central, Electric
Cooling
- Central Air, Ceiling Fan(s), Electric
Appliances
- Included: Dishwasher, Electric Range, Disposal
- Laundry: Washer Hookup, Dryer Hookup
Features
- Open Floorplan, Pantry, Walk-In Closet(s)
- Has basement: No
- Has fireplace: No
Interior area
- Total interior livable area: 1,177 sqft
Video & virtual tour
Property
Parking
- Total spaces: 1
- Parking features: Driveway, Garage Faces Front, Garage
- Attached garage spaces: 1
Features
- Levels: One
- Stories: 1
- Patio & porch: Front Porch, Covered
- Exterior features: Playground, Private Yard
- Pool features: None
- Fencing: Back Yard,Wood
Lot
- Size: 6,185 Square Feet
- Features: Level
Details
- Parcel number: 79478
Construction
Type & style
- Home type: SingleFamily
- Architectural style: Craftsman,Detached
- Property subtype: Single Family Residence
- Attached to another structure: Yes
Materials
- Brick
- Foundation: Slab
- Roof: Shingle
Condition
- Year built: 2021
Utilities & green energy
- Sewer: Public Sewer
- Water: Public
- Utilities for property: Sewer Available, Water Available
Community & HOA
Community
- Subdivision: Sunny Side
HOA
- Has HOA: No
Location
- Region: Greenville
Financial & listing details
- Price per square foot: $174/sqft
- Tax assessed value: $204,050
- Annual tax amount: $2,765
- Date on market: 2/6/2026
- Cumulative days on market: 167 days
- Listing terms: Cash,Conventional,FHA,VA Loan
Estimated market value
$202,500
$192,000 - $213,000
$1,368/mo
Price history
| Date | Event | Price |
|---|---|---|
| 3/4/2026 | Price change | $205,000-4.7%$174/sqft |
Source: NTREIS #21161046 Report a problem | ||
| 2/6/2026 | Listed for sale | $215,000$183/sqft |
Source: NTREIS #21161046 Report a problem | ||
Public tax history
| Year | Property taxes | Tax assessment |
|---|---|---|
| 2025 | $2,765 -8.7% | $204,050 +1.8% |
| 2024 | $3,029 -4% | $200,510 -2.4% |
| 2023 | $3,154 +174.7% | $205,510 +301.5% |
| 2022 | $1,148 +131.7% | $51,190 +145.3% |
| 2021 | $495 +23.7% | $20,870 +30% |
| 2020 | $401 +214.6% | $16,060 +229.1% |
| 2019 | $127 +10.8% | $4,880 +14.6% |
| 2018 | $115 +28.9% | $4,260 +31.5% |
| 2017 | $89 +49.4% | $3,240 +50% |
| 2016 | $60 +10.4% | $2,160 +5.9% |
| 2015 | $54 | $2,040 +6.8% |
| 2014 | $54 | $1,910 |
| 2013 | -- | $1,910 |
| 2012 | -- | $1,910 |
| 2011 | -- | $1,910 |
| 2010 | -- | $1,910 -96.9% |
| 2009 | -- | $60,740 |
| 2008 | -- | $60,740 +53.4% |
| 2007 | -- | $39,584 +10% |
| 2006 | -- | $35,985 +10% |
| 2005 | -- | $32,714 +10% |
| 2004 | -- | $29,740 +9.2% |
| 2002 | -- | $27,240 |
| 2001 | -- | $27,240 |
Find assessor info on the county website
Monthly payment
Est. payment
Payment breakdown
Explore the cost of this home by adjusting the details. Changes won't be saved.Climate risks
Neighborhood: 75401
Nearby schools
GreatSchools rating
- 2/10Travis Elementary SchoolGrades: 5-6Distance: 1.4 mi
- 2/10Greenville Middle SchoolGrades: 7-8Distance: 1.6 mi
- 3/10Greenville High SchoolGrades: 9-12Distance: 2.5 mi
Schools provided by the listing agent
- Elementary: Lamar
- Middle: Greenville
- High: Greenville
- District: Greenville ISD
Source: NTREIS. This data may not be complete. We recommend contacting the local school district to confirm school assignments for this home.
- $3,800-- bd-- ba-- sqft813 Jones St, Greenville, TX 75401Off Market
- $209,3003 bd3 ba1.3k sqft811 Jones St, Greenville, TX 75401Off Market
- $181,600-- bd7 ba1.4k sqft815 Jones St, Greenville, TX 75401Off Market
- $27,310-- bd-- ba-- sqft809 Jones St, Greenville, TX 75401Off Market
- $27,310-- bd-- ba-- sqft818 Oneal St, Greenville, TX 75401Off Market
- $27,310-- bd-- ba-- sqft820 Oneal St, Greenville, TX 75401Off Market
- $48,930-- bd-- ba-- sqft820 Oneal St, Greenville, TX 75401Off Market
- $30,780-- bd-- ba-- sqft910 Jones St, Greenville, TX 75401Off Market
A local agent can set up tours, give advice and negotiate with sellers.
Similar homes
- $209,9003 bd2 ba1.2k sqft4104 Gordon St, Greenville, TX 75401For Sale
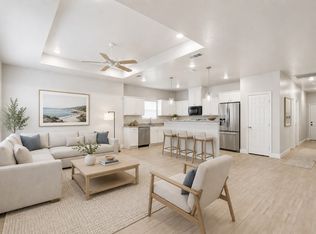 MLS ID #21301566, Mallory Adams. NTREIS
 - $210,0003 bd2 ba1.4k sqft4210 Park St, Greenville, TX 75401For Sale
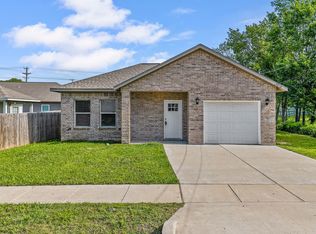 MLS ID #21267926, Will Clark. NTREIS
 - $207,5003 bd2 ba1.4k sqft4215 Oneal St, Greenville, TX 75401For Sale
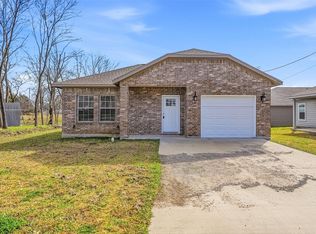 MLS ID #21225482, Will Clark. NTREIS
 - $190,0003 bd2 ba1.7k sqft1830 Speedway St, Greenville, TX 75401For Sale
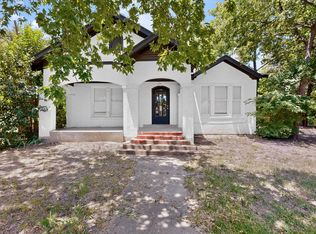 MLS ID #21340058, Maureen Madubuike. NTREIS
 - $249,0003 bd2 ba1.4k sqft3802 College St, Greenville, TX 75401For SaleMLS ID #21332396, Katia Camacho. NTREIS
- $212,5003 bd2 ba1.4k sqft2812 Bourland St, Greenville, TX 75401For SaleMLS ID #21285911, Will Clark. NTREIS
- $184,9003 bd2 ba1.1k sqft1517 Oneal St, Greenville, TX 75401For SaleMLS ID #21314921, Heather McCallister. NTREIS
- $219,9003 bd2 ba1.4k sqft3611 Spencer St, Greenville, TX 75401For SaleMLS ID #21319477, Lexi Holt. NTREIS
- $169,9003 bd2 ba1.1k sqft1123 Division St, Greenville, TX 75401For SaleMLS ID #21256758, Kevin Alaimo. NTREIS
- $180,0003 bd2 ba1k sqft1112 Marshall St, Greenville, TX 75401For SaleMLS ID #21209250, Jonathan Rangel. NTREIS
- $189,0004 bd2 ba1.2k sqft2117 Frazier St, Greenville, TX 75401For SaleMLS ID #21168435, Ashley Hammons. NTREIS
- $194,9993 bd2 ba1.1k sqft3612 Short St, Greenville, TX 75401For SaleMLS ID #21210956, Kyleigh Hinson. NTREIS
- $219,0003 bd2 ba1.5k sqft4112 Roberts St, Greenville, TX 75401For SaleMLS ID #21223903, Labeebah Thomas. NTREIS
- $184,9003 bd2 ba1.5k sqft3419 Washington St, Greenville, TX 75401For SaleMLS ID #21110097, Tommy McMahan. NTREIS
- $238,0003 bd2 ba1.6k sqft4305 Templeton St, Greenville, TX 75401For SaleMLS ID #21284430, Nancy Herrera. NTREIS
- $242,5003 bd2 ba1.4k sqft1918 Walworth St, Greenville, TX 75401For SaleMLS ID #21317613, Randall Tarpley. NTREIS
- $210,0003 bd2 ba1.3k sqft1711 Sayle St, Greenville, TX 75401For Sale By Owner
- $179,9003 bd2 ba1k sqft1907 Morgan St, Greenville, TX 75401For SaleMLS ID #21256795, Kevin Alaimo. NTREIS
- $225,0003 bd2 ba1.6k sqft4404 Harris St, Greenville, TX 75401For SaleMLS ID #21289004, Mallory Adams. NTREIS
- $220,0003 bd2 ba1.1k sqft5213 Hilltop Dr, Greenville, TX 75402For SaleMLS ID #21319728, Lexi Holt. NTREIS
