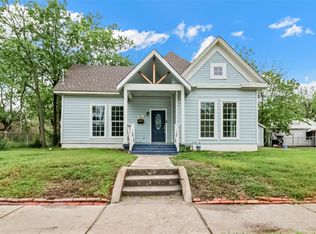
Welcome to this beautiful 2021 build, 3-bedroom, 2-bathroom home with an attached 1-car garage! Step inside to the open concept living spaces with luxury plank flooring throughout the main areas. The kitchen features white cabinetry, beautiful granite countertops, and a stand-out kitchen island providing plenty of space for cooking, gathering, and entertaining. Natural light fills the space creating an easy, comfortable vibe that works just as well for quiet nights in as it does for hosting friends and family.
The primary bedroom offers a private retreat with its own en-suite bath—perfect for unwinding at the end of the day. Two additional bedrooms provide great flexibility and can easily serve as guest rooms, a home office, or flex space to fit your lifestyle. Step outside to enjoy the private backyard, ideal for relaxing, grilling, or simply enjoying a little fresh air.
Conveniently located near shopping, dining, and everyday essentials, this home offers comfort, versatility, and a place you’ll truly enjoy living. Come see it for yourself and imagine making it your own!
For sale
Price cut: $9.9K (9/11)
$199,999
4104 Gordon St, Greenville, TX 75401
3beds
1,296sqft
Single Family Residence
Built in 2021
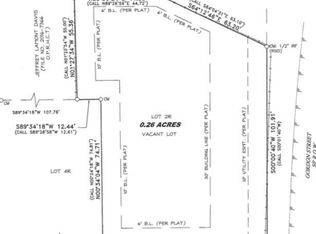
1,263 Square Feet Lot
$199,100 Zestimate®
$154/sqft
$-- HOA
What's special
Open concept living spacesBeautiful granite countertopsKitchen features white cabinetry
- 134 days
- 141
- 23
Zillow last checked:
Listing updated:
Listed by:
Bernard Bell 0718117 972-480-8280,
OmniKey Realty, LLC. 972-480-8280
Source: NTREIS,MLS#: 21301566
Facts & features
Interior
Bedrooms & bathrooms
- Bedrooms: 3
- Bathrooms: 2
- Full bathrooms: 2
Primary bedroom
- Features: Ceiling Fan(s), En Suite Bathroom, Walk-In Closet(s)
- Level: First
- Dimensions: 13 x 16
Bedroom
- Features: Ceiling Fan(s), Walk-In Closet(s)
- Level: First
- Dimensions: 12 x 12
Bedroom
- Features: Ceiling Fan(s), Walk-In Closet(s)
- Level: First
- Dimensions: 12 x 10
Primary bathroom
- Features: Built-in Features, En Suite Bathroom, Granite Counters
- Level: First
- Dimensions: 9 x 6
Other
- Features: Built-in Features, Granite Counters
- Level: First
- Dimensions: 6 x 8
Kitchen
- Features: Built-in Features, Granite Counters, Kitchen Island, Pantry
- Level: First
- Dimensions: 21 x 11
Living room
- Features: Ceiling Fan(s)
- Level: First
- Dimensions: 20 x 11
Heating
- Central, Electric
Cooling
- Central Air, Ceiling Fan(s), Electric
Appliances
- Included: Dishwasher, Electric Range, Electric Water Heater, Disposal, Microwave
- Laundry: Washer Hookup, Dryer Hookup, Laundry in Utility Room
Features
- Built-in Features, Decorative/Designer Lighting Fixtures, Granite Counters, High Speed Internet, Kitchen Island, Open Floorplan, Pantry, Walk-In Closet(s)
- Flooring: Carpet, Luxury Vinyl Plank
- Has basement: No
- Has fireplace: No
Interior area
- Total interior livable area: 1,296 sqft
Video & virtual tour
Property
Parking
- Total spaces: 1
- Parking features: Direct Access, Door-Single, Driveway, Garage Faces Front, Garage, Garage Door Opener, Inside Entrance, Kitchen Level
- Attached garage spaces: 1
Features
- Levels: One
- Stories: 1
- Patio & porch: Rear Porch, Covered
- Exterior features: Private Yard
- Pool features: None
- Fencing: Back Yard,Fenced,Wood
Lot
- Size: 1,263 Square Feet
Details
- Parcel number: 233093
Construction
Type & style
- Home type: SingleFamily
- Architectural style: Detached
- Property subtype: Single Family Residence
Materials
- Brick
- Foundation: Slab
- Roof: Composition
Condition
- Resale
- Year built: 2021
Utilities & green energy
- Sewer: Public Sewer
- Water: Public
- Utilities for property: Sewer Available, Water Available
Community & HOA
Community
- Security: Smoke Detector(s)
- Subdivision: Russell Addition
HOA
- Has HOA: No
Location
- Region: Greenville
Financial & listing details
- Price per square foot: $154/sqft
- Tax assessed value: $189,400
- Date on market: 6/14/2026
- Cumulative days on market: 281 days
- Listing terms: Cash,Conventional,FHA,Other,VA Loan
Estimated market value
$199,100
$189,000 - $209,000
$1,601/mo
Price history
| Date | Event | Price |
|---|---|---|
| 9/23/2026 | Listed for rent | $1,650+6.5%$1/sqft |
Source: Zillow Rentals Report a problem | ||
| 9/11/2026 | Price change | $199,999-4.7%$154/sqft |
Source: NTREIS #21301566 Report a problem | ||
| 8/13/2026 | Listed for sale | $209,900$162/sqft |
Source: NTREIS #21301566 Report a problem | ||
| 8/11/2026 | Contingent | $209,900$162/sqft |
Source: NTREIS #21301566 Report a problem | ||
| 7/24/2026 | Price change | $209,900-2.4%$162/sqft |
Source: NTREIS #21301566 Report a problem | ||
| 6/14/2026 | Listed for sale | $215,000$166/sqft |
Source: NTREIS #21301566 Report a problem | ||
| 6/9/2026 | Listing removed | $215,000$166/sqft |
Source: NTREIS #21145003 Report a problem | ||
| 5/15/2026 | Price change | $215,000-2.3%$166/sqft |
Source: NTREIS #21145003 Report a problem | ||
| 4/15/2026 | Price change | $220,000-2.2%$170/sqft |
Source: NTREIS #21145003 Report a problem | ||
| 2/19/2026 | Price change | $225,000-4.3%$174/sqft |
Source: NTREIS #21145003 Report a problem | ||
| 1/13/2026 | Listed for sale | $235,000+51.8%$181/sqft |
Source: NTREIS #21145003 Report a problem | ||
| 9/17/2025 | Listing removed | $1,550$1/sqft |
Source: Zillow Rentals Report a problem | ||
| 9/16/2025 | Price change | $1,550-3.1%$1/sqft |
Source: Zillow Rentals Report a problem | ||
| 8/14/2025 | Price change | $1,600-1.5%$1/sqft |
Source: Zillow Rentals Report a problem | ||
| 7/30/2025 | Price change | $1,625-11%$1/sqft |
Source: Zillow Rentals Report a problem | ||
| 7/29/2025 | Price change | $1,825-1.4%$1/sqft |
Source: Zillow Rentals Report a problem | ||
| 7/4/2025 | Listed for rent | $1,850$1/sqft |
Source: Zillow Rentals Report a problem | ||
| 1/18/2021 | Pending sale | $154,800$119/sqft |
Source: NTREIS #14502171 Report a problem | ||
Public tax history
| Year | Property taxes | Tax assessment |
|---|---|---|
| 2026 | -- | $189,400 -9.5% |
| 2025 | $4,344 +1.5% | $209,310 +0.1% |
| 2024 | $4,282 -0.7% | $209,000 |
| 2023 | $4,310 -2.4% | $209,000 +6.1% |
| 2022 | $4,417 +323.9% | $196,970 +348.8% |
| 2021 | $1,042 | $43,890 |
Find assessor info on the county website
Monthly payment
Est. payment
Payment breakdown
Explore the cost of this home by adjusting the details. Changes won't be saved.Climate risks
Neighborhood: 75401
Nearby schools
Schools provided by the listing agent
- Middle: Greenville,Intermedia
- High: Greenville
- District: Greenville ISD
Source: NTREIS. This data may not be complete. We recommend contacting the local school district to confirm school assignments for this home.

Similar homes
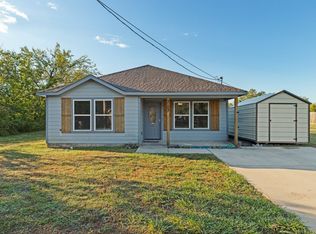
- $205,0003 bd2 ba1.2k sqft3103 Silver St, Greenville, TX 75401For Sale
 MLS ID #21417491, Amber Boyd. NTREIS
 - $199,0003 bd2 ba1.3k sqft1612 Jones St, Greenville, TX 75401For Sale
 MLS ID #21401878, Moussa Mikhel. NTREIS
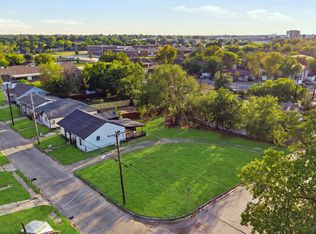
 - $200,0003 bd3 ba1.1k sqft4302 Roberts St, Greenville, TX 75401For Sale
 MLS ID #21399591, Angel Bejar. NTREIS
 - $189,9003 bd2 ba1.3k sqft2820 Vinnie St, Greenville, TX 75401For Sale
 MLS ID #21376236, Erika Butler. NTREIS
