This beautifully renovated 3-bedroom, 2-bathroom home features a bright, open layout with new flooring, fresh paint, and a modernized kitchen. The spacious primary suite, updated bathrooms, and large backyard offer the perfect move-in-ready blend of historic charm and modern convenience. Exterior features a large covered front porch, storage shed with plenty of parking space.
For sale
Price cut: $4.1K (8/29)
$184,900
2203 Wesley St, Greenville, TX 75401
3beds
1,225sqft
Single Family Residence
Built in 1970
5,924 Square Feet Lot
$180,500 Zestimate®
$151/sqft
$-- HOA
What's special
Fresh paintUpdated bathroomsPlenty of parking spaceStorage shedLarge backyardNew flooringModernized kitchen
- 33 days
- 455
- 57
Zillow last checked:
Listing updated:
Listed by:
Spencer Sherrard 0603048 972-771-6970,
Regal, REALTORS 972-771-6970
Source: NTREIS,MLS#: 21352314
Facts & features
Interior
Bedrooms & bathrooms
- Bedrooms: 3
- Bathrooms: 2
- Full bathrooms: 2
Primary bedroom
- Features: Ceiling Fan(s)
- Level: First
- Dimensions: 15 x 13
Bedroom
- Features: Ceiling Fan(s)
- Level: First
- Dimensions: 12 x 11
Bedroom
- Features: Ceiling Fan(s)
- Level: First
- Dimensions: 13 x 12
Dining room
- Level: First
- Dimensions: 13 x 9
Kitchen
- Features: Granite Counters, Kitchen Island
- Level: First
- Dimensions: 13 x 12
Laundry
- Level: First
- Dimensions: 7 x 6
Living room
- Level: First
- Dimensions: 14 x 13
Heating
- Central
Cooling
- Central Air, Ceiling Fan(s)
Appliances
- Included: Gas Cooktop, Gas Water Heater
- Laundry: Washer Hookup, Electric Dryer Hookup, Laundry in Utility Room
Features
- Kitchen Island, Open Floorplan
- Flooring: Luxury Vinyl Plank
- Has basement: No
- Has fireplace: No
Interior area
- Total interior livable area: 1,225 sqft
Video & virtual tour
Property
Parking
- Parking features: Concrete
Features
- Levels: One
- Stories: 1
- Patio & porch: Front Porch, Covered
- Pool features: None
- Fencing: Wood
Lot
- Size: 5,924 Square Feet
- Features: Corner Lot, Few Trees
Details
- Additional structures: Shed(s)
- Parcel number: 70546
Construction
Type & style
- Home type: SingleFamily
- Architectural style: Traditional,Detached
- Property subtype: Single Family Residence
Materials
- Foundation: Pillar/Post/Pier
- Roof: Metal
Condition
- Resale
- Year built: 1970
Utilities & green energy
- Sewer: Public Sewer
- Water: Public
- Utilities for property: Natural Gas Available, Sewer Available, Separate Meters, Water Available
Community & HOA
Community
- Features: Curbs, Sidewalks
- Subdivision: Orig Town Of Greenville
HOA
- Has HOA: No
Location
- Region: Greenville
Financial & listing details
- Price per square foot: $151/sqft
- Tax assessed value: $119,850
- Annual tax amount: $2,487
- Date on market: 8/6/2026
- Cumulative days on market: 33 days
- Listing terms: Cash,Conventional,FHA
Estimated market value
$180,500
$171,000 - $190,000
$1,588/mo
Price history
| Date | Event | Price |
|---|---|---|
| 8/29/2026 | Price change | $184,900-2.2%$151/sqft |
Source: NTREIS #21352314 Report a problem | ||
| 8/6/2026 | Listed for sale | $189,000$154/sqft |
Source: NTREIS #21352314 Report a problem | ||
Public tax history
| Year | Property taxes | Tax assessment |
|---|---|---|
| 2025 | $2,487 -4.7% | $119,850 -6% |
| 2024 | $2,611 -4.5% | $127,440 -3.9% |
| 2023 | $2,735 +7.3% | $132,630 +16.7% |
| 2022 | $2,548 +27.3% | $113,650 +34.8% |
| 2021 | $2,001 -2.8% | $84,310 +2.2% |
| 2020 | $2,058 +11.5% | $82,520 +16.6% |
| 2019 | $1,846 +75.7% | $70,760 +81.7% |
| 2018 | $1,051 +14.4% | $38,940 +16.7% |
| 2017 | $918 +69.4% | $33,380 -24.5% |
| 2016 | $542 -38.8% | $44,200 +7.9% |
| 2015 | $886 | $40,970 -4.7% |
| 2014 | $886 | $42,980 +0.6% |
| 2013 | -- | $42,710 -10.1% |
| 2012 | -- | $47,530 +4.6% |
| 2011 | -- | $45,450 +4.9% |
| 2010 | -- | $43,330 |
| 2009 | -- | $43,330 |
| 2008 | -- | $43,330 +119.3% |
| 2007 | -- | $19,760 |
| 2006 | -- | $19,760 |
| 2005 | -- | $19,760 +9.5% |
| 2004 | -- | $18,050 +9.4% |
| 2002 | -- | $16,500 |
| 2001 | -- | $16,500 |
| 2000 | -- | $16,500 |
Find assessor info on the county website
Monthly payment
Est. payment
Payment breakdown
Explore the cost of this home by adjusting the details. Changes won't be saved.Climate risks
Neighborhood: 75401
Nearby schools
Schools provided by the listing agent
- Elementary: Carver
- Middle: Greenville
- High: Greenville
- District: Greenville ISD
Source: NTREIS. This data may not be complete. We recommend contacting the local school district to confirm school assignments for this home.
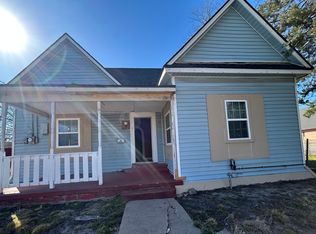
Similar homes
- $189,9003 bd2 ba1.1k sqft901 Park St, Greenville, TX 75401For Sale
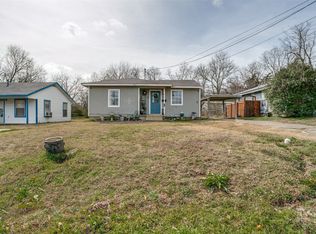 MLS ID #21377987, Beth Noska. NTREIS
 - $179,9003 bd2 ba1.5k sqft3419 Washington St, Greenville, TX 75401For Sale
 MLS ID #21110097, Tommy McMahan. NTREIS
 - $205,0003 bd2 ba1.3k sqft1612 Jones St, Greenville, TX 75401For Sale
 MLS ID #21327299, Moussa Mikhel. NTREIS
 - $180,0003 bd2 ba1k sqft1112 Marshall St, Greenville, TX 75401For Sale
 MLS ID #21209250, Jonathan Rangel. NTREIS
