Beautifully remodeled vintage home that perfectly blends timeless character with modern updates! Step onto the inviting front porch, an ideal spot to enjoy quiet mornings, peaceful afternoons, or your favorite cup of coffee. Inside, you'll find impressive 10-foot ceilings that create an open and spacious feel throughout the home. The property features 3 bedrooms and 2 bathrooms, with two bedrooms offering their private bathroom for added privacy and convenience. The updated kitchen is complemented by modern appliances.
Major improvements were completed in 2022, including new windows, HVAC system, water heater, updated electrical system, plumbing system, siding, and sheetrock. The foundation has also been repaired, giving buyers added peace of mind. The home also features an AquaKleen alkaline water filtration system.
A charming vintage home with extensive updates, modern comfort, and flexible financing options—come see everything this unique property has to offer!
As an additional opportunity, the seller is offering owner financing.
For sale
$245,000
2611 Bourland St, Greenville, TX 75401
3beds
1,680sqft
Single Family Residence
Built in 1920
8,015 Square Feet Lot
$240,200 Zestimate®
$146/sqft
$-- HOA
What's special
Modern appliancesInviting front porchUpdated kitchen
- 36 days
- 324
- 36
Zillow last checked:
Listing updated:
Listed by:
Gina Eaker 0543387 ginae@lugary.com,
Lugary, LLC 214-501-6138
Source: NTREIS,MLS#: 21339740
Facts & features
Interior
Bedrooms & bathrooms
- Bedrooms: 3
- Bathrooms: 3
- Full bathrooms: 3
Primary bedroom
- Features: Ceiling Fan(s)
- Level: First
- Dimensions: 0 x 0
Primary bedroom
- Level: First
- Dimensions: 0 x 0
Bedroom
- Level: First
- Dimensions: 0 x 0
Dining room
- Level: First
- Dimensions: 0 x 0
Living room
- Level: First
- Dimensions: 0 x 0
Heating
- Central, Electric
Cooling
- Central Air, Ceiling Fan(s), Electric
Appliances
- Included: Dishwasher, Electric Range, Electric Water Heater, Disposal, Vented Exhaust Fan
- Laundry: Washer Hookup, Electric Dryer Hookup, Laundry in Utility Room
Features
- Kitchen Island, Open Floorplan
- Flooring: Carpet, Vinyl
- Has basement: No
- Has fireplace: No
Interior area
- Total interior livable area: 1,680 sqft
Video & virtual tour
Property
Parking
- Parking features: Driveway
Features
- Levels: One
- Stories: 1
- Patio & porch: Front Porch
- Pool features: None
Lot
- Size: 8,015 Square Feet
Details
- Parcel number: 72434
Construction
Type & style
- Home type: SingleFamily
- Architectural style: Traditional,Detached
- Property subtype: Single Family Residence
- Attached to another structure: Yes
Materials
- Frame
- Roof: Metal
Condition
- Year built: 1920
Utilities & green energy
- Sewer: Public Sewer
- Water: Public
- Utilities for property: Electricity Connected, Sewer Available, Water Available
Community & HOA
Community
- Subdivision: Orig Town Of Greenville
HOA
- Has HOA: No
Location
- Region: Greenville
Financial & listing details
- Price per square foot: $146/sqft
- Tax assessed value: $203,280
- Annual tax amount: $4,031
- Date on market: 7/23/2026
- Cumulative days on market: 37 days
- Listing terms: Cash,Conventional,FHA,Owner Will Carry,VA Loan
Estimated market value
$240,200
$228,000 - $252,000
$1,984/mo
Price history
| Date | Event | Price |
|---|---|---|
| 7/23/2026 | Listed for sale | $245,000-8.2%$146/sqft |
Source: NTREIS #21339740 Report a problem | ||
| 11/27/2024 | Listing removed | $267,000$159/sqft |
Source: NTREIS #20746038 Report a problem | ||
| 10/4/2024 | Listed for sale | $267,000-11%$159/sqft |
Source: NTREIS #20746038 Report a problem | ||
| 4/6/2023 | Listing removed | -- |
Source: NTREIS #20144523 Report a problem | ||
| 11/26/2022 | Listing removed | $299,999$179/sqft |
Source: NTREIS #20144523 Report a problem | ||
| 11/26/2022 | Listed for sale | $299,999$179/sqft |
Source: NTREIS #20144523 Report a problem | ||
| 11/1/2022 | Listing removed | $299,999$179/sqft |
Source: NTREIS #20144523 Report a problem | ||
| 8/26/2022 | Price change | $299,999-5.6%$179/sqft |
Source: NTREIS #20144523 Report a problem | ||
| 8/19/2022 | Listed for sale | $317,777+218.1%$189/sqft |
Source: NTREIS #20144523 Report a problem | ||
| 3/18/2022 | Sold | -- |
Source: NTREIS #14763468 Report a problem | ||
| 3/4/2022 | Pending sale | $99,900$59/sqft |
Source: NTREIS #14763468 Report a problem | ||
| 2/25/2022 | Listed for sale | $99,900$59/sqft |
Source: NTREIS #14763468 Report a problem | ||
| 1/6/2022 | Listing removed | $99,900$59/sqft |
Source: NTREIS #14697305 Report a problem | ||
| 11/15/2021 | Pending sale | $99,900$59/sqft |
Source: NTREIS #14697305 Report a problem | ||
| 11/11/2021 | Contingent | $99,900$59/sqft |
Source: NTREIS #14697305 Report a problem | ||
| 10/25/2021 | Listed for sale | $99,900$59/sqft |
Source: NTREIS #14697305 Report a problem | ||
Public tax history
| Year | Property taxes | Tax assessment |
|---|---|---|
| 2025 | $4,031 +21.6% | $194,208 +20% |
| 2024 | $3,315 -4.7% | $161,840 -4.1% |
| 2023 | $3,480 +111.3% | $168,790 +129.8% |
| 2022 | $1,647 +35.3% | $73,450 +43.2% |
| 2021 | $1,217 +52.5% | $51,290 +60.3% |
| 2020 | $798 -4.4% | $32,000 |
| 2019 | $835 +30.8% | $32,000 +35.3% |
| 2018 | $638 -1.9% | $23,650 |
| 2017 | $651 -0.4% | $23,650 |
| 2016 | $654 -5.5% | $23,650 +0.9% |
| 2015 | $692 | $23,430 -4.1% |
| 2014 | $692 | $24,440 +1.4% |
| 2013 | -- | $24,100 +2.2% |
| 2012 | -- | $23,580 -2.2% |
| 2011 | -- | $24,120 |
| 2010 | -- | $24,120 |
| 2009 | -- | $24,120 |
| 2008 | -- | $24,120 +51.8% |
| 2007 | -- | $15,890 |
| 2006 | -- | $15,890 |
| 2005 | -- | $15,890 +8.8% |
| 2004 | -- | $14,600 |
| 2002 | -- | $14,600 |
| 2001 | -- | $14,600 |
| 2000 | -- | $14,600 |
Find assessor info on the county website
Monthly payment
Est. payment
Payment breakdown
Explore the cost of this home by adjusting the details. Changes won't be saved.Climate risks
Neighborhood: 75401
Nearby schools
Schools provided by the listing agent
- Elementary: Lamar
- Middle: Greenville
- High: Greenville
- District: Greenville ISD
Source: NTREIS. This data may not be complete. We recommend contacting the local school district to confirm school assignments for this home.


Similar homes
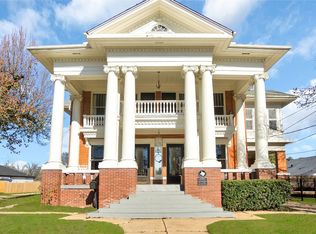
- $249,9004 bd3 ba1.6k sqft3055 Silver St, Greenville, TX 75401For Sale
 MLS ID #21361227, Alyssa Luck. NTREIS
 - $238,0003 bd2 ba1.6k sqft4305 Templeton St, Greenville, TX 75401For Sale
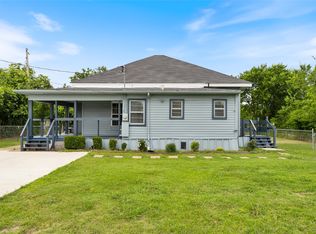 MLS ID #21284430, Nancy Herrera. NTREIS
 - $244,9992 bd2 ba1.4k sqft2303 Walworth St, Greenville, TX 75401For Sale
 MLS ID #21349633, Regina Rayon. NTREIS
 - $249,0003 bd2 ba1.4k sqft3802 College St, Greenville, TX 75401For Sale
 MLS ID #21332396, Katia Camacho. NTREIS
