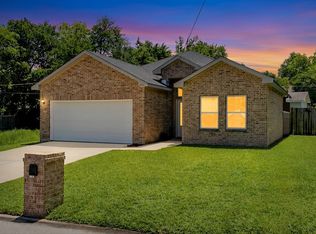
Stunning modern 5 bedroom home situated on a generous sized lot. This exquisite property boats a sleek contemporary design, with clean finishes and modern touches throughout. It is spacious, with open concept rooms that feature lots of natural light, and space for guests and family. The kitchen contains stainless steel appliances, and custom cabinetry. Each bedroom offers ample space and comfort, supplying room for all, while maintaining the warm and inviting atmosphere. Primary suite features en suite bathroom. Outside the expansive yard provides plenty of space for outdoor activities, relaxation, or pets. Front features small deck outside one of the bedrooms. Don't miss this opportunity to snatch up a 5 bedroom home, which is a rare find in this area. Agents and tenants to verify schools and room size.
For sale
$235,000
3603 McDougal St, Greenville, TX 75401
5beds
1,472sqft
Single Family Residence
Built in 1950
6,751 Square Feet Lot
$228,200 Zestimate®
$160/sqft
$-- HOA
What's special
Modern touches throughoutLots of natural lightGenerous sized lotSleek contemporary designClean finishesWarm and inviting atmosphereCustom cabinetry
- 99 days |
- 133 |
- 4 |
Zillow last checked:
Listing updated:
Listed by:
Arielle Martin 0760283 940-536-9224,
Orchard Brokerage 844-515-9880
Source: NTREIS,MLS#: 21264353
Facts & features
Interior
Bedrooms & bathrooms
- Bedrooms: 5
- Bathrooms: 2
- Full bathrooms: 2
Primary bedroom
- Features: Ceiling Fan(s)
- Level: First
- Dimensions: 0 x 0
Bedroom
- Features: Ceiling Fan(s)
- Level: First
- Dimensions: 0 x 0
Bedroom
- Features: Ceiling Fan(s)
- Level: First
- Dimensions: 0 x 0
Bedroom
- Features: Ceiling Fan(s)
- Level: First
- Dimensions: 0 x 0
Primary bathroom
- Features: Built-in Features
- Level: First
- Dimensions: 0 x 0
Dining room
- Level: First
- Dimensions: 0 x 0
Other
- Features: Built-in Features
- Level: First
- Dimensions: 0 x 0
Kitchen
- Features: Built-in Features, Granite Counters
- Level: First
- Dimensions: 0 x 0
Living room
- Features: Ceiling Fan(s)
- Level: First
- Dimensions: 0 x 0
Heating
- Central
Cooling
- Central Air, Ceiling Fan(s)
Appliances
- Included: Dishwasher
Features
- Chandelier, Decorative/Designer Lighting Fixtures, Granite Counters, Open Floorplan
- Flooring: Vinyl
- Has basement: No
- Has fireplace: No
Interior area
- Total interior livable area: 1,472 sqft
Video & virtual tour
Property
Parking
- Parking features: Driveway
Features
- Levels: One
- Stories: 1
- Pool features: None
- Fencing: None
Lot
- Size: 6,751 Square Feet
- Residential vegetation: Cleared
Details
- Parcel number: 39946
Construction
Type & style
- Home type: SingleFamily
- Architectural style: Detached
- Property subtype: Single Family Residence
- Attached to another structure: Yes
Condition
- Year built: 1950
Community & HOA
Community
- Features: Curbs
- Subdivision: Becton Anna S Sub
HOA
- Has HOA: No
Location
- Region: Greenville
Financial & listing details
- Price per square foot: $160/sqft
- Tax assessed value: $241,590
- Annual tax amount: $5,014
- Date on market: 5/12/2026
- Cumulative days on market: 100 days
Estimated market value
$228,200
$217,000 - $240,000
$1,856/mo
Price history
| Date | Event | Price |
|---|---|---|
| 5/13/2026 | Listed for rent | $1,850$1/sqft |
Source:  HAR #66876709 Report a problem HAR #66876709 Report a problem | ||
| 5/12/2026 | Listed for sale | $235,000-15.8%$160/sqft |
Source: NTREIS #21264353 Report a problem | ||
| 8/9/2024 | Listing removed | -- |
Source: NTREIS #20661377 Report a problem | ||
| 7/1/2024 | Listed for sale | $279,000+179%$190/sqft |
Source: NTREIS #20661377 Report a problem | ||
| 11/8/2023 | Sold | -- |
Source: Public Record Report a problem | ||
| 9/14/2023 | Listed for sale | $99,999-2%$68/sqft |
Source: NTREIS #20389958 Report a problem | ||
| 9/6/2023 | Listing removed | -- |
Source: NTREIS #20389958 Report a problem | ||
| 8/25/2023 | Price change | $102,000-2.9%$69/sqft |
Source: NTREIS #20389958 Report a problem | ||
| 8/11/2023 | Price change | $105,000-4.5%$71/sqft |
Source: NTREIS #20389958 Report a problem | ||
| 8/5/2023 | Price change | $110,000-4.3%$75/sqft |
Source: NTREIS #20389958 Report a problem | ||
| 8/2/2023 | Price change | $115,000-4.2%$78/sqft |
Source: NTREIS #20389958 Report a problem | ||
| 7/29/2023 | Price change | $120,000-7.7%$82/sqft |
Source: NTREIS #20389958 Report a problem | ||
| 7/25/2023 | Listed for sale | $130,000+23.7%$88/sqft |
Source: NTREIS #20389958 Report a problem | ||
| 4/5/2023 | Listing removed | -- |
Source: NTREIS #20231108 Report a problem | ||
| 3/24/2023 | Price change | $105,111-2.8%$71/sqft |
Source: NTREIS #20231108 Report a problem | ||
| 3/8/2023 | Price change | $108,111-0.9%$73/sqft |
Source: NTREIS #20231108 Report a problem | ||
| 2/25/2023 | Price change | $109,111-1.8%$74/sqft |
Source: NTREIS #20231108 Report a problem | ||
| 2/15/2023 | Price change | $111,111-7%$75/sqft |
Source: NTREIS #20231108 Report a problem | ||
| 2/13/2023 | Price change | $119,500-0.4%$81/sqft |
Source: NTREIS #20231108 Report a problem | ||
| 2/4/2023 | Price change | $120,000-14.3%$82/sqft |
Source: NTREIS #20231108 Report a problem | ||
| 1/4/2023 | Listed for sale | $140,000$95/sqft |
Source: NTREIS #20231108 Report a problem | ||
Public tax history
| Year | Property taxes | Tax assessment |
|---|---|---|
| 2025 | $5,014 +102.7% | $241,590 +100% |
| 2024 | $2,474 +0.1% | $120,770 +0.8% |
| 2023 | $2,472 -8.5% | $119,870 -0.5% |
| 2022 | $2,700 +30.3% | $120,420 +38% |
| 2021 | $2,072 +18.7% | $87,290 +24.7% |
| 2020 | $1,746 +2% | $70,000 +6.6% |
| 2019 | $1,713 +22.7% | $65,640 +26.8% |
| 2018 | $1,396 +17.8% | $51,750 +20.2% |
| 2017 | $1,185 +7.2% | $43,060 +7.7% |
| 2016 | $1,105 +353% | $39,980 +3.3% |
| 2015 | $244 | $38,690 |
| 2014 | $244 | $38,690 +33.8% |
| 2013 | -- | $28,910 +3.6% |
| 2012 | -- | $27,910 -0.3% |
| 2011 | -- | $27,990 -3.8% |
| 2010 | -- | $29,090 |
| 2009 | -- | $29,090 |
| 2008 | -- | $29,090 +51.2% |
| 2007 | -- | $19,240 |
| 2006 | -- | $19,240 |
| 2005 | -- | $19,240 +9.4% |
| 2004 | -- | $17,580 +9.5% |
| 2002 | -- | $16,060 |
| 2001 | -- | $16,060 |
| 2000 | -- | $16,060 |
Find assessor info on the county website
Monthly payment
Est. payment
Payment breakdown
Explore the cost of this home by adjusting the details. Changes won't be saved.Climate risks
Neighborhood: 75401
Nearby schools
GreatSchools rating
- 2/10Carver Elementary SchoolGrades: K-4Distance: 0.6 mi
- 2/10Greenville Middle SchoolGrades: 7-8Distance: 1.1 mi
- 3/10Greenville High SchoolGrades: 9-12Distance: 2.8 mi
Schools provided by the listing agent
- Elementary: Carver
- Middle: Greenville
- High: Greenville
- District: Greenville ISD
Source: NTREIS. This data may not be complete. We recommend contacting the local school district to confirm school assignments for this home.
- $133,500-- bd5 ba1k sqft3601 McDougal St, Greenville, TX 75401Off Market
- $244,100-- bd5 ba1.5k sqft3609 McDougal St, Greenville, TX 75401Off Market
- $60,770-- bd-- ba-- sqft1706 Rosemary St, Greenville, TX 75401Off Market
- $43,760-- bd-- ba-- sqft3611 McDougal St, Greenville, TX 75401Off Market
- $161,400-- bd7 ba1.3k sqft3606 McDougal St, Greenville, TX 75401Off Market
- $170,0003 bd2 ba1.2k sqft3521 McDougal St, Greenville, TX 75401Off Market
- $146,200-- bd5 ba960 sqft3608 McDougal St, Greenville, TX 75401Off Market
- $207,5003 bd2 ba1.2k sqft3602 McDougal St, Greenville, TX 75401Off Market
A local agent can set up tours, give advice and negotiate with sellers.
Similar homes
- $204,9904 bd2 ba2.1k sqft2003 Walnut St, Greenville, TX 75401For Sale
 MLS ID #21343555, Carlos Moreno. NTREIS
 - $226,9004 bd2 ba1.5k sqft3603 Washington St, Greenville, TX 75401For Sale
 MLS ID #21236333, Rosa Rivera. NTREIS
 - $235,0003 bd2 ba1.6k sqft1421 Jones St, Greenville, TX 75401For Sale
 MLS ID #21359388, Georgiana Indrea. NTREIS
 - $235,0004 bd2 ba1.4k sqft1103 Bell Dr, Greenville, TX 75401For Sale
 MLS ID #21301097, Nabil Ahmed. NTREIS
 - $245,0003 bd3 ba1.6k sqft2611 Bourland St, Greenville, TX 75401For SaleMLS ID #21339740, Gina Eaker. NTREIS
- $238,0003 bd2 ba1.6k sqft4305 Templeton St, Greenville, TX 75401For SaleMLS ID #21284430, Nancy Herrera. NTREIS
- $244,9992 bd2 ba1.4k sqft2303 Walworth St, Greenville, TX 75401For SaleMLS ID #21349633, Regina Rayon. NTREIS
- $210,0003 bd2 ba1.4k sqft2812 Bourland St, Greenville, TX 75401For SaleMLS ID #21285911, Will Clark. NTREIS
- $249,0003 bd2 ba1.4k sqft3802 College St, Greenville, TX 75401For SaleMLS ID #21332396, Katia Camacho. NTREIS
- $205,0003 bd2 ba1.3k sqft1612 Jones St, Greenville, TX 75401For SaleMLS ID #21327299, Moussa Mikhel. NTREIS
- $224,9003 bd2 ba1.3k sqft2514 Broadview St, Greenville, TX 75402For SaleMLS ID #21350674, Homero Corona. NTREIS
- $255,0003 bd3 ba1.5k sqft3407 Pickett St, Greenville, TX 75401For SaleMLS ID #21299341, Israel Varela. NTREIS
- $189,0004 bd2 ba1.2k sqft2117 Frazier St, Greenville, TX 75401For SaleMLS ID #21168435, Ashley Hammons. NTREIS
- $179,9003 bd2 ba1.5k sqft3419 Washington St, Greenville, TX 75401For SaleMLS ID #21110097, Tommy McMahan. NTREIS
- $240,0003 bd3 ba1.4k sqft5017 Pickett St, Greenville, TX 75401For SaleMLS ID #21299131, Israel Varela. NTREIS
- $239,9003 bd2 ba1.2k sqft8312 Charles St, Greenville, TX 75402For SaleMLS ID #21336034, Dennisha Denney. NTREIS
- $255,0003 bd2 ba1.4k sqft1615 Jones St, Greenville, TX 75401For SaleMLS ID #21299433, Israel Varela. NTREIS
- $214,9993 bd2 ba1.4k sqft4709 Lee St, Greenville, TX 75401For SaleMLS ID #21301251, Alejandro Martinez Cansino. NTREIS
- $257,0003 bd2 ba1.2k sqft1401 Clark St, Greenville, TX 75401For SaleMLS ID #21224373, Jess Miller Miller. NTREIS
- $207,5003 bd2 ba1.4k sqft4215 Oneal St, Greenville, TX 75401For SaleMLS ID #21225482, Will Clark. NTREIS
