Owner Financing Available With Flexible Terms!! Discover a beautifully updated, move-in-ready home at 8312 Charles Street, offering modern comfort, flexible living space, and an inviting open-concept design. This 3 bedroom, 2 full-bath home features 1,269 square feet of thoughtfully designed living space with two spacious living areas, providing plenty of flexibility for entertaining, a home office, game room, playroom, or additional family room. The open floorplan creates a seamless flow between the main living spaces, making the home feel bright, spacious, and welcoming. Recently updated throughout, this charming property combines modern finishes with comfortable everyday living and is beautifully maintained inside and out. Additional features include a 1-car garage for convenient parking and extra storage. Whether you're searching for a primary residence, starter home, or a property with versatile living spaces, 8312 Charles Street is ready to impress. Schedule your private showing today and explore everything this updated home has to offer!
For sale
Price cut: $12.9K (8/31)
$227,000
8312 Charles St, Greenville, TX 75402
3beds
1,269sqft
Single Family Residence
Built in 1971
7,405 Square Feet Lot
$220,600 Zestimate®
$179/sqft
$-- HOA
What's special
Modern comfortRecently updated throughoutBeautifully updatedFlexible living spaceBright spacious and welcomingInviting open-concept design
- 42 days
- 140
- 8
Zillow last checked:
Listing updated:
Listed by:
Dennisha Denney 0463283 972-396-9100,
RE/MAX Four Corners - Greenville 972-396-9100
Source: NTREIS,MLS#: 21336034
Facts & features
Interior
Bedrooms & bathrooms
- Bedrooms: 3
- Bathrooms: 2
- Full bathrooms: 2
Primary bedroom
- Level: First
- Dimensions: 9 x 13
Bedroom
- Level: First
- Dimensions: 12 x 10
Bedroom
- Level: First
- Dimensions: 8 x 9
Dining room
- Level: First
- Dimensions: 8 x 5
Family room
- Level: First
- Dimensions: 19 x 10
Kitchen
- Level: First
- Dimensions: 8 x 11
Living room
- Level: First
- Dimensions: 14 x 13
Heating
- Central, Electric
Cooling
- Central Air, Ceiling Fan(s), Electric
Appliances
- Included: Dishwasher, Electric Cooktop, Electric Oven, Microwave, Refrigerator
Features
- Decorative/Designer Lighting Fixtures, Eat-in Kitchen, High Speed Internet, Open Floorplan, Walk-In Closet(s)
- Flooring: Luxury Vinyl Plank
- Has basement: No
- Has fireplace: No
Interior area
- Total interior livable area: 1,269 sqft
Video & virtual tour
Property
Parking
- Total spaces: 1
- Parking features: Concrete, Driveway, Garage, On Street
- Attached garage spaces: 1
Features
- Levels: One
- Stories: 1
- Pool features: None
- Fencing: Back Yard,Chain Link,Wood
Lot
- Size: 7,405 Square Feet
- Features: Back Yard, Interior Lot, Lawn, Few Trees
Details
- Parcel number: 42415
Construction
Type & style
- Home type: SingleFamily
- Architectural style: Traditional,Detached
- Property subtype: Single Family Residence
Materials
- Brick
- Foundation: Slab
- Roof: Composition
Condition
- Resale
- Year built: 1971
Utilities & green energy
- Sewer: Public Sewer
- Water: Public
- Utilities for property: Sewer Available, Water Available
Community & HOA
Community
- Security: Smoke Detector(s)
- Subdivision: Country Aire Add
HOA
- Has HOA: No
Location
- Region: Greenville
Financial & listing details
- Price per square foot: $179/sqft
- Tax assessed value: $182,910
- Annual tax amount: $3,796
- Date on market: 7/29/2026
- Cumulative days on market: 43 days
- Listing terms: Owner Will Carry
Estimated market value
$220,600
$210,000 - $232,000
$1,602/mo
Price history
| Date | Event | Price |
|---|---|---|
| 8/31/2026 | Price change | $227,000-5.4%$179/sqft |
Source: NTREIS #21336034 Report a problem | ||
| 7/29/2026 | Listed for sale | $239,900+17%$189/sqft |
Source: NTREIS #21336034 Report a problem | ||
| 6/25/2026 | Listing removed | $205,000$162/sqft |
Source: NTREIS #21177031 Report a problem | ||
| 5/27/2026 | Price change | $205,000-2.4%$162/sqft |
Source: NTREIS #21177031 Report a problem | ||
| 4/27/2026 | Price change | $210,000-2.3%$165/sqft |
Source: NTREIS #21177031 Report a problem | ||
| 3/20/2026 | Price change | $215,000-2.3%$169/sqft |
Source: NTREIS #21177031 Report a problem | ||
| 3/4/2026 | Price change | $220,000-2.2%$173/sqft |
Source: NTREIS #21177031 Report a problem | ||
| 2/13/2026 | Listed for sale | $225,000+223.5%$177/sqft |
Source: NTREIS #21177031 Report a problem | ||
| 9/12/2019 | Listing removed | $1,100$1/sqft |
Source: Huntex Properties LLC Report a problem | ||
| 9/5/2019 | Listed for rent | $1,100$1/sqft |
Source: Huntex Properties LLC Report a problem | ||
| 5/18/2018 | Listing removed | $1,100$1/sqft |
Source: Huntex Properties LLC Report a problem | ||
| 3/14/2018 | Listed for rent | $1,100+33.3%$1/sqft |
Source: Huntex Properties LLC Report a problem | ||
| 9/3/2015 | Listing removed | $825$1/sqft |
Source: Huntex Properties LLC Report a problem | ||
| 8/7/2015 | Listed for rent | $825$1/sqft |
Source: Huntex Properties LLC Report a problem | ||
| 2/20/2015 | Listing removed | $69,542$55/sqft |
Source: 3D Real Estate Firm #12050880 Report a problem | ||
| 6/11/2014 | Price change | $69,542-1%$55/sqft |
Source: Big Rock Partners dba Keller Williams Rockwall #12050880 Report a problem | ||
| 5/8/2014 | Price change | $70,245-1%$55/sqft |
Source: Big Rock Partners dba Keller Williams Rockwall #12050880 Report a problem | ||
| 3/6/2014 | Price change | $70,955-1%$56/sqft |
Source: Big Rock Partners dba Keller Williams Rockwall #12050880 Report a problem | ||
| 2/11/2014 | Price change | $71,672-1%$56/sqft |
Source: Big Rock Partners dba Keller Williams Rockwall #12050880 Report a problem | ||
| 12/12/2013 | Price change | $72,396-1%$57/sqft |
Source: Big Rock Partners dba Keller Williams Rockwall #12050880 Report a problem | ||
| 11/14/2013 | Price change | $73,127-1%$58/sqft |
Source: Big Rock Partners dba Keller Williams Rockwall #12050880 Report a problem | ||
| 11/7/2013 | Listed for sale | $73,865$58/sqft |
Source: Big Rock Partners dba Keller Williams Rockwall #12050880 Report a problem | ||
Public tax history
| Year | Property taxes | Tax assessment |
|---|---|---|
| 2025 | $3,796 +0.5% | $182,910 -0.7% |
| 2024 | $3,775 +8.8% | $184,290 +9.5% |
| 2023 | $3,469 -4.3% | $168,240 +4% |
| 2022 | $3,627 +21.3% | $161,740 +28.5% |
| 2021 | $2,989 -2.4% | $125,910 +2.6% |
| 2020 | $3,061 +22.7% | $122,700 +28.3% |
| 2019 | $2,495 +11.6% | $95,620 +15.4% |
| 2018 | $2,236 +19.3% | $82,870 +21.7% |
| 2017 | $1,874 +13.9% | $68,120 +14.4% |
| 2016 | $1,645 -3.1% | $59,530 +1.6% |
| 2015 | $1,698 | $58,590 -2.4% |
| 2014 | $1,698 | $60,000 -7.4% |
| 2013 | -- | $64,780 -3.5% |
| 2012 | -- | $67,150 -1.3% |
| 2011 | -- | $68,000 +0.2% |
| 2010 | -- | $67,850 +1.3% |
| 2009 | -- | $67,000 +1.8% |
| 2008 | -- | $65,820 +4.7% |
| 2007 | -- | $62,880 |
| 2006 | -- | $62,880 |
| 2005 | -- | $62,880 +22.5% |
| 2004 | -- | $51,310 +12.2% |
| 2002 | -- | $45,730 |
| 2001 | -- | $45,730 |
| 2000 | -- | $45,730 |
Find assessor info on the county website
Monthly payment
Est. payment
Payment breakdown
Explore the cost of this home by adjusting the details. Changes won't be saved.Climate risks
Neighborhood: 75402
Nearby schools
Schools provided by the listing agent
- Elementary: Lamar
- Middle: Greenville
- High: Greenville
- District: Greenville ISD
Source: NTREIS. This data may not be complete. We recommend contacting the local school district to confirm school assignments for this home.

Similar homes
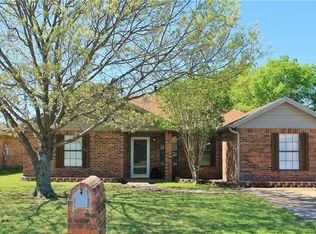
- $219,9003 bd2 ba1.3k sqft2514 Broadview St, Greenville, TX 75402For Sale
 MLS ID #21350674, Homero Corona. NTREIS
 - $220,0003 bd2 ba1.4k sqft6204 Sayle St, Greenville, TX 75402For Sale
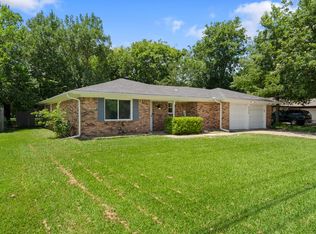 MLS ID #21303190, Candice Jimenez. NTREIS
 - $218,4003 bd2 ba1.1k sqft5213 Hilltop Dr, Greenville, TX 75402For Sale
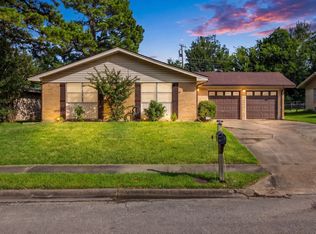 MLS ID #21319728, Lexi Holt. NTREIS
 - $199,0003 bd2 ba1k sqft3202 Mitchell St, Greenville, TX 75402For Sale
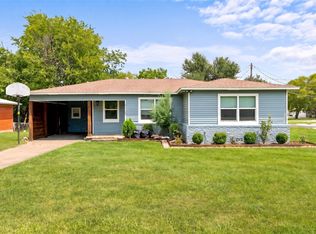 MLS ID #21350412, Laura Suarez. NTREIS
