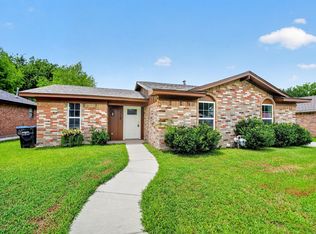
Welcome to this beautifully refreshed home offering both style and convenience just minutes from everything Greenville has to offer. Step into the kitchen featuring crisp white cabinetry, trendy open shelving, and a refrigerator that stays perfect for those ready to move right in. Both bathrooms have been tastefully updated, and the interior boasts fresh paint for a clean, modern feel. Enjoy your morning coffee or host weekend BBQs on the covered back patio, creating the perfect indoor-outdoor flow. Whether you're a first-time buyer or looking to downsize, this centrally located gem combines comfort, charm, and practicality. Roof just replaced June 2025. Only minutes away from HWY 34 & I30 for an easy commute.
Sold
Price Unknown
8400 Charles St, Greenville, TX 75402
3beds
1,164sqft
Single Family Residence
Built in 1986
6,185 Square Feet Lot
$181,300 Zestimate®
$--/sqft
$1,536 Estimated rent
Home value
$181,300
$158,000 - $208,000
$1,536/mo
Zestimate® history
Owner options
List your home for rent
$1,536/mo
Rent Zestimate®
Find your next renter with Zillow Rental Manager. Plus, with online applications, you can quickly screen prospective tenants – for free.
$1,536/mo
Rent Zestimate®
Refinance and save
Refinancing to a lower rate could help reduce your monthly payments and save thousands over the life of the loan.
Explore your selling options
Work with a Zillow partner agent
Leverage their expertise and Zillow's premium Showcase listings to get your home seen by more buyers.
Get startedList with your own agent
Get your home in front of millions of buyers by listing it on Zillow.
Learn how to do itSell it yourself
Take full control of how buyers see your home on Zillow by listing For Sale by Owner (FSBO).
List your homeWhat's special
Fresh paintPerfect indoor-outdoor flowCovered back patioTrendy open shelvingCrisp white cabinetry
Zillow last checked:
Listing updated:
Listed by:
Katia Camacho 0653320,
Bradford Elite Real Estate LLC 903-494-5034
Bought with:
Raymond Nuno
Beam Real Estate, LLC
Source: NTREIS,MLS#: 20922991
Facts & features
Interior
Bedrooms & bathrooms
- Bedrooms: 3
- Bathrooms: 2
- Full bathrooms: 2
Primary bedroom
- Features: Ceiling Fan(s), Walk-In Closet(s)
- Level: First
- Dimensions: 13 x 11
Bedroom
- Features: Ceiling Fan(s)
- Level: First
- Dimensions: 10 x 10
Bedroom
- Features: Ceiling Fan(s)
- Level: First
- Dimensions: 10 x 10
Other
- Level: First
- Dimensions: 11 x 5
Kitchen
- Features: Built-in Features, Walk-In Pantry
- Level: First
- Dimensions: 14 x 7
Laundry
- Level: First
- Dimensions: 7 x 6
Living room
- Features: Ceiling Fan(s)
- Level: First
- Dimensions: 15 x 13
Utility room
- Level: First
- Dimensions: 9 x 6
Heating
- Central, Natural Gas
Cooling
- Central Air, Electric
Appliances
- Included: Dishwasher, Electric Range, Refrigerator, Vented Exhaust Fan
- Laundry: Washer Hookup, Electric Dryer Hookup
Features
- High Speed Internet, Vaulted Ceiling(s)
- Flooring: Carpet, Ceramic Tile, Vinyl
- Windows: Window Coverings
- Has basement: No
- Has fireplace: No
Interior area
- Total interior livable area: 1,164 sqft
Property
Parking
- Total spaces: 1
- Parking features: Garage Faces Front, Garage
- Attached garage spaces: 1
Features
- Levels: One
- Stories: 1
- Patio & porch: Covered
- Exterior features: Rain Gutters
- Pool features: None
- Fencing: Chain Link,Wood
Lot
- Size: 6,185 Square Feet
- Features: Cul-De-Sac, Interior Lot, Subdivision
Details
- Parcel number: 42414
Construction
Type & style
- Home type: SingleFamily
- Architectural style: Detached
- Property subtype: Single Family Residence
Materials
- Brick
- Foundation: Slab
- Roof: Composition
Condition
- Year built: 1986
Community & HOA
Community
- Subdivision: Country Aire Add
HOA
- Has HOA: No
Location
- Region: Greenville
Financial & listing details
- Tax assessed value: $214,100
- Annual tax amount: $3,584
- Date on market: 5/7/2025
- Cumulative days on market: 177 days
- Listing terms: Cash,Conventional,FHA
Price history
| Date | Event | Price |
|---|---|---|
| 12/3/2025 | Sold | -- |
Source: NTREIS #20922991 Report a problem | ||
| 11/13/2025 | Pending sale | $189,900$163/sqft |
Source: NTREIS #20922991 Report a problem | ||
| 11/12/2025 | Contingent | $189,900$163/sqft |
Source: NTREIS #20922991 Report a problem | ||
| 11/12/2025 | Listed for sale | $189,900$163/sqft |
Source: NTREIS #20922991 Report a problem | ||
| 11/5/2025 | Contingent | $189,900$163/sqft |
Source: NTREIS #20922991 Report a problem | ||
| 8/21/2025 | Price change | $189,900-9.6%$163/sqft |
Source: NTREIS #20922991 Report a problem | ||
| 7/9/2025 | Price change | $209,9990%$180/sqft |
Source: NTREIS #20922991 Report a problem | ||
| 6/12/2025 | Price change | $210,000-4.5%$180/sqft |
Source: NTREIS #20922991 Report a problem | ||
| 5/27/2025 | Price change | $220,000-2.2%$189/sqft |
Source: NTREIS #20922991 Report a problem | ||
| 5/7/2025 | Listed for sale | $225,000+165%$193/sqft |
Source: NTREIS #20922991 Report a problem | ||
| 8/13/2015 | Sold | -- |
Source: Agent Provided Report a problem | ||
| 7/8/2015 | Pending sale | $84,900$73/sqft |
Source: Tarpley, REALTORS #13144794 Report a problem | ||
| 6/22/2015 | Price change | $84,900-1.2%$73/sqft |
Source: Tarpley, REALTORS #13144794 Report a problem | ||
| 6/15/2015 | Price change | $85,900-4.4%$74/sqft |
Source: Tarpley, REALTORS #13144794 Report a problem | ||
| 5/5/2015 | Listed for sale | $89,900$77/sqft |
Source: Tarpley, REALTORS #13144794 Report a problem | ||
Public tax history
| Year | Property taxes | Tax assessment |
|---|---|---|
| 2025 | $2,519 +1% | $192,457 +10% |
| 2024 | $2,494 +13.4% | $174,961 +10% |
| 2023 | $2,198 -18.2% | $159,055 +10% |
| 2022 | $2,689 -5.3% | $144,595 +10% |
| 2021 | $2,840 +5.6% | $131,450 +10% |
| 2020 | $2,689 +6.4% | $119,500 +10% |
| 2019 | $2,527 +8% | $108,636 +10% |
| 2018 | $2,340 -11.4% | $98,760 +2.9% |
| 2017 | $2,642 +17.1% | $96,020 +17.6% |
| 2016 | $2,256 +12.5% | $81,620 +9.2% |
| 2015 | $2,004 | $74,760 -4.2% |
| 2014 | $2,004 | $78,020 +2.4% |
| 2013 | -- | $76,160 +0.7% |
| 2012 | -- | $75,620 +3.2% |
| 2011 | -- | $73,250 +3.2% |
| 2010 | -- | $70,960 -2.3% |
| 2009 | -- | $72,640 +1.9% |
| 2008 | -- | $71,280 +8.6% |
| 2007 | -- | $65,610 |
| 2006 | -- | $65,610 +2.8% |
| 2005 | -- | $63,833 +10% |
| 2004 | -- | $58,030 +8.2% |
| 2002 | -- | $53,650 |
| 2001 | -- | $53,650 +14.5% |
| 2000 | -- | $46,850 |
Find assessor info on the county website
Neighborhood: 75402
Nearby homes
- $227,0003 bd2 ba1.2k sqft8312 Charles St, Greenville, TX 75402For Sale
- $187,400-- bd8 ba1.1k sqft8402 Charles St, Greenville, TX 75402Off Market
- $212,2003 bd2 ba1.4k sqft8310 Charles St, Greenville, TX 75402Off Market
- $170,600-- bd8 ba1k sqft8404 Charles St, Greenville, TX 75402Off Market
- $228,1003 bd2 ba1.5k sqft8308 Charles St, Greenville, TX 75402Off Market
- $212,2004 bd2 ba1.6k sqft8401 Charles St, Greenville, TX 75402Off Market
- $172,3002 bd2 ba980 sqft8403 Charles St, Greenville, TX 75402Off Market
- $168,0003 bd2 ba1k sqft2506 Paul St, Greenville, TX 75402Off Market
Nearby schools
GreatSchools rating
- 5/10Lamar Elementary SchoolGrades: K-4Distance: 1.8 mi
- 2/10Greenville Middle SchoolGrades: 7-8Distance: 3.1 mi
- 3/10Greenville High SchoolGrades: 9-12Distance: 1.4 mi
Schools provided by the listing agent
- Elementary: Bowie
- Middle: Greenville
- High: Greenville
- District: Greenville ISD
Source: NTREIS. This data may not be complete. We recommend contacting the local school district to confirm school assignments for this home.
Get a cash offer in 3 minutes
Find out how much your home could sell for in as little as 3 minutes with a no-obligation cash offer.
Estimated market value
$181,300
Get a cash offer in 3 minutes
Find out how much your home could sell for in as little as 3 minutes with a no-obligation cash offer.
Estimated market value
$181,300
- Texas
- Hunt County
- Greenville
- 75402
- 8400 Charles St
