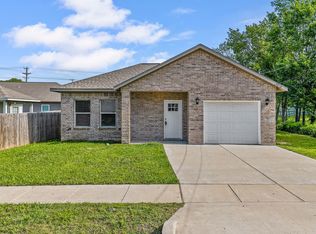
Welcome to 3611 Spencer Street in Greenville, Texas—an incredible opportunity for homeowners, investors, or anyone looking for an affordable home priced below market value. This 3-bedroom, 2-bathroom home with a 1-car garage offers a functional open-concept layout designed for comfortable everyday living. The spacious kitchen features granite countertops, abundant cabinetry, and generous counter space, making meal prep and entertaining a breeze. The open floorplan creates a seamless flow between the living, dining, and kitchen areas, while the primary suite offers a walk-in closet for added storage and convenience. Step outside and enjoy the added bonus of a neighborhood park and playground located directly across the street, providing a great space for recreation and outdoor enjoyment. Being offered AS-IS and priced to sell quickly, this home presents an outstanding value with endless potential. Whether you're searching for your next home, an investment property, or a chance to build equity, this is an opportunity you won't want to miss. Seller is highly motivated—bring all offers!
For sale
$219,900
3611 Spencer St, Greenville, TX 75401
3beds
1,471sqft
:
Get pre-qualified$1,615/mo
Single Family Residence
Built in 2020
6,403 Square Feet Lot
$216,800 Zestimate®
$149/sqft
$-- HOA
What's special
Granite countertopsSpacious kitchenGenerous counter spaceFunctional open-concept layoutAbundant cabinetry
- 27 days |
- 202 |
- 20 |
Zillow last checked:
Listing updated:
Listed by:
Lexi Holt 0809257 972-396-9100,
RE/MAX Four Corners - Greenville 972-396-9100
Source: NTREIS,MLS#: 21319477
Facts & features
Interior
Bedrooms & bathrooms
- Bedrooms: 3
- Bathrooms: 2
- Full bathrooms: 2
Primary bedroom
- Level: First
- Dimensions: 15 x 13
Bedroom
- Level: First
- Dimensions: 15 x 10
Bedroom
- Level: First
- Dimensions: 11 x 15
Dining room
- Level: First
- Dimensions: 14 x 8
Kitchen
- Level: First
- Dimensions: 14 x 10
Living room
- Level: First
- Dimensions: 13 x 18
Heating
- Central, Electric
Cooling
- Central Air, Ceiling Fan(s), Electric
Appliances
- Included: Dishwasher, Electric Cooktop, Electric Oven, Electric Range, Microwave
Features
- Decorative/Designer Lighting Fixtures, Double Vanity, Eat-in Kitchen, Granite Counters, High Speed Internet, Kitchen Island, Open Floorplan, Walk-In Closet(s)
- Flooring: Carpet, Tile
- Has basement: No
- Has fireplace: No
Interior area
- Total interior livable area: 1,471 sqft
Video & virtual tour
Property
Parking
- Total spaces: 1
- Parking features: Door-Single, Driveway, Garage Faces Front, Garage, On Street
- Attached garage spaces: 1
Features
- Levels: One
- Stories: 1
- Patio & porch: Covered
- Exterior features: Playground
- Pool features: None
- Fencing: Back Yard,Wood
Lot
- Size: 6,403 Square Feet
- Features: Back Yard, Interior Lot, Lawn, Few Trees
Details
- Parcel number: 51172
Construction
Type & style
- Home type: SingleFamily
- Architectural style: Traditional,Detached
- Property subtype: Single Family Residence
Materials
- Brick
- Foundation: Slab
- Roof: Composition
Condition
- Year built: 2020
Utilities & green energy
- Sewer: Public Sewer
- Water: Public
- Utilities for property: Sewer Available, Water Available
Community & HOA
Community
- Features: Playground, Park
- Security: Smoke Detector(s)
- Subdivision: Middleton Add
HOA
- Has HOA: No
Location
- Region: Greenville
Financial & listing details
- Price per square foot: $149/sqft
- Tax assessed value: $243,990
- Annual tax amount: $5,064
- Date on market: 7/7/2026
- Listing terms: Cash,Conventional,FHA,VA Loan
Estimated market value
$216,800
$206,000 - $228,000
$1,653/mo
Price history
| Date | Event | Price |
|---|---|---|
| 7/7/2026 | Listed for sale | $219,900+37.5%$149/sqft |
Source: NTREIS #21319477 Report a problem | ||
| 10/5/2020 | Listing removed | $159,900$109/sqft |
Source: Realty Firm Global, PLLC #14350728 Report a problem | ||
| 9/25/2020 | Price change | $159,900+3.2%$109/sqft |
Source: Realty Firm Global, PLLC #14350728 Report a problem | ||
| 5/26/2020 | Pending sale | $155,000$105/sqft |
Source: Realty Firm Global, PLLC #14350728 Report a problem | ||
| 5/26/2020 | Listed for sale | $155,000$105/sqft |
Source: Realty Firm Global, PLLC #14350728 Report a problem | ||
Public tax history
| Year | Property taxes | Tax assessment |
|---|---|---|
| 2025 | $3,571 -28.3% | $243,990 +0.4% |
| 2024 | $4,980 -1.1% | $243,100 -0.5% |
| 2023 | $5,037 +1.7% | $244,300 +10.6% |
| 2022 | $4,954 +24.7% | $220,950 +32% |
| 2021 | $3,973 +1274.3% | $167,390 +1344.3% |
| 2020 | $289 +92.4% | $11,590 +101.2% |
| 2019 | $150 +11.2% | $5,760 +15% |
| 2018 | $135 +87.5% | $5,010 +91.2% |
| 2017 | $72 -0.4% | $2,620 |
| 2016 | $72 +10.3% | $2,620 +12.9% |
| 2015 | $66 | $2,320 |
| 2014 | $66 | $2,320 |
| 2013 | -- | $2,320 |
| 2012 | -- | $2,320 |
| 2011 | -- | $2,320 |
| 2010 | -- | $2,320 |
| 2009 | -- | $2,320 |
| 2008 | -- | $2,320 -62.6% |
| 2007 | -- | $6,210 |
| 2006 | -- | $6,210 |
| 2005 | -- | $6,210 +6.9% |
| 2004 | -- | $5,810 |
| 2002 | -- | $5,810 |
| 2001 | -- | $5,810 |
| 2000 | -- | $5,810 |
Find assessor info on the county website
Monthly payment
Est. payment
Payment breakdown
Explore the cost of this home by adjusting the details. Changes won't be saved.Climate risks
Neighborhood: 75401
Nearby schools
GreatSchools rating
- 2/10Carver Elementary SchoolGrades: K-4Distance: 0.6 mi
- 2/10Greenville Middle SchoolGrades: 7-8Distance: 0.5 mi
- 3/10Greenville High SchoolGrades: 9-12Distance: 2.2 mi
Schools provided by the listing agent
- Elementary: Carver
- Middle: Greenville
- High: Greenville
- District: Greenville ISD
Source: NTREIS. This data may not be complete. We recommend contacting the local school district to confirm school assignments for this home.
- $195,8003 bd2 ba1.2k sqft3609 Spencer St, Greenville, TX 75401Off Market

- $--3 bd2 ba1.4k sqft3705 Spencer St, Greenville, TX 75401Sold

- $206,1003 bd2 ba1.3k sqft3614 Short St, Greenville, TX 75401Off Market

- $151,400-- bd5 ba1.2k sqft3620 Short St, Greenville, TX 75401Off Market
- $194,9993 bd2 ba1.1k sqft3612 Short St, Greenville, TX 75401For Sale
- $116,300-- bd5 ba816 sqft3709 Spencer St, Greenville, TX 75401Off Market
- $7,350-- bd-- ba-- sqft3622 Short St, Greenville, TX 75401Off Market
- $239,9003 bd2 ba1.4k sqft3605 Spencer St, Greenville, TX 75401Off Market
A local agent can set up tours, give advice and negotiate with sellers.
Similar homes
- $230,0004 bd2 ba1.8k sqft3810 McDougal St, Greenville, TX 75401For Sale
 MLS ID #21347714, Yurika Soto. NTREIS
 - $249,0003 bd2 ba1.4k sqft3802 College St, Greenville, TX 75401For Sale
 MLS ID #21332396, Katia Camacho. NTREIS
 - $210,0003 bd2 ba1.4k sqft4210 Park St, Greenville, TX 75401For Sale
 MLS ID #21267926, Will Clark. NTREIS
 - $212,5003 bd2 ba1.4k sqft2812 Bourland St, Greenville, TX 75401For Sale
 MLS ID #21285911, Will Clark. NTREIS
 - $190,0003 bd2 ba1.7k sqft1830 Speedway St, Greenville, TX 75401For SaleMLS ID #21340058, Maureen Madubuike. NTREIS
- $225,0003 bd2 ba1.6k sqft4404 Harris St, Greenville, TX 75401For SaleMLS ID #21289004, Mallory Adams. NTREIS
- $219,0003 bd2 ba1.5k sqft4112 Roberts St, Greenville, TX 75401For SaleMLS ID #21223903, Labeebah Thomas. NTREIS
- $207,5003 bd2 ba1.4k sqft4215 Oneal St, Greenville, TX 75401For SaleMLS ID #21225482, Will Clark. NTREIS
- $265,0003 bd2 ba1.5k sqft4517 Church St, Greenville, TX 75401For SaleMLS ID #21342383, Shelly Gupta-Sharma. NTREIS
- $235,0003 bd2 ba1.5k sqft913 Sayle St, Greenville, TX 75401For SaleMLS ID #21309449, Nick Good. NTREIS
- $238,0003 bd2 ba1.6k sqft4305 Templeton St, Greenville, TX 75401For SaleMLS ID #21284430, Nancy Herrera. NTREIS
- $255,0003 bd3 ba1.5k sqft3407 Pickett St, Greenville, TX 75401For SaleMLS ID #21299341, Israel Varela. NTREIS
- $184,9003 bd2 ba1.5k sqft3419 Washington St, Greenville, TX 75401For SaleMLS ID #21110097, Tommy McMahan. NTREIS
- $209,9003 bd2 ba1.2k sqft4104 Gordon St, Greenville, TX 75401For SaleMLS ID #21301566, Mallory Adams. NTREIS
- $194,9993 bd2 ba1.1k sqft3612 Short St, Greenville, TX 75401For SaleMLS ID #21210956, Kyleigh Hinson. NTREIS
- $260,0003 bd2 ba1.1k sqft3221 Gibbons St, Greenville, TX 75401For SaleMLS ID #21287280, Jordan Mair. NTREIS
- $249,9003 bd2 ba1.5k sqft4802 Jefferson St, Greenville, TX 75401For SaleMLS ID #21310816, Bryan Litchfield. NTREIS
- $220,0003 bd2 ba1.1k sqft5213 Hilltop Dr, Greenville, TX 75402For SaleMLS ID #21319728, Lexi Holt. NTREIS
- $240,0003 bd3 ba1.4k sqft5017 Pickett St, Greenville, TX 75401For SaleMLS ID #21299131, Israel Varela. NTREIS
- $210,0003 bd2 ba1.3k sqft1711 Sayle St, Greenville, TX 75401For Sale By Owner
