NEW LISTING 3810 McDougal Street, Greenville, TX 75401 $60,000+ IN INSTANT EQUITY PRICED TO SELL FAST!
Recently appraised at $291,000 now listed at just $230,000! This isn’t a typo, it’s a rare opportunity. Sold AS-IS to facilitate a quick close, this beautifully maintained 2022-built home sits on a spacious corner lot and is ready for its next owner. 4 Bedrooms 2 Bathrooms Built 2022 Corner Lot
Step inside to an open-concept floor plan designed for modern living Chef Inspired Kitchen Large island with granite countertops, Soft-close cabinets, Custom tile backsplash, Generous walk-in pantry, All stainless steel appliances included. Spacious Living Room, Recessed lighting throughout for a warm, modern glow. Owner’s Retreat, Tray ceiling and recessed lighting, Spa-style bathroom with a custom tile walk-in shower featuring a large sitting bench, Dual-sink granite vanity, Oversized walk-in closet. Outdoor Living, Covered patio overlooking a generously sized, fully fenced backyard perfect for relaxing, entertaining, or letting the pets and kids roam free.
Pending
$230,000
3810 McDougal St, Greenville, TX 75401
4beds
1,862sqft
Single Family Residence
Built in 2022
9,583 Square Feet Lot
$229,800 Zestimate®
$124/sqft
$-- HOA
What's special
- 18 days |
- 677 |
- 55 |
Likely to sell faster than
Zillow last checked:
Listing updated:
Listed by:
Yurika Soto 0745513 972-816-6105,
Competitive Edge Realty LLC 972-200-3685
Source: NTREIS,MLS#: 21347714
Facts & features
Interior
Bedrooms & bathrooms
- Bedrooms: 4
- Bathrooms: 2
- Full bathrooms: 2
Primary bedroom
- Features: Dual Sinks, En Suite Bathroom, Walk-In Closet(s)
- Level: First
- Dimensions: 17 x 14
Bedroom
- Level: First
- Dimensions: 15 x 13
Bedroom
- Level: First
- Dimensions: 15 x 14
Bedroom
- Level: First
- Dimensions: 15 x 14
Kitchen
- Level: First
- Dimensions: 17 x 16
Living room
- Level: First
- Dimensions: 24 x 17
Utility room
- Level: First
- Dimensions: 7 x 6
Heating
- Central
Cooling
- Central Air
Appliances
- Included: Dishwasher, Electric Cooktop, Microwave, Refrigerator
- Laundry: Laundry in Utility Room
Features
- Eat-in Kitchen, Kitchen Island, Open Floorplan
- Flooring: Luxury Vinyl Plank
- Has basement: No
- Has fireplace: No
Interior area
- Total interior livable area: 1,862 sqft
Video & virtual tour
Property
Parking
- Total spaces: 2
- Parking features: Driveway, Garage Faces Front
- Attached garage spaces: 2
Features
- Levels: One
- Stories: 1
- Patio & porch: Rear Porch
- Pool features: None
- Fencing: Fenced
Lot
- Size: 9,583 Square Feet
- Features: Corner Lot
Details
- Parcel number: 233620
Construction
Type & style
- Home type: SingleFamily
- Architectural style: Traditional,Detached
- Property subtype: Single Family Residence
Materials
- Foundation: Slab
- Roof: Composition
Condition
- Year built: 2022
Utilities & green energy
- Sewer: Public Sewer
- Water: Public
- Utilities for property: Sewer Available, Water Available
Community & HOA
Community
- Subdivision: S4915 Sayle Dr Addition
HOA
- Has HOA: No
Location
- Region: Greenville
Financial & listing details
- Price per square foot: $124/sqft
- Tax assessed value: $309,230
- Annual tax amount: $6,418
- Date on market: 8/1/2026
- Cumulative days on market: 11 days
- Listing terms: Cash,Conventional,VA Loan
Estimated market value
$229,800
$218,000 - $241,000
$2,057/mo
Price history
| Date | Event | Price |
|---|---|---|
| 8/13/2026 | Pending sale | $230,000$124/sqft |
Source: NTREIS #21347714 Report a problem | ||
| 8/8/2026 | Contingent | $230,000$124/sqft |
Source: NTREIS #21347714 Report a problem | ||
| 8/1/2026 | Listed for sale | $230,000-23.3%$124/sqft |
Source: NTREIS #21347714 Report a problem | ||
| 1/27/2023 | Sold | -- |
Source: NTREIS #20219217 Report a problem | ||
| 1/13/2023 | Pending sale | $299,900$161/sqft |
Source: NTREIS #20219217 Report a problem | ||
| 12/30/2022 | Contingent | $299,900$161/sqft |
Source: NTREIS #20219217 Report a problem | ||
| 12/29/2022 | Price change | $299,900-3.2%$161/sqft |
Source: NTREIS #20219217 Report a problem | ||
| 12/15/2022 | Price change | $309,900-3.1%$166/sqft |
Source: NTREIS #20219217 Report a problem | ||
| 12/7/2022 | Listed for sale | $319,900+7%$172/sqft |
Source: NTREIS #20219217 Report a problem | ||
| 12/7/2022 | Listing removed | -- |
Source: Owner Report a problem | ||
| 12/5/2022 | Price change | $299,000-0.3%$161/sqft |
Source: Owner Report a problem | ||
| 11/28/2022 | Listed for sale | $300,000+7.5%$161/sqft |
Source: Owner Report a problem | ||
| 2/9/2022 | Sold | -- |
Source: NTREIS #14630370 Report a problem | ||
| 1/26/2022 | Pending sale | $278,999$150/sqft |
Source: NTREIS #14630370 Report a problem | ||
| 1/21/2022 | Listing removed | $278,999$150/sqft |
Source: NTREIS #14630370 Report a problem | ||
| 1/6/2022 | Contingent | $278,999$150/sqft |
Source: NTREIS #14630370 Report a problem | ||
| 7/20/2021 | Listed for sale | $278,999$150/sqft |
Source: NTREIS #14630370 Report a problem | ||
Public tax history
| Year | Property taxes | Tax assessment |
|---|---|---|
| 2025 | $6,418 +1.9% | $309,230 +0.5% |
| 2024 | $6,301 -1.2% | $307,560 -0.5% |
| 2023 | $6,377 +2.2% | $309,250 +11.1% |
| 2022 | $6,240 +1306.6% | $278,300 +1389% |
| 2021 | $444 | $18,690 |
Find assessor info on the county website
Monthly payment
Est. payment
Payment breakdown
Explore the cost of this home by adjusting the details. Changes won't be saved.Climate risks
Neighborhood: 75401
Nearby schools
GreatSchools rating
- 2/10Carver Elementary SchoolGrades: K-4Distance: 0.5 mi
- 2/10Greenville Middle SchoolGrades: 7-8Distance: 1.1 mi
- 3/10Greenville High SchoolGrades: 9-12Distance: 2.9 mi
Schools provided by the listing agent
- Elementary: Carver
- Middle: Greenville
- High: Greenville
- District: Greenville ISD
Source: NTREIS. This data may not be complete. We recommend contacting the local school district to confirm school assignments for this home.
- $279,9004 bd2 ba1.8k sqft3820 McDougal St, Greenville, TX 75401For Sale
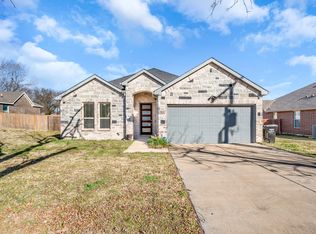
- $276,300-- bd-- ba1.8k sqft1620 Gibbons St, Greenville, TX 75401Off Market
- $171,300-- bd5 ba1.2k sqft3708 McDougal St, Greenville, TX 75401Off Market
- $102,3002 bd1 ba842 sqft1702 Gibbons St, Greenville, TX 75401Off Market
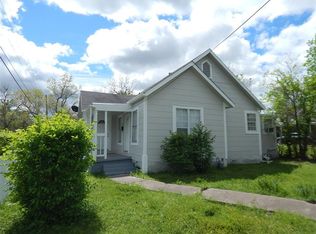
- $310,0003 bd2 ba1.9k sqft3830 McDougal St, Greenville, TX 75401For Sale
- $--3 bd2 ba1.3k sqft1611 Gibbons St, Greenville, TX 75401Sold
- $39,310-- bd-- ba-- sqft3706 McDougal St, Greenville, TX 75401Off Market
- $50,0009,583 sqft1610 Gibbons St, Greenville, TX 75401Lot/Land
A local agent can set up tours, give advice and negotiate with sellers.
Similar homes
- $235,0003 bd2 ba1.5k sqft913 Sayle St, Greenville, TX 75401For Sale
 MLS ID #21309449, Nick Good. NTREIS
 - $249,0003 bd2 ba1.4k sqft3802 College St, Greenville, TX 75401For Sale
 MLS ID #21332396, Katia Camacho. NTREIS
 - $210,0003 bd2 ba1.4k sqft2812 Bourland St, Greenville, TX 75401For Sale
 MLS ID #21285911, Will Clark. NTREIS
 - $279,9004 bd2 ba1.8k sqft3820 McDougal St, Greenville, TX 75401For SaleMLS ID #21154037, Karen Allison. NTREIS
- $255,0003 bd3 ba1.5k sqft3407 Pickett St, Greenville, TX 75401For SaleMLS ID #21299341, Israel Varela. NTREIS
- $240,0003 bd3 ba1.4k sqft5017 Pickett St, Greenville, TX 75401For SaleMLS ID #21299131, Israel Varela. NTREIS
- $207,5003 bd2 ba1.4k sqft4215 Oneal St, Greenville, TX 75401For SaleMLS ID #21225482, Will Clark. NTREIS
- $210,0003 bd2 ba1.4k sqft4210 Park St, Greenville, TX 75401For SaleMLS ID #21267926, Will Clark. NTREIS
- $219,0003 bd2 ba1.5k sqft4112 Roberts St, Greenville, TX 75401For SaleMLS ID #21223903, Labeebah Thomas. NTREIS
- $255,0003 bd2 ba1.4k sqft1615 Jones St, Greenville, TX 75401For SaleMLS ID #21299433, Israel Varela. NTREIS
- $205,0003 bd2 ba1.3k sqft1612 Jones St, Greenville, TX 75401For SaleMLS ID #21327299, Moussa Mikhel. NTREIS
- $209,9003 bd2 ba1.2k sqft4104 Gordon St, Greenville, TX 75401For SaleMLS ID #21301566, Bernard Bell. NTREIS
- $305,0004 bd3 ba1.8k sqft1505 Upthegrove St, Greenville, TX 75401For SaleMLS ID #21126345, Veronica Rodriguez. NTREIS
- $279,9003 bd2 ba1.5k sqft4802 Delano St, Greenville, TX 75401For SaleMLS ID #21179236, Maria Rios Camacho. NTREIS
- $239,9003 bd2 ba1.2k sqft8312 Charles St, Greenville, TX 75402For SaleMLS ID #21336034, Dennisha Denney. NTREIS
- $275,0003 bd3 ba1.8k sqft3045 Barling St, Greenville, TX 75401For SaleMLS ID #21074677, Dee Evans. NTREIS
- $250,0004 bd2 ba1.5k sqft144 Silver Charm Ln, Caddo Mills, TX 75135For SaleMLS ID #21363163, Gabbie Rosales. NTREIS
- from $263,9003 bd2 ba1.1k sqftRio Grande Plan, Delano Estates, Greenville, TX 75401New ConstructionLGI Homes
- $265,0003 bd2 ba1.2k sqft3508 Washington St, Greenville, TX 75401For SaleMLS ID #21206225, Lauren Stockman. NTREIS
- $259,9003 bd2 ba1.7k sqft119 Lipan St, Greenville, TX 75402For SaleMLS ID #21256164, Christina Money. NTREIS
