
Beautiful move in ready home with modern finishes and an open concept design! This beautiful home features soaring ceilings, tile flooring, recessed lighting, and a spacious kitchen. Kitchen is complete with granite countertops, a large island, stainless steel appliances, subway tile backsplash, ample cabinetry, and a walk-in pantry. The private primary suite offers dual vanities, granite countertops, and a walk-in shower. Enjoy the spacious backyard and a convenient location just minutes from schools, shopping, dining, and Downtown Greenville. Staging items not included, buyer and buyers agent to verify all information including schools, utilities and restrictions
For sale
$310,000
3830 McDougal St, Greenville, TX 75401
3beds
1,903sqft
Single Family Residence
Built in 2023
9,147 Square Feet Lot
$304,400 Zestimate®
$163/sqft
$-- HOA
What's special
Modern finishesSpacious backyardRecessed lightingStainless steel appliancesTile flooringGranite countertopsSubway tile backsplash
- 35 days |
- 50 |
- 2 |
Zillow last checked:
Listing updated:
Listed by:
Dominga Cruz 0788828 903-356-4700,
Exit Realty Pinnacle Group 903-356-4700
Source: NTREIS,MLS#: 21336361
Facts & features
Interior
Bedrooms & bathrooms
- Bedrooms: 3
- Bathrooms: 2
- Full bathrooms: 2
Primary bedroom
- Features: Built-in Features, Ceiling Fan(s), Walk-In Closet(s)
- Level: First
- Dimensions: 1 x 1
Bedroom
- Features: Ceiling Fan(s)
- Level: First
- Dimensions: 1 x 1
Bedroom
- Features: Ceiling Fan(s)
- Level: First
- Dimensions: 1 x 1
Primary bathroom
- Features: Built-in Features, Granite Counters
- Level: First
- Dimensions: 1 x 1
Dining room
- Level: First
- Dimensions: 1 x 1
Other
- Features: Built-in Features, Granite Counters
- Level: First
- Dimensions: 1 x 1
Kitchen
- Features: Eat-in Kitchen, Granite Counters, Kitchen Island, Pantry
- Level: First
- Dimensions: 1 x 1
Laundry
- Level: First
- Dimensions: 1 x 1
Living room
- Level: First
- Dimensions: 1 x 1
Heating
- Central, Electric
Cooling
- Central Air, Ceiling Fan(s), Electric
Appliances
- Included: Dishwasher, Electric Range, Disposal, Microwave
- Laundry: Washer Hookup, Dryer Hookup, In Hall
Features
- Decorative/Designer Lighting Fixtures, Eat-in Kitchen, Granite Counters, Kitchen Island, Pantry
- Flooring: Carpet
- Has basement: No
- Has fireplace: No
Interior area
- Total interior livable area: 1,903 sqft
Video & virtual tour
Property
Parking
- Total spaces: 2
- Parking features: Driveway, Garage Faces Front, Garage
- Attached garage spaces: 2
Features
- Levels: One
- Stories: 1
- Patio & porch: Rear Porch
- Pool features: None
- Fencing: Back Yard,Fenced,Wood
Lot
- Size: 9,147 Square Feet
- Features: Cleared
Details
- Parcel number: 233618
Construction
Type & style
- Home type: SingleFamily
- Architectural style: Detached
- Property subtype: Single Family Residence
- Attached to another structure: Yes
Materials
- Brick
- Foundation: Slab
- Roof: Asphalt,Composition
Condition
- Year built: 2023
Utilities & green energy
- Sewer: Public Sewer
- Water: Public
- Utilities for property: Electricity Available, Sewer Available, Water Available
Community & HOA
Community
- Subdivision: Sayle Dr Addition
HOA
- Has HOA: No
Location
- Region: Greenville
Financial & listing details
- Price per square foot: $163/sqft
- Tax assessed value: $316,400
- Annual tax amount: $6,567
- Date on market: 7/20/2026
- Cumulative days on market: 36 days
- Listing terms: Cash,Conventional,FHA,Other,VA Loan
- Exclusions: staging
Estimated market value
$304,400
$289,000 - $320,000
$2,175/mo
Price history
| Date | Event | Price |
|---|---|---|
| 7/20/2026 | Listed for sale | $310,000-11.2%$163/sqft |
Source: NTREIS #21336361 Report a problem | ||
| 7/10/2026 | Listing removed | $349,000$183/sqft |
Source: NTREIS #21150400 Report a problem | ||
| 1/10/2026 | Listed for sale | $349,000+9.1%$183/sqft |
Source: NTREIS #21150400 Report a problem | ||
| 10/20/2025 | Listing removed | $319,900$168/sqft |
Source: NTREIS #20938877 Report a problem | ||
| 9/9/2025 | Price change | $319,900-3%$168/sqft |
Source: NTREIS #20938877 Report a problem | ||
| 7/9/2025 | Price change | $329,900-1.5%$173/sqft |
Source: NTREIS #20938877 Report a problem | ||
| 5/16/2025 | Listed for sale | $335,000-4.3%$176/sqft |
Source: NTREIS #20938877 Report a problem | ||
| 4/8/2025 | Listing removed | $350,000$184/sqft |
Source: NTREIS #20867852 Report a problem | ||
| 3/11/2025 | Listed for sale | $350,000-2.8%$184/sqft |
Source: NTREIS #20867852 Report a problem | ||
| 3/8/2025 | Listing removed | $360,000$189/sqft |
Source: NTREIS #20718605 Report a problem | ||
| 11/27/2024 | Price change | $360,000-2.7%$189/sqft |
Source: NTREIS #20718605 Report a problem | ||
| 10/2/2024 | Price change | $370,000-2.6%$194/sqft |
Source: NTREIS #20718605 Report a problem | ||
| 9/30/2024 | Listed for sale | $380,000$200/sqft |
Source: NTREIS #20718605 Report a problem | ||
| 9/14/2024 | Listing removed | $380,000$200/sqft |
Source: NTREIS #20718605 Report a problem | ||
| 9/4/2024 | Listed for sale | $380,000$200/sqft |
Source: NTREIS #20718605 Report a problem | ||
| 8/21/2024 | Listing removed | -- |
Source: NTREIS #20468079 Report a problem | ||
| 8/2/2024 | Listed for sale | $380,000$200/sqft |
Source: NTREIS #20468079 Report a problem | ||
| 5/11/2024 | Listing removed | -- |
Source: NTREIS #20468079 Report a problem | ||
| 2/3/2024 | Price change | $380,000-1.3%$200/sqft |
Source: NTREIS #20468079 Report a problem | ||
| 11/10/2023 | Listed for sale | $385,000$202/sqft |
Source: NTREIS #20468079 Report a problem | ||
Public tax history
| Year | Property taxes | Tax assessment |
|---|---|---|
| 2025 | $6,567 +1.7% | $316,400 +0.4% |
| 2024 | $6,456 +604.2% | $315,120 +608.8% |
| 2023 | $917 +29.6% | $44,460 +40.9% |
| 2022 | $708 +66.3% | $31,560 +76% |
| 2021 | $426 | $17,930 |
Find assessor info on the county website
Monthly payment
Est. payment
Payment breakdown
Explore the cost of this home by adjusting the details. Changes won't be saved.Climate risks
Neighborhood: 75401
Nearby schools
GreatSchools rating
- 2/10Carver Elementary SchoolGrades: K-4Distance: 0.5 mi
- 2/10Greenville Middle SchoolGrades: 7-8Distance: 1.1 mi
- 3/10Greenville High SchoolGrades: 9-12Distance: 2.9 mi
Schools provided by the listing agent
- Elementary: Bowie
- Middle: Greenville
- High: Greenville
- District: Greenville ISD
Source: NTREIS. This data may not be complete. We recommend contacting the local school district to confirm school assignments for this home.
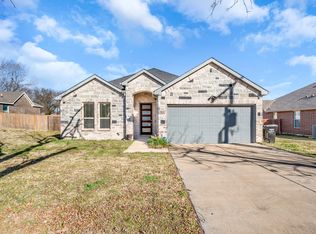
- $279,9004 bd2 ba1.8k sqft3820 McDougal St, Greenville, TX 75401For Sale
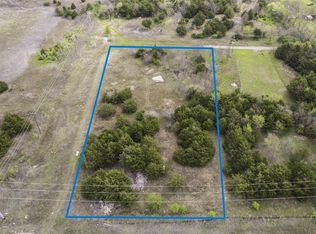
- $--0.31 acresMcDougal St, Greenville, TX 75401Sold
- $63,040-- bd-- ba-- sqft1605 Walnut St, Greenville, TX 75401Off Market
- $230,0004 bd2 ba1.8k sqft3810 McDougal St, Greenville, TX 75401Pending

- $272,100-- bd-- ba1.8k sqft1620 Gibbons St, Greenville, TX 75401Off Market
- $146,8003 bd1 ba1.4k sqft3811 McDougal St, Greenville, TX 75401Off Market
- $254,200-- bd5 ba2.3k sqft1615 Walnut St, Greenville, TX 75401Off Market
- $178,000-- bd5 ba1.4k sqft3809 McDougal St, Greenville, TX 75401Off Market
A local agent can set up tours, give advice and negotiate with sellers.
Similar homes
- $309,9003 bd2 ba1.6k sqft4806 Delano St, Greenville, TX 75401New Construction
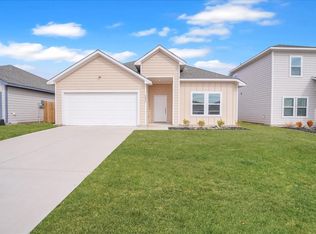 MLS ID #21179231, Maria Rios Camacho. NTREIS
 - $294,0003 bd3 ba1.9k sqft3322 Pickett St, Greenville, TX 75401For Sale
 MLS ID #21298202, Deya Chamberlain. NTREIS
 - $269,9003 bd3 ba1.8k sqft1806 Fuller St, Greenville, TX 75401For Sale
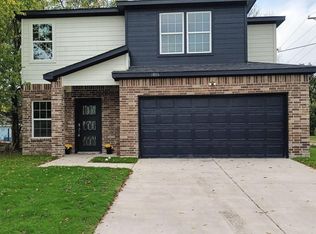 MLS ID #21336895, Yuri Barrera. NTREIS
 - $279,9003 bd2 ba1.5k sqft4802 Delano St, Greenville, TX 75401For Sale
 MLS ID #21179236, Maria Rios Camacho. NTREIS
 - $249,9003 bd2 ba1.5k sqft4811 Henry St, Greenville, TX 75401For SaleMLS ID #21286303, Rick Leaman. NTREIS
- $283,0003 bd2 ba1.5k sqft2312 Morgan St, Greenville, TX 75401For SaleMLS ID #21325044, Francisco Aguinaga. NTREIS
- $230,0003 bd2 ba1.3k sqft4017 Pickett St, Greenville, TX 75401For SaleMLS ID #21170516, Angel Bejar. NTREIS
- $245,0004 bd2 ba1.5k sqft4517 Spencer St, Greenville, TX 75401For SaleMLS ID #21344027, Jason Chrisman. NTREIS
- $310,0004 bd3 ba1.9k sqft10513 Shauna Dr, Greenville, TX 75402For SaleMLS ID #21160547, Harold Pyles. NTREIS
- $239,9003 bd2 ba1.3k sqft1711 Fred St, Greenville, TX 75401For SaleMLS ID #21173023, Nancy Herrera. NTREIS
- $226,5003 bd2 ba1.1k sqft4901 Delano St, Greenville, TX 75401For SaleMLS ID #21336940, Kevin Riney. NTREIS
- $226,9004 bd2 ba1.5k sqft3603 Washington St, Greenville, TX 75401For SaleMLS ID #21236333, Rosa Rivera. NTREIS
- $182,4003 bd2 ba1.4k sqft3605 College St, Greenville, TX 75401For SaleMLS ID #21220367, Lola Carey. NTREIS
- $214,9993 bd2 ba1.4k sqft4709 Lee St, Greenville, TX 75401For SaleMLS ID #21301251, Alejandro Martinez Cansino. NTREIS
- $225,0003 bd2 ba1.5k sqft2205 Wellington St, Greenville, TX 75401For SaleMLS ID #21271448, Rosa Rivera. NTREIS
- $279,0003 bd2 ba1.6k sqft704 Hardaway Dr, Greenville, TX 75402For SaleMLS ID #21281190, Irene Shen. NTREIS
- $225,0004 bd3 ba1.9k sqft4004 4th St, Greenville, TX 75401For SaleMLS ID #21219459, Omar Montoya. NTREIS
- $255,0003 bd2 ba1.3k sqft1890 Johnson St, Greenville, TX 75401For SaleMLS ID #21210739, Steve Koleno. NTREIS
- $282,0004 bd3 ba2.1k sqft612 Redwood Dr, Greenville, TX 75402For SaleMLS ID #21300035, Jeff Robillard. NTREIS
- $405,9904 bd4 ba2.7k sqft520 Aldred St, Greenville, TX 75401For SaleMLS ID #21354607, Lara O'keefe. NTREIS
