BACKS TO TREES! NEW Astoria 2 story home with front porch with cedar posts and brackets, has 4 beds, 3.5 baths, study, and gameroom. Modern-style features include Ebony HARDWOODS, WHITE CABINETS, ABSOLUTE BLACK GRANITE, herringbone white tile backsplash, MATTE BLACK FIXTURES, stainless GAS appliances, and 12x24 marble-style white w grey tile. The great room has CATHEDRAL CEILING open to impressive WROUGHT IRON SPINDLES on staircase. Other luxuries include frameless glass master shower surround with B+W accent wall in 12x24 tile, dropped tile shower pan, FREESTANDING TUB, ornate decorative tile in utility, tankless GAS water heater, and stained fence with metal posts. Buchanan Ranch is a master planned community offering a greenspace, ponds, winding walking trails & future pool with amenity center & gym. (DISCOUNTED $20,000 from Original List Price $425,990 or apply towards closing costs or rate buy down!)
For sale
$405,990
520 Aldred St, Greenville, TX 75401
4beds
2,716sqft
Single Family Residence
Built in 2026
5,998 Square Feet Lot
$-- Zestimate®
$149/sqft
$60/mo HOA
What's special
Absolute black graniteFreestanding tubBacks to treesStainless gas appliancesDropped tile shower panEbony hardwoodsWhite cabinets
- 18 days
- 252
- 22
Likely to sell faster than
Zillow last checked:
Listing updated:
Listed by:
Lara O'keefe 0462649 972-852-4463,
RE/MAX Select Homes 972-852-4463
Source: NTREIS,MLS#: 21354607
Facts & features
Interior
Bedrooms & bathrooms
- Bedrooms: 4
- Bathrooms: 4
- Full bathrooms: 3
- 1/2 bathrooms: 1
Primary bedroom
- Features: Ceiling Fan(s), Dual Sinks, En Suite Bathroom, Garden Tub/Roman Tub, Linen Closet, Sitting Area in Primary, Separate Shower, Walk-In Closet(s)
- Level: First
- Dimensions: 16 x 14
Bedroom
- Features: Split Bedrooms
- Level: Second
- Dimensions: 11 x 12
Bedroom
- Level: Second
- Dimensions: 12 x 12
Bedroom
- Level: Second
- Dimensions: 15 x 10
Dining room
- Level: First
- Dimensions: 11 x 11
Game room
- Features: Ceiling Fan(s)
- Level: Second
- Dimensions: 19 x 14
Living room
- Features: Ceiling Fan(s)
- Level: First
- Dimensions: 23 x 15
Office
- Features: Ceiling Fan(s)
- Level: First
- Dimensions: 13 x 12
Heating
- Natural Gas
Cooling
- Central Air, Ceiling Fan(s), Electric
Appliances
- Included: Some Gas Appliances, Built-In Gas Range, Dishwasher, Disposal, Gas Water Heater, Microwave, Plumbed For Gas, Tankless Water Heater
Features
- Built-in Features, Chandelier, Cathedral Ceiling(s), Decorative/Designer Lighting Fixtures, Double Vanity, Eat-in Kitchen, Granite Counters, High Speed Internet, Kitchen Island, Open Floorplan, Pantry, Cable TV, Vaulted Ceiling(s), Walk-In Closet(s), Air Filtration
- Flooring: Carpet, Ceramic Tile, Hardwood
- Has basement: No
- Has fireplace: No
Interior area
- Total interior livable area: 2,716 sqft
Video & virtual tour
Property
Parking
- Total spaces: 2
- Parking features: Door-Single, Driveway, Garage Faces Front, Garage, Garage Door Opener
- Attached garage spaces: 2
Features
- Levels: Two
- Stories: 2
- Patio & porch: Covered
- Exterior features: Lighting, Rain Gutters
- Pool features: None
- Fencing: Fenced,Gate,Wood
Lot
- Size: 5,998 Square Feet
- Dimensions: 50 x 120
- Features: Landscaped, Level, Many Trees, Subdivision, Sprinkler System
Details
- Parcel number: 244335
- Other equipment: Air Purifier
Construction
Type & style
- Home type: SingleFamily
- Architectural style: Traditional,Detached
- Property subtype: Single Family Residence
- Attached to another structure: Yes
Materials
- Fiber Cement, Frame, Radiant Barrier, Rock, Stone
- Foundation: Slab
- Roof: Metal,Shingle
Condition
- New Construction
- Year built: 2026
Utilities & green energy
- Sewer: Public Sewer
- Water: Public
- Utilities for property: Electricity Connected, Natural Gas Available, Sewer Available, Separate Meters, Underground Utilities, Water Available, Cable Available
Green energy
- Energy efficient items: Appliances, Construction, Doors, HVAC, Insulation, Lighting, Rain/Freeze Sensors
- Indoor air quality: Moisture Control, Integrated Pest Management, Ventilation, Filtration
- Construction elements: Conserving Methods
- Water conservation: Efficient Hot Water Distribution, Low-Flow Fixtures, Water-Smart Landscaping
Community & HOA
Community
- Features: Community Mailbox, Curbs, Sidewalks
- Subdivision: Buchanan Ranch
HOA
- Has HOA: Yes
- Services included: All Facilities
- HOA fee: $720 annually
- HOA name: Realmanage
- HOA phone: 866-473-2573
Location
- Region: Greenville
Financial & listing details
- Price per square foot: $149/sqft
- Tax assessed value: $29,700
- Annual tax amount: $616
- Date on market: 8/21/2026
- Cumulative days on market: 19 days
- Listing terms: Cash,Conventional,FHA,VA Loan
Estimated market value
Not available
Estimated sales range
Not available
Not available
Price history
| Date | Event | Price |
|---|---|---|
| 8/22/2026 | Listed for sale | $405,990$149/sqft |
Source: NTREIS #21354607 Report a problem | ||
Public tax history
| Year | Property taxes | Tax assessment |
|---|---|---|
| 2025 | $616 +8.2% | $29,700 +6.8% |
| 2024 | $570 | $27,810 |
Find assessor info on the county website
Monthly payment
Est. payment
Payment breakdown
Explore the cost of this home by adjusting the details. Changes won't be saved.Climate risks
Neighborhood: 75401
Nearby schools
Schools provided by the listing agent
- Elementary: Crockett
- Middle: Greenville
- High: Greenville
- District: Greenville ISD
Source: NTREIS. This data may not be complete. We recommend contacting the local school district to confirm school assignments for this home.


Similar homes
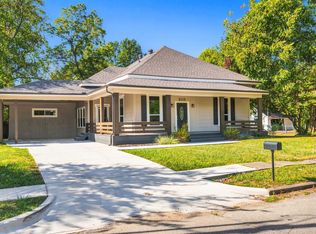
- $405,0004 bd3 ba2.8k sqft2115 Walworth St, Greenville, TX 75401For Sale
 MLS ID #21380171, Daniel Tovar. NTREIS
 - $434,9904 bd3 ba2.8k sqft345 Penley Pl, Greenville, TX 75401For Sale
 MLS ID #21349401, Lara O'keefe. NTREIS
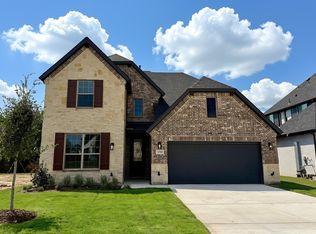
 - $478,9905 bd4 ba3.6k sqft390 Devonshire Dr, Greenville, TX 75401For Sale
 MLS ID #21354634, Lara O'keefe. NTREIS
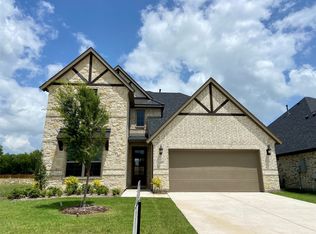
 - $459,0005 bd4 ba3.6k sqft140 Kenilworth Ln, Greenville, TX 75401For Sale
 MLS ID #21150545, Lara O'keefe. NTREIS
