NEW Astoria home on HUGE .30 acre lot that backs to TREES with 3 CAR GARAGE! Gorgeous two story has 5 beds, 4 baths, study, gameroom, loft, and media. Features include rich HARDWOOD FLOORS in entry, study, kitchen, cafe, family room, and traffic areas and oversized 12x24 TILE in wet areas. The gourmet kitchen features WHITE CABINETS, Black Pearl GRANITE counters, the island is Black cabinets with White Quartz, ORB fixtures, stainless built-in DOUBLE OVEN & micro with CUSTOM CABINET VENT HOOD, and GAS cooktop. The great room has a white STONE, GAS FIREPLACE with raised hearth and cedar mantle. Impressive staircase features WROUGHT IRON SPINDLES. Other luxuries include frameless glass surround, dropped tile shower pan, FREESTANDING TUB, tankless GAS water heater, wood privacy fence with metal posts. Buchanan Ranch is a master-planned community offering a huge greenspace, ponds, winding walking trails, & future pool with amenity center & gym. DISCOUNTED $31,000 taken from original list $530,990 or you can apply to closing costs or rate buy down!
Sold
Price Unknown
550 Aldred St, Greenville, TX 75401
5beds
3,661sqft
Farm, Single Family Residence
Built in 2025
0.31 Acres Lot
$503,500 Zestimate®
$--/sqft
$3,387 Estimated rent
Home value
$503,500
$438,000 - $574,000
$3,387/mo
Zestimate® history
Owner options
List your home for rent
$3,387/mo
Rent Zestimate®
Find your next renter with Zillow Rental Manager. Plus, with online applications, you can quickly screen prospective tenants – for free.
$3,387/mo
Rent Zestimate®
Refinance and save
$720/mo
Est. payment
Refinancing to a lower rate could help reduce your monthly payments and save thousands over the life of the loan.
$720/mo
Est. payment
Explore your selling options
Work with a Zillow partner agent
Leverage their expertise and Zillow's premium Showcase listings to get your home seen by more buyers.
Get startedList with your own agent
Get your home in front of millions of buyers by listing it on Zillow.
Learn how to do itSell it yourself
Take full control of how buyers see your home on Zillow by listing For Sale by Owner (FSBO).
List your homeWhat's special
Black pearl granite countersFreestanding tubGourmet kitchenGas cooktopDropped tile shower panWhite cabinetsCustom cabinet vent hood
Zillow last checked:
Listing updated:
Listed by:
Lara O'keefe 0462649 972-852-4463,
RE/MAX Select Homes 972-852-4463
Bought with:
Erica Allen
Mint Real Estate LLC
DMarques Allen, 0708129
Mint Real Estate LLC
Source: NTREIS,MLS#: 21090050
Facts & features
Interior
Bedrooms & bathrooms
- Bedrooms: 5
- Bathrooms: 4
- Full bathrooms: 4
Primary bedroom
- Features: Ceiling Fan(s), Dual Sinks, Double Vanity, En Suite Bathroom, Linen Closet, Sitting Area in Primary, Separate Shower, Walk-In Closet(s)
- Level: First
- Dimensions: 17 x 17
Bedroom
- Level: First
- Dimensions: 12 x 13
Bedroom
- Features: Split Bedrooms
- Level: Second
- Dimensions: 13 x 11
Bedroom
- Level: Second
- Dimensions: 12 x 12
Bedroom
- Level: Second
- Dimensions: 13 x 11
Breakfast room nook
- Level: First
- Dimensions: 13 x 13
Game room
- Features: Ceiling Fan(s)
- Level: Second
- Dimensions: 23 x 13
Living room
- Features: Ceiling Fan(s), Fireplace
- Level: First
- Dimensions: 16 x 24
Loft
- Features: Ceiling Fan(s), Split Bedrooms
- Level: Second
- Dimensions: 10 x 13
Media room
- Level: Second
- Dimensions: 18 x 18
Office
- Level: First
- Dimensions: 13 x 13
Heating
- Natural Gas, Zoned
Cooling
- Central Air, Ceiling Fan(s), Electric, Zoned
Appliances
- Included: Some Gas Appliances, Double Oven, Dishwasher, Gas Cooktop, Disposal, Gas Water Heater, Microwave, Plumbed For Gas, Tankless Water Heater, Vented Exhaust Fan
Features
- Built-in Features, Chandelier, Cathedral Ceiling(s), Decorative/Designer Lighting Fixtures, Double Vanity, Eat-in Kitchen, Granite Counters, High Speed Internet, Kitchen Island, Open Floorplan, Pantry, Cable TV, Vaulted Ceiling(s), Walk-In Closet(s), Air Filtration
- Flooring: Carpet, Ceramic Tile, Hardwood
- Has basement: No
- Number of fireplaces: 1
- Fireplace features: Family Room, Gas Starter, Great Room, Raised Hearth, Stone, Wood Burning
Interior area
- Total interior livable area: 3,661 sqft
Property
Parking
- Total spaces: 3
- Parking features: Door-Single, Driveway, Garage Faces Front, Garage, Garage Door Opener
- Attached garage spaces: 3
- Has uncovered spaces: Yes
Features
- Levels: Two
- Stories: 2
- Patio & porch: Covered
- Exterior features: Lighting, Rain Gutters
- Pool features: None
- Fencing: Fenced,Wood
Lot
- Size: 0.31 Acres
- Dimensions: 52 x 184 x 186 x 106
- Features: Back Yard, Cul-De-Sac, Lawn, Landscaped, Level, Many Trees, Subdivision, Sprinkler System
Details
- Parcel number: 244332
- Other equipment: Air Purifier
Construction
Type & style
- Home type: SingleFamily
- Architectural style: Farmhouse,Modern,Traditional,Detached
- Property subtype: Farm, Single Family Residence
- Attached to another structure: Yes
Materials
- Brick, Fiber Cement, Frame, Radiant Barrier, Rock, Stone
- Foundation: Slab
- Roof: Shingle
Condition
- New construction: Yes
- Year built: 2025
Utilities & green energy
- Sewer: Public Sewer
- Water: Public
- Utilities for property: Electricity Connected, Natural Gas Available, Phone Available, Sewer Available, Separate Meters, Underground Utilities, Water Available, Cable Available
Green energy
- Energy efficient items: Appliances, Construction, Doors, HVAC, Insulation, Lighting, Rain/Freeze Sensors
- Indoor air quality: Moisture Control, Integrated Pest Management, Ventilation, Filtration
- Construction elements: Conserving Methods
- Water conservation: Efficient Hot Water Distribution, Low-Flow Fixtures, Water-Smart Landscaping
Community & HOA
Community
- Features: Community Mailbox, Curbs, Sidewalks
- Subdivision: Buchanan Ranch
HOA
- Has HOA: Yes
- Services included: All Facilities
- HOA fee: $720 annually
- HOA name: RealManage
- HOA phone: 866-473-2573
Location
- Region: Greenville
Financial & listing details
- Date on market: 12/13/2025
- Cumulative days on market: 55 days
- Listing terms: Cash,Conventional,FHA,VA Loan
- Electric utility on property: Yes
Price history
| Date | Event | Price |
|---|---|---|
| 3/6/2026 | Sold | -- |
Source: NTREIS #21090050 Report a problem | ||
| 2/5/2026 | Pending sale | $499,990$137/sqft |
Source: NTREIS #21090050 Report a problem | ||
| 12/13/2025 | Listed for sale | $499,990$137/sqft |
Source: NTREIS #21090050 Report a problem | ||
Public tax history
Tax history is unavailable.
Neighborhood: 75401
Nearby homes
- $295,200-- bd-- ba1.9k sqft540 Aldred St, Greenville, TX 75401Off Market
- $--5 bd4 ba3.6k sqft400 Devonshire Dr, Greenville, TX 75401Sold

- $--3 bd2 ba1.8k sqft530 Aldred St, Greenville, TX 75401Sold
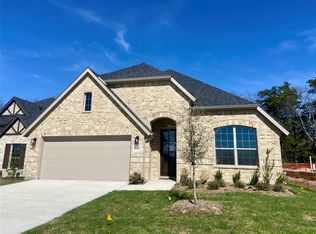
- $478,9905 bd4 ba3.6k sqft390 Devonshire Dr, Greenville, TX 75401For Sale
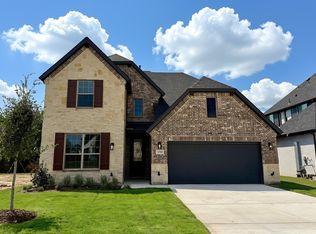
- $116,140-- bd-- ba3.6k sqft400 Devonshire Dr, Greenville, TX 75401Off Market
- $--5 bd4 ba3.6k sqft360 Devonshire Dr, Greenville, TX 75401Sold
- $405,9904 bd4 ba2.7k sqft520 Aldred St, Greenville, TX 75401For Sale
- $404,600-- bd-- ba2.6k sqft350 Devonshire Dr, Greenville, TX 75401Off Market
Nearby schools
GreatSchools rating
- 2/10Crockett Elementary SchoolGrades: K-4Distance: 1.8 mi
- 2/10Greenville Middle SchoolGrades: 7-8Distance: 2.6 mi
- 3/10Greenville High SchoolGrades: 9-12Distance: 3.6 mi
Schools provided by the listing agent
- Elementary: Crockett
- Middle: Greenville
- High: Greenville
- District: Greenville ISD
Source: NTREIS. This data may not be complete. We recommend contacting the local school district to confirm school assignments for this home.
Get a cash offer in 3 minutes
Find out how much your home could sell for in as little as 3 minutes with a no-obligation cash offer.
Estimated market value
$503,500
Get a cash offer in 3 minutes
Find out how much your home could sell for in as little as 3 minutes with a no-obligation cash offer.
Estimated market value
$503,500
- Texas
- Hunt County
- Greenville
- 75401
- 550 Aldred St
