Ideal lot backs to serene GREENSPACE with wrought iron fence at rear! NEW Astoria 2 story home with metal roof front porch and cedar brackets, has 4 beds, 3.5 baths, study, and gameroom. Features include handscraped HARDWOODS, WHITE CABINETS, FANTASY BROWN GRANITE, decorative tile backsplash, ORB fixtures, and stainless GAS appliances. The great room has CATHEDRAL CEILING with STONE FIREPLACE open to impressive wrought iron spindles on staircase. Other luxuries include frameless glass master shower surround, dropped tile shower pan, tankless GAS water heater, and stained fence with metal posts on sides. Buchanan Ranch is a master planned community offering a huge greenspace, ponds, winding walking trails & future pool with amenity center & gym. Now includes 2 inch Faux Wood blinds! (DISCOUNTED $26,000 from Original List Price $435,990 or apply towards closing costs or rate buy down!)
For sale
Price cut: $990 (6/1)
$409,000
350 Devonshire Dr, Greenville, TX 75401
4beds
2,716sqft
:
Get pre-qualified$3,010/mo
Single Family Residence
Built in 2025
5,998 Square Feet Lot
$-- Zestimate®
$151/sqft
$60/mo HOA
What's special
Stone fireplaceFantasy brown graniteDecorative tile backsplashBacks to serene greenspaceCedar bracketsMetal roof front porchStainless gas appliances
- 266 days |
- 167 |
- 4 |
Zillow last checked:
Listing updated:
Listed by:
Lara O'keefe 0462649 972-852-4463,
RE/MAX Select Homes 972-852-4463
Source: NTREIS,MLS#: 21065971
Facts & features
Interior
Bedrooms & bathrooms
- Bedrooms: 4
- Bathrooms: 4
- Full bathrooms: 3
- 1/2 bathrooms: 1
Primary bedroom
- Features: Ceiling Fan(s), Dual Sinks, En Suite Bathroom, Garden Tub/Roman Tub, Linen Closet, Sitting Area in Primary, Separate Shower, Walk-In Closet(s)
- Level: First
- Dimensions: 16 x 14
Bedroom
- Features: Split Bedrooms
- Level: Second
- Dimensions: 11 x 12
Bedroom
- Level: Second
- Dimensions: 12 x 12
Bedroom
- Level: Second
- Dimensions: 15 x 10
Dining room
- Level: First
- Dimensions: 11 x 11
Game room
- Features: Ceiling Fan(s)
- Level: Second
- Dimensions: 19 x 14
Living room
- Features: Ceiling Fan(s)
- Level: First
- Dimensions: 23 x 15
Office
- Features: Ceiling Fan(s)
- Level: First
- Dimensions: 13 x 12
Heating
- Natural Gas
Cooling
- Central Air, Ceiling Fan(s), Electric
Appliances
- Included: Some Gas Appliances, Built-In Gas Range, Dishwasher, Disposal, Gas Water Heater, Microwave, Plumbed For Gas, Tankless Water Heater
- Laundry: Electric Dryer Hookup, Laundry in Utility Room
Features
- Built-in Features, Chandelier, Cathedral Ceiling(s), Decorative/Designer Lighting Fixtures, Double Vanity, Eat-in Kitchen, Granite Counters, High Speed Internet, Kitchen Island, Open Floorplan, Pantry, Cable TV, Vaulted Ceiling(s), Walk-In Closet(s), Air Filtration
- Flooring: Carpet, Ceramic Tile, Hardwood
- Has basement: No
- Number of fireplaces: 1
- Fireplace features: Family Room, Gas, Gas Starter, Masonry
Interior area
- Total interior livable area: 2,716 sqft
Video & virtual tour
Property
Parking
- Total spaces: 2
- Parking features: Door-Single, Driveway, Garage Faces Front, Garage, Garage Door Opener
- Attached garage spaces: 2
Features
- Levels: Two
- Stories: 2
- Patio & porch: Covered
- Exterior features: Lighting, Rain Gutters
- Pool features: None
- Fencing: Fenced,Gate,Wood,Wrought Iron
Lot
- Size: 5,998 Square Feet
- Dimensions: 50 x 120
- Features: Backs to Greenbelt/Park, Landscaped, Level, Subdivision, Sprinkler System, Few Trees
Details
- Parcel number: 244326
- Other equipment: Air Purifier
Construction
Type & style
- Home type: SingleFamily
- Architectural style: Traditional,Detached
- Property subtype: Single Family Residence
- Attached to another structure: Yes
Materials
- Fiber Cement, Frame, Radiant Barrier, Rock, Stone
- Foundation: Slab
- Roof: Metal,Shingle
Condition
- Year built: 2025
Utilities & green energy
- Sewer: Public Sewer
- Water: Public
- Utilities for property: Electricity Connected, Natural Gas Available, Sewer Available, Separate Meters, Underground Utilities, Water Available, Cable Available
Green energy
- Energy efficient items: Appliances, Construction, Doors, HVAC, Insulation, Lighting, Rain/Freeze Sensors
- Indoor air quality: Moisture Control, Integrated Pest Management, Ventilation, Filtration
- Construction elements: Conserving Methods
- Water conservation: Efficient Hot Water Distribution, Low-Flow Fixtures, Water-Smart Landscaping
Community & HOA
Community
- Features: Trails/Paths, Community Mailbox, Curbs, Sidewalks
- Subdivision: Buchanan Ranch
HOA
- Has HOA: Yes
- Services included: All Facilities
- HOA fee: $720 annually
- HOA name: Realmanage
- HOA phone: 866-473-2573
Location
- Region: Greenville
Financial & listing details
- Price per square foot: $151/sqft
- Tax assessed value: $29,700
- Annual tax amount: $616
- Date on market: 11/7/2025
- Cumulative days on market: 265 days
- Listing terms: Cash,Conventional,FHA,VA Loan
Estimated market value
Not available
Estimated sales range
Not available
Not available
Price history
| Date | Event | Price |
|---|---|---|
| 6/15/2026 | Listed for sale | $409,000$151/sqft |
Source: NTREIS #21065971 Report a problem | ||
| 6/14/2026 | Pending sale | $409,000$151/sqft |
Source: NTREIS #21065971 Report a problem | ||
| 6/1/2026 | Price change | $409,000-0.2%$151/sqft |
Source: NTREIS #21065971 Report a problem | ||
| 12/18/2025 | Price change | $409,990-0.2%$151/sqft |
Source: NTREIS #21065971 Report a problem | ||
| 12/13/2025 | Price change | $410,990-1.2%$151/sqft |
Source: NTREIS #21065971 Report a problem | ||
| 11/8/2025 | Price change | $415,990-4.6%$153/sqft |
Source: NTREIS #21065971 Report a problem | ||
| 11/7/2025 | Listed for sale | $435,990$161/sqft |
Source: NTREIS #21065971 Report a problem | ||
Public tax history
| Year | Property taxes | Tax assessment |
|---|---|---|
| 2025 | $616 +8.2% | $29,700 +6.8% |
| 2024 | $570 | $27,810 |
Find assessor info on the county website
Monthly payment
Est. payment
Payment breakdown
Explore the cost of this home by adjusting the details. Changes won't be saved.Climate risks
Neighborhood: 75401
Nearby schools
GreatSchools rating
- 2/10Crockett Elementary SchoolGrades: K-4Distance: 1.8 mi
- 2/10Greenville Middle SchoolGrades: 7-8Distance: 2.5 mi
- 3/10Greenville High SchoolGrades: 9-12Distance: 3.6 mi
Schools provided by the listing agent
- Elementary: Crockett
- Middle: Greenville
- High: Greenville
- District: Greenville ISD
Source: NTREIS. This data may not be complete. We recommend contacting the local school district to confirm school assignments for this home.
- $--5 bd4 ba3.6k sqft360 Devonshire Dr, Greenville, TX 75401Sold

- $449,9905 bd4 ba3.6k sqft310 Devonshire Dr, Greenville, TX 75401For Sale

- $--5 bd4 ba3.6k sqft400 Devonshire Dr, Greenville, TX 75401Sold

- $116,140-- bd-- ba3.6k sqft400 Devonshire Dr, Greenville, TX 75401Off Market
- $--5 bd4 ba3.6k sqft550 Aldred St, Greenville, TX 75401Sold
- $469,0005 bd4 ba3.6k sqft465 Aldred St, Greenville, TX 75401For Sale
- $309,600-- bd-- ba1.9k sqft540 Aldred St, Greenville, TX 75401Off Market
- $--3 bd2 ba1.8k sqft530 Aldred St, Greenville, TX 75401Sold
A local agent can set up tours, give advice and negotiate with sellers.
Similar homes
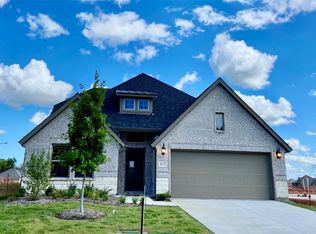
- $379,0004 bd3 ba2.6k sqft415 Aldred St, Greenville, TX 75401For Sale
 MLS ID #21066236, Lara O'keefe. NTREIS
 - $485,0004 bd3 ba2.2k sqft3297 Escobar Cir, Greenville, TX 75401For Sale
 MLS ID #21345854, Jorge Carrillo Gasca. NTREIS
 - $449,9905 bd4 ba3.6k sqft310 Devonshire Dr, Greenville, TX 75401For SaleMLS ID #21053498, Lara O'keefe. NTREIS
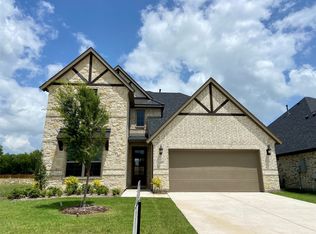
- $459,0005 bd4 ba3.6k sqft140 Kenilworth Ln, Greenville, TX 75401For Sale
 MLS ID #21150545, Lara O'keefe. NTREIS
 - $469,0005 bd4 ba3.6k sqft465 Aldred St, Greenville, TX 75401For SaleMLS ID #21131340, Lara O'keefe. NTREIS
- $505,0004 bd3 ba2.3k sqft3296 Escobar Cir, Greenville, TX 75401For SaleMLS ID #21289632, Aaron Jistel. NTREIS
- $294,0003 bd3 ba1.9k sqft3322 Pickett St, Greenville, TX 75401For SaleMLS ID #21298202, Deya Chamberlain. NTREIS
- $269,9003 bd3 ba1.8k sqft1806 Fuller St, Greenville, TX 75401For SaleMLS ID #21336895, Yuri Barrera. NTREIS
- $449,7574 bd3 ba3k sqft545 Cristo Range, Greenville, TX 75402For SaleMLS ID #21173445, Ben Caballero. NTREIS
- $465,0005 bd2 ba2.3k sqft8110 Honeywell Ave, Greenville, TX 75402For SaleMLS ID #21296069, Andrea Olayo. NTREIS
- $288,0004 bd3 ba2.1k sqft612 Redwood Dr, Greenville, TX 75402For SaleMLS ID #21300035, Jeff Robillard. NTREIS
- $226,9004 bd2 ba1.5k sqft3603 Washington St, Greenville, TX 75401For SaleMLS ID #21236333, Rosa Rivera. NTREIS
- $409,9004 bd2 ba1.8k sqft3232 Willow Rd, Celeste, TX 75423For SaleMLS ID #21114852, Stacie Burnside. NTREIS
- $309,9003 bd2 ba1.6k sqft4806 Delano St, Greenville, TX 75401New ConstructionMLS ID #21179231, Maria Rios Camacho. NTREIS
- $249,9003 bd2 ba1.5k sqft4811 Henry St, Greenville, TX 75401For SaleMLS ID #21286303, Rick Leaman. NTREIS
- $389,9004 bd3 ba2.6k sqft410 Mercer Dr, Josephine, TX 75173For SaleMLS ID #21331706, Roxanne DeBerry. NTREIS
- $419,9904 bd3 ba2.8k sqft318 McCallister Ln, Nevada, TX 75173For SaleMLS ID #21311068, Taylor Blanchard. NTREIS
- $399,0003 bd2 ba2k sqft2400 Sabine Cir, Royse City, TX 75189For SaleMLS ID #21343721, Janeth Leal. NTREIS
- $279,9003 bd2 ba1.5k sqft4802 Delano St, Greenville, TX 75401For SaleMLS ID #21179236, Maria Rios Camacho. NTREIS
- from $409,9904 bd3 ba2.5k sqftThe Harrison C Plan, Waverly Estates, Nevada, TX 75173New ConstructionDavidson Homes, Inc.
