Model Home up for sale! Huge corner lot.
Handscraped wood floors
Beautiful sun room
Big game room upstairs with full bath and oversized bedroom
4 bedrooms, 3 baths, study snd game room
MUST SEE!
For sale
Price cut: $2K (7/17)
$427,990
318 McCallister Ln, Nevada, TX 75173
4beds
2,852sqft
:
Get pre-qualified$3,060/mo
Single Family Residence
Built in 2022
0.27 Acres Lot
$415,000 Zestimate®
$150/sqft
$50/mo HOA
What's special
Handscraped wood floorsBeautiful sun roomHuge corner lot
- 29 days |
- 71 |
- 2 |
Zillow last checked:
Listing updated:
Listed by:
Taylor Blanchard 0671512 469-626-8880,
Aesthetic Realty, LLC 469-626-8880
Source: NTREIS,MLS#: 21311068
Facts & features
Interior
Bedrooms & bathrooms
- Bedrooms: 4
- Bathrooms: 3
- Full bathrooms: 3
Primary bedroom
- Level: First
- Dimensions: 0 x 0
Living room
- Level: First
- Dimensions: 0 x 0
Heating
- Central, Electric
Cooling
- Central Air, Ceiling Fan(s), Electric
Appliances
- Included: Dishwasher, Electric Cooktop, Electric Oven, Microwave
Features
- Granite Counters, Kitchen Island, Open Floorplan, Pantry
- Has basement: No
- Has fireplace: No
Interior area
- Total interior livable area: 2,852 sqft
Video & virtual tour
Property
Parking
- Total spaces: 2
- Parking features: Garage, Garage Door Opener
- Attached garage spaces: 2
Features
- Levels: Two
- Stories: 2
- Pool features: None
Lot
- Size: 0.27 Acres
Details
- Parcel number: R1256600E01201
Construction
Type & style
- Home type: SingleFamily
- Architectural style: Detached
- Property subtype: Single Family Residence
Condition
- Year built: 2022
Utilities & green energy
- Sewer: Public Sewer
- Water: Public
- Utilities for property: Sewer Available, Water Available
Community & HOA
Community
- Subdivision: Deberry Heritage
HOA
- Has HOA: Yes
- Services included: Association Management
- HOA fee: $600 annually
- HOA name: Secure Association Mgmt
- HOA phone: 000-000-0000
Location
- Region: Nevada
Financial & listing details
- Price per square foot: $150/sqft
- Tax assessed value: $308,721
- Annual tax amount: $5,885
- Date on market: 6/23/2026
- Cumulative days on market: 30 days
Estimated market value
$415,000
$394,000 - $436,000
$2,647/mo
Price history
| Date | Event | Price |
|---|---|---|
| 7/17/2026 | Price change | $427,990-0.5%$150/sqft |
Source: NTREIS #21311068 Report a problem | ||
| 7/9/2026 | Price change | $429,990-2.3%$151/sqft |
Source: NTREIS #21311068 Report a problem | ||
| 6/23/2026 | Listed for sale | $439,990$154/sqft |
Source: NTREIS #21311068 Report a problem | ||
Public tax history
| Year | Property taxes | Tax assessment |
|---|---|---|
| 2025 | $5,885 -8.9% | $308,721 -6.7% |
| 2024 | $6,463 -1.1% | $330,762 -1% |
| 2023 | $6,532 +246.5% | $333,935 +284.1% |
| 2022 | $1,885 | $86,940 |
Find assessor info on the county website
Monthly payment
Est. payment
Payment breakdown
Explore the cost of this home by adjusting the details. Changes won't be saved.Climate risks
Neighborhood: 75173
Nearby schools
GreatSchools rating
- 4/10JOHN & BARBARAGrades: PK-5Distance: 1 mi
- 4/10Leland E Edge Middle SchoolGrades: 6-8Distance: 3.5 mi
- 5/10Community High SchoolGrades: 9-12Distance: 3.4 mi
Schools provided by the listing agent
- Elementary: Mcclendon
- Middle: Leland Edge
- High: Community
- District: Community ISD
Source: NTREIS. This data may not be complete. We recommend contacting the local school district to confirm school assignments for this home.
- $74,000-- bd-- ba-- sqft316 McCallister Ln, Nevada, TX 75173Off Market
- $74,000-- bd-- ba-- sqft413 Jones Dr, Nevada, TX 75173Off Market
- $344,1004 bd2 ba1.9k sqft415 Jones Dr, Nevada, TX 75173Off Market
- $373,9004 bd3 ba2.1k sqft314 McCallister Ln, Nevada, TX 75173Off Market
- $433,9905 bd3 ba2.8k sqft411 Jones Dr, Nevada, TX 75173For Sale
- $74,000-- bd-- ba-- sqft319 McCallister Ln, Nevada, TX 75173Off Market
- $74,000-- bd-- ba-- sqft317 McCallister Ln, Nevada, TX 75173Off Market
- $774,497-- bd-- ba-- sqftE Cook St, Nevada, TX 75173Off Market
A local agent can set up tours, give advice and negotiate with sellers.
Similar homes
- $389,9004 bd3 ba2.6k sqft410 Mercer Dr, Josephine, TX 75173For Sale
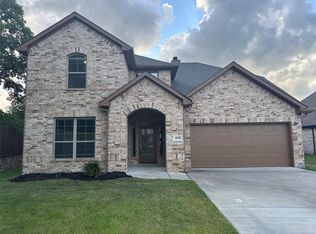 MLS ID #21331706, Roxanne DeBerry. NTREIS
 - $433,9905 bd3 ba2.8k sqft411 Jones Dr, Nevada, TX 75173For Sale
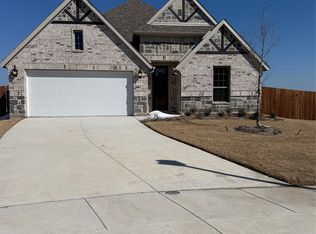 MLS ID #21170426, Taylor Blanchard. NTREIS
 - $364,9904 bd3 ba2.3k sqft306 Mercer Dr, Nevada, TX 75173For Sale
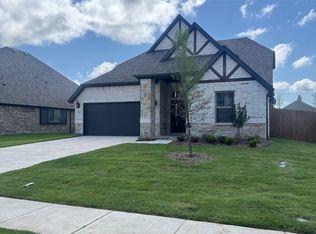 MLS ID #21174712, Taylor Blanchard. NTREIS
 - $468,9905 bd4 ba3.6k sqft410 Bailey Dr, Nevada, TX 75173For Sale
 MLS ID #21237768, Taylor Blanchard. NTREIS
 - $359,9004 bd3 ba2.1k sqft502 Murray Ct, Josephine, TX 75173For SaleMLS ID #21204246, Roxanne DeBerry. NTREIS
- $540,0004 bd3 ba3.2k sqft2009 Meadowbrook Ln, Nevada, TX 75173For SaleMLS ID #21319408, Melissa Lavalley. NTREIS
- $475,0004 bd2 ba2k sqft1865 Creekview Ln, Nevada, TX 75173For SaleMLS ID #21196555, Megan Potter. NTREIS
- $314,9004 bd2 ba1.8k sqft204 Pennington Rd, Josephine, TX 75173For SaleMLS ID #21179338, Roxanne DeBerry. NTREIS
- $319,9004 bd2 ba1.8k sqft500 Murray Ct, Josephine, TX 75173For SaleMLS ID #21204244, Roxanne DeBerry. NTREIS
- $314,9003 bd2 ba1.8k sqft206 Pennington Rd, Josephine, TX 75173For SaleMLS ID #21179350, Roxanne DeBerry. NTREIS
- $314,9003 bd2 ba1.8k sqft202 Pennington Rd, Josephine, TX 75173For SaleMLS ID #21179300, Roxanne DeBerry. NTREIS
- $365,0003 bd2 ba1.8k sqft465 Collin St, Nevada, TX 75173For SaleMLS ID #21312630, Drew Thorpe. NTREIS
- $309,9003 bd2 ba1.8k sqft208 Pennington Rd, Josephine, TX 75173For SaleMLS ID #21179369, Roxanne DeBerry. NTREIS
- $259,9004 bd2 ba1.7k sqft815 Rustic Way, Royse City, TX 75189For SaleMLS ID #21321032, Janine Brissie. NTREIS
- $400,0004 bd3 ba2.4k sqft5448 Agalinis Ave, Royse City, TX 75189For SaleMLS ID #21250103, Patty Turner. NTREIS
- $435,0004 bd3 ba2.8k sqft167 Summit Ct, Lavon, TX 75166For SaleMLS ID #21258246, Kerri Jo Thain. NTREIS
- $295,0004 bd2 ba1.8k sqft1305 Fieldstone Ct, Royse City, TX 75189For SaleMLS ID #21299856, Stephen Steverson. NTREIS
- $494,8804 bd3 ba3k sqft4009 Tamarack Ln, Royse City, TX 75189New ConstructionNTREIS
- $449,0003 bd3 ba2.6k sqft1611 Temperance Way, Wylie, TX 75098For SaleMLS ID #21323327, Amber Broadway. NTREIS
- $369,0004 bd3 ba2.8k sqft612 Tripp Trl, Royse City, TX 75189For SaleMLS ID #21215837, Yonas Mutaher. NTREIS
