As low as 4.99% interest rate available with special conditions Builder Incentives or Refrigerator, Washer, Dryer and 5k towards buyer's closing costs. Call agent for info. Beautiful new construction home in the Murray Manor community of Josephine. Designed with comfort and style in mind, the home features wood-look tile flooring in the main living areas and cozy carpet in the bedrooms. The kitchen offers granite countertops, stainless steel appliances, and a walk-in pantry, opening to a bright breakfast nook with a charming window seat. Split primary suite includes a window seat, ceiling fan, and a bathroom with a garden tub and separate shower with built-in seat. The second bedroom also features a window seat, while the third bedroom includes a tub and shower combination. Bedroom windows are fitted with blinds for added privacy. Additional highlights include a shelved laundry room, covered front porch with a beautiful entry door, sprinkler system, and a wood privacy fence surrounding the backyard. For a private showing or virtual tour text TDT#33 to 88000
Under contract
Price cut: $5K (8/24)
$314,900
500 Murray Ct, Josephine, TX 75173
4beds
1,897sqft
Single Family Residence
Built in 2026
8,232 Square Feet Lot
$305,700 Zestimate®
$166/sqft
$13/mo HOA
What's special
Stainless steel appliancesGranite countertopsShelved laundry roomWalk-in pantrySprinkler systemSplit primary suite
- 179 days
- 107
- 11
Zillow last checked:
Listing updated:
Listed by:
Roxanne DeBerry 0202244 972-599-7000,
Keller Williams Legacy 972-599-7000
Source: NTREIS,MLS#: 21204244
Facts & features
Interior
Bedrooms & bathrooms
- Bedrooms: 4
- Bathrooms: 2
- Full bathrooms: 2
Primary bedroom
- Features: Ceiling Fan(s), Dual Sinks, Garden Tub/Roman Tub, Walk-In Closet(s)
- Level: First
- Dimensions: 15 x 13
Bedroom
- Level: First
- Dimensions: 11 x 11
Bedroom
- Level: First
- Dimensions: 11 x 10
Bedroom
- Level: First
- Dimensions: 11 x 10
Breakfast room nook
- Level: First
- Dimensions: 13 x 8
Kitchen
- Features: Granite Counters, Kitchen Island, Pantry, Walk-In Pantry
- Level: First
- Dimensions: 14 x 10
Living room
- Features: Ceiling Fan(s)
- Level: First
- Dimensions: 19 x 16
Utility room
- Level: First
- Dimensions: 7 x 6
Heating
- Central, Electric
Cooling
- Central Air, Ceiling Fan(s), Electric
Appliances
- Included: Dishwasher, Electric Cooktop, Electric Oven, Electric Range, Disposal, Microwave
Features
- Decorative/Designer Lighting Fixtures, Granite Counters, Kitchen Island, Cable TV, Walk-In Closet(s)
- Flooring: Carpet, Ceramic Tile
- Windows: Bay Window(s), Window Coverings
- Has basement: No
- Has fireplace: No
Interior area
- Total interior livable area: 1,897 sqft
Video & virtual tour
Property
Parking
- Total spaces: 2
- Parking features: Concrete, Driveway, Garage Faces Front
- Attached garage spaces: 2
Features
- Levels: One
- Stories: 1
- Patio & porch: Covered, Front Porch, Patio
- Pool features: None
- Fencing: Wood
Lot
- Size: 8,232 Square Feet
- Features: Interior Lot, Landscaped
Details
- Parcel number: R1282600004201
Construction
Type & style
- Home type: SingleFamily
- Architectural style: Traditional,Detached
- Property subtype: Single Family Residence
Materials
- Brick, Concrete
- Foundation: Slab
- Roof: Composition
Condition
- New Construction
- Year built: 2026
Utilities & green energy
- Sewer: Public Sewer
- Water: Public
- Utilities for property: Sewer Available, Water Available, Cable Available
Community & HOA
Community
- Features: Sidewalks, Curbs
- Security: Smoke Detector(s)
- Subdivision: Murray Manor Estates
HOA
- Has HOA: Yes
- Services included: Association Management
- HOA fee: $150 annually
- HOA name: Murray Manors Hoa
- HOA phone: 972-475-1100
Location
- Region: Josephine
Financial & listing details
- Price per square foot: $166/sqft
- Tax assessed value: $55,100
- Annual tax amount: $1,050
- Date on market: 3/13/2026
- Cumulative days on market: 182 days
- Listing terms: Cash,FHA,VA Loan
- Road surface type: Dirt
Estimated market value
$305,700
$290,000 - $321,000
$2,195/mo
Price history
| Date | Event | Price |
|---|---|---|
| 9/2/2026 | Contingent | $314,900$166/sqft |
Source: NTREIS #21204244 Report a problem | ||
| 8/24/2026 | Price change | $314,900-1.6%$166/sqft |
Source: NTREIS #21204244 Report a problem | ||
| 3/13/2026 | Listed for sale | $319,900$169/sqft |
Source: NTREIS #21204244 Report a problem | ||
Public tax history
| Year | Property taxes | Tax assessment |
|---|---|---|
| 2025 | $1,050 -2.4% | $55,100 |
| 2024 | $1,077 +1.6% | $55,100 +1.8% |
| 2023 | $1,059 | $54,150 |
Find assessor info on the county website
Monthly payment
Est. payment
Payment breakdown
Explore the cost of this home by adjusting the details. Changes won't be saved.Climate risks
Neighborhood: 75173
Nearby schools
Schools provided by the listing agent
- Elementary: Mildred B. Ellis
- Middle: Leland Edge
- High: Community
- District: Community ISD
Source: NTREIS. This data may not be complete. We recommend contacting the local school district to confirm school assignments for this home.

Similar homes
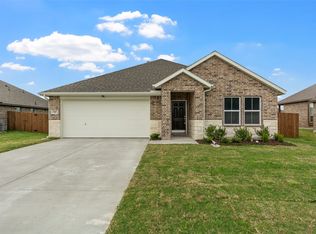
- $314,9004 bd2 ba1.8k sqft204 Pennington Rd, Josephine, TX 75173For Sale
 MLS ID #21179338, Roxanne DeBerry. NTREIS
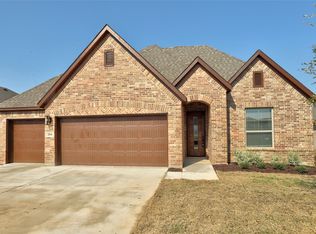
 - $319,9004 bd3 ba2.3k sqft306 Mercer Dr, Nevada, TX 75173For Sale
 MLS ID #21356103, Cindy Coffin. NTREIS
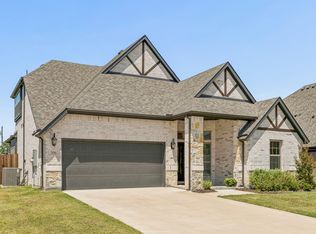
 - $349,9004 bd3 ba2.1k sqft502 Murray Ct, Josephine, TX 75173For Sale
 MLS ID #21204246, Roxanne DeBerry. NTREIS
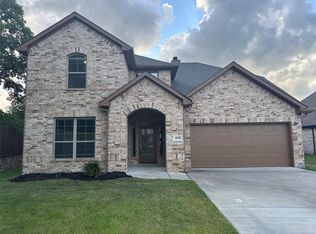
 - $374,9004 bd3 ba2.6k sqft410 Mercer Dr, Josephine, TX 75173For Sale
 MLS ID #21331706, Roxanne DeBerry. NTREIS
