As low as 4.99% interest rate available with special conditions Builder Incentives or Refrigerator, Washer, Dryer and 5k towards buyer's closing costs. Call agent for info. When you walk into this spacious two-story home in Murray Manor Estates in Josephine, you’ll immediately notice the wood-look tile flooring that runs through the main living areas, while the bedrooms have comfortable carpet. The kitchen features stainless steel appliances and quartz countertops, giving it a clean, modern feel. Right near the entry there’s also a private study with beautiful French doors, and you’ll find a large storage closet tucked neatly under the staircase.
The primary suite is located downstairs and includes dual sinks, granite countertops, tile flooring, a relaxing garden tub, a separate 6-foot shower, a large walk-in closet, and convenient linen shelving. Upstairs are the remaining bedrooms—two with walk-in closets and one with a charming bay window.
The home also comes with blinds already installed, covered porch and spacious backyard with a wood privacy fence, which is great for relaxing or entertaining.
For sale
Price cut: $10K (8/24)
$349,900
502 Murray Ct, Josephine, TX 75173
4beds
2,187sqft
Single Family Residence
Built in 2026
8,145 Square Feet Lot
$340,100 Zestimate®
$160/sqft
$13/mo HOA
What's special
Wood privacy fenceSpacious backyardSpacious two-story homeWood-look tile flooringQuartz countertopsCharming bay windowConvenient linen shelving
- 179 days
- 59
- 6
Zillow last checked:
Listing updated:
Listed by:
Roxanne DeBerry 0202244 972-599-7000,
Keller Williams Legacy 972-599-7000
Source: NTREIS,MLS#: 21204246
Facts & features
Interior
Bedrooms & bathrooms
- Bedrooms: 4
- Bathrooms: 3
- Full bathrooms: 2
- 1/2 bathrooms: 1
Primary bedroom
- Features: Ceiling Fan(s), Dual Sinks, Garden Tub/Roman Tub, Walk-In Closet(s)
- Level: First
- Dimensions: 15 x 13
Bedroom
- Features: Walk-In Closet(s)
- Level: Second
- Dimensions: 11 x 10
Bedroom
- Features: Walk-In Closet(s)
- Level: Second
- Dimensions: 11 x 10
Bedroom
- Level: Second
- Dimensions: 11 x 11
Breakfast room nook
- Features: Pantry
- Level: First
- Dimensions: 11 x 10
Kitchen
- Features: Pantry, Stone Counters
- Level: First
- Dimensions: 13 x 10
Living room
- Features: Ceiling Fan(s)
- Level: First
- Dimensions: 19 x 15
Office
- Level: First
- Dimensions: 10 x 10
Utility room
- Level: First
- Dimensions: 8 x 5
Heating
- Central, Electric
Cooling
- Central Air, Electric
Appliances
- Included: Dishwasher, Electric Cooktop, Electric Oven, Electric Range, Disposal, Microwave
- Laundry: Laundry in Utility Room
Features
- Decorative/Designer Lighting Fixtures, Granite Counters, Pantry, Cable TV
- Flooring: Carpet, Ceramic Tile
- Windows: Bay Window(s), Window Coverings
- Has basement: No
- Has fireplace: No
Interior area
- Total interior livable area: 2,187 sqft
Video & virtual tour
Property
Parking
- Total spaces: 2
- Parking features: Driveway, Garage Faces Front
- Attached garage spaces: 2
Features
- Levels: Two
- Stories: 2
- Patio & porch: Covered
- Pool features: None
- Fencing: Wood
Lot
- Size: 8,145 Square Feet
- Features: Interior Lot, Subdivision, Sprinkler System
Details
- Parcel number: R1282600004301
Construction
Type & style
- Home type: SingleFamily
- Architectural style: Detached
- Property subtype: Single Family Residence
Materials
- Foundation: Slab
- Roof: Composition
Condition
- Year built: 2026
Utilities & green energy
- Sewer: Public Sewer
- Water: Public
- Utilities for property: Sewer Available, Water Available, Cable Available
Community & HOA
Community
- Features: Curbs, Sidewalks
- Subdivision: Murray Manor Estates
HOA
- Has HOA: Yes
- Services included: Association Management
- HOA fee: $150 annually
- HOA name: Murray Manor
- HOA phone: 972-475-1100
Location
- Region: Josephine
Financial & listing details
- Price per square foot: $160/sqft
- Tax assessed value: $55,100
- Annual tax amount: $1,050
- Date on market: 3/13/2026
- Cumulative days on market: 182 days
- Listing terms: Cash,Conventional,FHA,VA Loan
- Road surface type: Dirt
Estimated market value
$340,100
$323,000 - $357,000
$2,372/mo
Price history
| Date | Event | Price |
|---|---|---|
| 8/24/2026 | Price change | $349,900-2.8%$160/sqft |
Source: NTREIS #21204246 Report a problem | ||
| 3/13/2026 | Listed for sale | $359,900$165/sqft |
Source: NTREIS #21204246 Report a problem | ||
Public tax history
| Year | Property taxes | Tax assessment |
|---|---|---|
| 2025 | $1,050 -2.4% | $55,100 |
| 2024 | $1,077 +1.6% | $55,100 +1.8% |
| 2023 | $1,059 | $54,150 |
Find assessor info on the county website
Monthly payment
Est. payment
Payment breakdown
Explore the cost of this home by adjusting the details. Changes won't be saved.Climate risks
Neighborhood: 75173
Nearby schools
Schools provided by the listing agent
- Elementary: Mildred B. Ellis
- Middle: Leland Edge
- High: Community
- District: Community ISD
Source: NTREIS. This data may not be complete. We recommend contacting the local school district to confirm school assignments for this home.


Similar homes
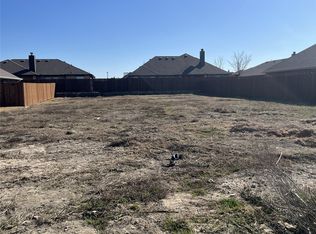
- $374,9004 bd3 ba2.6k sqft410 Mercer Dr, Josephine, TX 75173For Sale
 MLS ID #21331706, Roxanne DeBerry. NTREIS
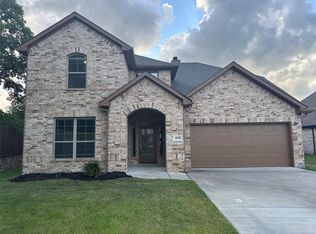
 - $319,9004 bd3 ba2.3k sqft306 Mercer Dr, Nevada, TX 75173For Sale
 MLS ID #21356103, Cindy Coffin. NTREIS
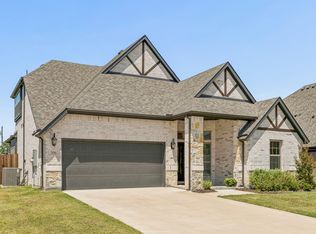
 - $314,9004 bd2 ba1.8k sqft204 Pennington Rd, Josephine, TX 75173For Sale
 MLS ID #21179338, Roxanne DeBerry. NTREIS
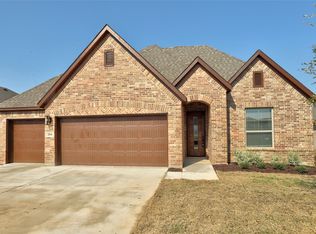
 - $339,4504 bd3 ba2.3k sqft316 Mercer Dr, Josephine, TX 75173For Sale
 MLS ID #26009837, Jesenia Gosdin, Quality Choice Solutions, LLC. GTARMLS
