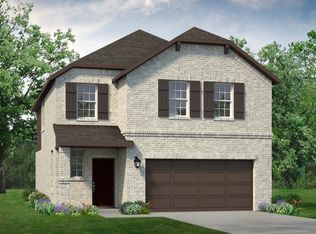
Award-Winning Elevon Community! Welcome home to this beautiful Walton floor plan by UnionMain Homes, where modern elegance meets everyday comfort. Offering 2,520 square feet of thoughtfully designed living space, this exceptional two-story home features 4 spacious bedrooms, 2.5 bathrooms, a game room, and a 2-car garage, making it the perfect place to create lasting memories. From the moment you step inside, you'll be captivated by the soaring ceilings, huge windows, and abundant natural light that fill the open-concept living area. The inviting family room is highlighted by an upgraded fireplace, creating the perfect space to relax or entertain family and friends. The chef-inspired kitchen is the heart of the home, featuring modern finishes, generous cabinetry, ample counter space, a seamless flow into the dining, living areas. Convenient direct access to the laundry room adds everyday functionality. Escape to the spacious primary suite, your own private retreat featuring a luxurious ensuite bath with a separate soaking tub, shower, an oversized walk-in closet, plenty of storage. Throughout the home, you'll find multiple linen closets, abundant storage designed to keep everything organized. Upstairs, the large game room provides endless possibilities, whether you envision a media room, playroom, home office, or second living area. Step outside to enjoy the extended covered patio, overlooking a huge, private fenced backyard perfect for entertaining, family gatherings, pets, or simply relaxing after a long day. An underground sprinkler system helps keep the lawn beautifully maintained year round. Located in the highly sought-after Elevon master-planned community, residents enjoy an incredible lifestyle with resort-style pools, parks, playgrounds, scenic walking and biking trails, open green spaces, top-rated schools. Conveniently located near shopping, dining, major highways, you'll enjoy easy access to everything North Texas has to offer. Schedule Appointment Today!
For sale
$385,000
262 Little Bridge Dr, Lavon, TX 75166
4beds
2,520sqft
Single Family Residence
Built in 2023
5,749 Square Feet Lot
$377,900 Zestimate®
$153/sqft
$155/mo HOA
What's special
Modern finishesPrivate retreatExtended covered patioInviting family roomAbundant natural lightHuge windowsPlenty of storage
- 43 days
- 71
- 6
Zillow last checked:
Listing updated:
Listed by:
Christine Handy 0646615,
Christie's Lone Star 214-821-3336
Source: NTREIS,MLS#: 21334943
Facts & features
Interior
Bedrooms & bathrooms
- Bedrooms: 4
- Bathrooms: 3
- Full bathrooms: 2
- 1/2 bathrooms: 1
Primary bedroom
- Features: Ceiling Fan(s), Dual Sinks, Double Vanity, En Suite Bathroom, Garden Tub/Roman Tub, Linen Closet, Separate Shower, Walk-In Closet(s)
- Level: First
- Dimensions: 13 x 16
Bedroom
- Features: Ceiling Fan(s), Walk-In Closet(s)
- Level: Second
- Dimensions: 13 x 12
Bedroom
- Features: Ceiling Fan(s), Walk-In Closet(s)
- Level: Second
- Dimensions: 13 x 11
Bedroom
- Features: Ceiling Fan(s), Walk-In Closet(s)
- Level: Second
- Dimensions: 11 x 13
Dining room
- Level: First
- Dimensions: 12 x 12
Kitchen
- Features: Breakfast Bar, Built-in Features, Dual Sinks, Eat-in Kitchen, Granite Counters, Kitchen Island, Pantry, Walk-In Pantry
- Level: First
- Dimensions: 11 x 13
Living room
- Features: Ceiling Fan(s), Fireplace
- Level: First
- Dimensions: 15 x 19
Utility room
- Features: Other, Utility Room
- Level: First
- Dimensions: 6 x 8
Heating
- Central, Electric, ENERGY STAR Qualified Equipment, Fireplace(s), Heat Pump, Natural Gas
Cooling
- Attic Fan, Central Air, Ceiling Fan(s), Electric, ENERGY STAR Qualified Equipment
Appliances
- Included: Dishwasher, Electric Range, Disposal, Gas Oven, Microwave, Tankless Water Heater
- Laundry: Washer Hookup, Dryer Hookup, Laundry in Utility Room
Features
- Eat-in Kitchen, Granite Counters, High Speed Internet, Kitchen Island, Pantry, Walk-In Closet(s)
- Flooring: Carpet, Ceramic Tile
- Windows: Shutters
- Has basement: No
- Number of fireplaces: 1
- Fireplace features: Gas, Gas Log, Living Room
Interior area
- Total interior livable area: 2,520 sqft
Video & virtual tour
Property
Parking
- Total spaces: 2
- Parking features: Driveway, Garage, Garage Door Opener, On Street, See Remarks
- Attached garage spaces: 2
Features
- Levels: Two
- Stories: 2
- Patio & porch: Covered
- Exterior features: Private Yard, Rain Gutters
- Pool features: None, Community
- Fencing: Fenced,Wood
Lot
- Size: 5,749 Square Feet
- Dimensions: 40 x 50
- Features: Irregular Lot, Level, Subdivision, Sprinkler System
Details
- Parcel number: R1306600F02301
Construction
Type & style
- Home type: SingleFamily
- Architectural style: Traditional,Detached
- Property subtype: Single Family Residence
Materials
- Brick
- Foundation: Slab
- Roof: Asphalt,Composition
Condition
- Year built: 2023
Utilities & green energy
- Sewer: Public Sewer
- Utilities for property: Electricity Connected, Natural Gas Available, Sewer Available, Separate Meters, See Remarks, Water Available
Community & HOA
Community
- Features: Clubhouse, Curbs, Fitness Center, Lake, Playground, Park, Pool, Tennis Court(s), Trails/Paths, Sidewalks
- Security: Prewired, Security System, Carbon Monoxide Detector(s), Fire Alarm, Smoke Detector(s)
- Subdivision: Elevon Sec 2 Ph 2c
HOA
- Has HOA: Yes
- Services included: All Facilities
- HOA fee: $155 monthly
- HOA name: Sbb Community Management
- HOA phone: 972-960-2800
Location
- Region: Lavon
Financial & listing details
- Price per square foot: $153/sqft
- Tax assessed value: $362,703
- Annual tax amount: $6,740
- Date on market: 7/27/2026
- Listing terms: Assumable,Cash,Conventional,1031 Exchange,FHA,VA Loan
Estimated market value
$377,900
$359,000 - $397,000
$2,707/mo
Price history
| Date | Event | Price |
|---|---|---|
| 7/27/2026 | Listed for sale | $385,000-13.1%$153/sqft |
Source: NTREIS #21334943 Report a problem | ||
| 9/23/2024 | Sold | -- |
Source: NTREIS #20621866 Report a problem | ||
| 9/5/2024 | Pending sale | $443,000$176/sqft |
Source: NTREIS #20621866 Report a problem | ||
| 7/11/2024 | Price change | $443,000-0.4%$176/sqft |
Source: NTREIS #20621866 Report a problem | ||
| 6/26/2024 | Price change | $445,000-1.1%$177/sqft |
Source: NTREIS #20621866 Report a problem | ||
| 5/18/2024 | Price change | $450,000-1.1%$179/sqft |
Source:  UnionMain Homes Report a problem UnionMain Homes Report a problem | ||
| 5/6/2024 | Listed for sale | $455,080+7.1%$181/sqft |
Source: UnionMain Homes Report a problem | ||
| 5/6/2024 | Listing removed | $425,000$169/sqft |
Source: UnionMain Homes Report a problem | ||
| 4/21/2024 | Price change | $425,000-1.2%$169/sqft |
Source: UnionMain Homes Report a problem | ||
| 3/19/2024 | Price change | $430,000-4.9%$171/sqft |
Source: NTREIS #20511929 Report a problem | ||
| 3/15/2024 | Price change | $452,010+1.1%$179/sqft |
Source: NTREIS #20511929 Report a problem | ||
| 3/5/2024 | Price change | $447,010+1.1%$177/sqft |
Source: UnionMain Homes Report a problem | ||
| 1/26/2024 | Price change | $442,010-6.4%$175/sqft |
Source: UnionMain Homes Report a problem | ||
| 1/13/2024 | Listed for sale | $472,350$187/sqft |
Source: NTREIS #20511929 Report a problem | ||
Public tax history
| Year | Property taxes | Tax assessment |
|---|---|---|
| 2025 | $9,394 +64% | $362,703 +124.1% |
| 2024 | $5,729 | $161,814 |
Find assessor info on the county website
Monthly payment
Est. payment
Payment breakdown
Explore the cost of this home by adjusting the details. Changes won't be saved.Climate risks
Neighborhood: 75166
Nearby schools
Schools provided by the listing agent
- Elementary: Nesmith
- Middle: Leland Edge
- High: Community
- District: Community ISD
Source: NTREIS. This data may not be complete. We recommend contacting the local school district to confirm school assignments for this home.

Similar homes
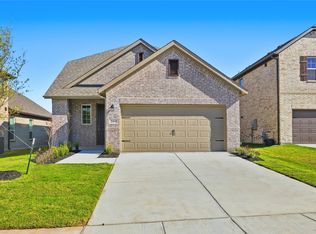
- $389,9904 bd3 ba2.1k sqft748 Grand Dale Dr, Lavon, TX 75166New Construction
 NTREIS
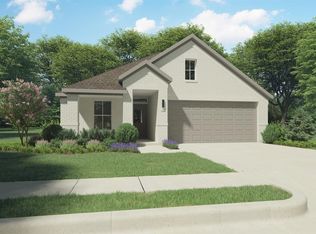
 - $362,9904 bd3 ba2.4k sqft911 Sleepy Landing Dr, Lavon, TX 75166New Construction
 NTREIS
 - from $370,9003 bd2 ba1.8k sqftMcKinney Plan, Elevon, Lavon, TX 75166New Construction
 Pacesetter Homes
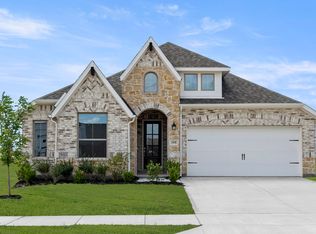
 - $399,9204 bd3 ba2.2k sqft395 Misty Meadow Ln, Lavon, TX 75166New Construction
 NTREIS
