**Motivated Seller** Built in 2021, this stunning 5-bedroom, 3-bathroom home offers the perfect blend of modern design, comfort, and convenience. From the moment you step inside, you'll appreciate the open-concept floor plan, abundant natural light, and thoughtfully designed living spaces.
The chef-inspired kitchen features beautiful quartz countertops, a large center island, built-in microwave, and a spacious walk-in pantry, making it ideal for both everyday living and entertaining. The seamless flow between the kitchen, dining, and living area creates a welcoming atmosphere for family and guests alike.
The spacious primary suite is a true retreat located on the first floor, complete with dual sinks, a luxurious walk-in shower, and an oversized walk-in closet. A large secondary bedroom is also on the first floor, Ideal for guest, home office or a in-law suite. Three large secondary bedrooms upstairs provide plenty of room for family and guests. Upstairs, you'll also find a huge game room offering endless possibilities for recreation, media, or additional living space.
This smart home is equipped with modern features, including a security alarm system for added peace of mind. Outside, Relax with the convenience of a full sprinkler system to keep your lawn looking its best year-round and enjoy the Super low electric bills due to the Solar Panels. PLUS, Seller is offering $4000 concession to use toward closing cost, rate buy down, or anything buyer would like!!
Located in a desirable community, residents have access to a gorgeous community pool and relaxing sitting area, all within walking distance of the home.
With modern finishes, generous living spaces, and outstanding community this property has it all!!
For sale
Price cut: $1K (8/21)
$404,000
3253 Cumby Dr, Royse City, TX 75189
5beds
3,047sqft
Single Family Residence
Built in 2021
6,011 Square Feet Lot
$399,000 Zestimate®
$133/sqft
$40/mo HOA
What's special
Modern finishesOpen-concept floor planBuilt-in microwaveAbundant natural lightGenerous living spacesSolar panelsBeautiful quartz countertops
- 61 days |
- 82 |
- 8 |
Zillow last checked:
Listing updated:
Listed by:
Emily Bowen 0792612 972-771-8163,
Ebby Halliday, REALTORS 972-771-8163
Source: NTREIS,MLS#: 21311174
Facts & features
Interior
Bedrooms & bathrooms
- Bedrooms: 5
- Bathrooms: 3
- Full bathrooms: 3
Primary bedroom
- Features: Ceiling Fan(s), Dual Sinks, En Suite Bathroom, Separate Shower, Walk-In Closet(s)
- Level: First
- Dimensions: 16 x 14
Bedroom
- Features: Ceiling Fan(s)
- Level: First
- Dimensions: 12 x 12
Bedroom
- Features: Ceiling Fan(s)
- Level: Second
- Dimensions: 13 x 10
Bedroom
- Features: Ceiling Fan(s)
- Level: Second
- Dimensions: 13 x 13
Bedroom
- Features: Ceiling Fan(s)
- Level: Second
- Dimensions: 12 x 11
Game room
- Features: Ceiling Fan(s)
- Level: Second
- Dimensions: 18 x 17
Kitchen
- Features: Breakfast Bar, Built-in Features, Eat-in Kitchen, Kitchen Island, Walk-In Pantry
- Level: First
- Dimensions: 0 x 0
Living room
- Features: Ceiling Fan(s)
- Level: First
- Dimensions: 14 x 15
Heating
- Central, Electric
Cooling
- Attic Fan, Central Air, Ceiling Fan(s), Electric
Appliances
- Included: Dishwasher, Electric Range, Electric Water Heater, Disposal, Microwave
- Laundry: Washer Hookup, Dryer Hookup, ElectricDryer Hookup, Laundry in Utility Room
Features
- Double Vanity, Eat-in Kitchen, In-Law Floorplan, Kitchen Island, Open Floorplan, Smart Home, Walk-In Closet(s)
- Flooring: Carpet, Luxury Vinyl Plank
- Windows: Window Coverings
- Has basement: No
- Has fireplace: No
- Fireplace features: None
Interior area
- Total interior livable area: 3,047 sqft
Video & virtual tour
Property
Parking
- Total spaces: 2
- Parking features: Additional Parking, Driveway, Garage, Garage Door Opener
- Attached garage spaces: 2
Features
- Levels: Two
- Stories: 2
- Patio & porch: Covered
- Exterior features: Other
- Pool features: None, Community
- Fencing: Fenced,Metal,Wood
Lot
- Size: 6,011 Square Feet
- Features: Landscaped
Details
- Parcel number: 234282
Construction
Type & style
- Home type: SingleFamily
- Architectural style: Traditional,Detached
- Property subtype: Single Family Residence
Materials
- Brick, Stone Veneer
- Foundation: Slab
- Roof: Composition
Condition
- Year built: 2021
Utilities & green energy
- Sewer: Public Sewer
- Utilities for property: Sewer Available
Green energy
- Energy generation: Solar
Community & HOA
Community
- Features: Pool
- Security: Prewired, Security System Leased
- Subdivision: De Berry Reserve
HOA
- Has HOA: Yes
- Services included: All Facilities, Association Management, Maintenance Grounds
- HOA fee: $480 annually
- HOA name: Louie One Management
- HOA phone: 512-746-5014
Location
- Region: Royse City
Financial & listing details
- Price per square foot: $133/sqft
- Tax assessed value: $418,000
- Annual tax amount: $9,922
- Date on market: 6/25/2026
- Cumulative days on market: 131 days
- Listing terms: Cash,Conventional,FHA,USDA Loan,VA Loan
- Exclusions: Refrigerator in Kitchen.
Estimated market value
$399,000
$379,000 - $419,000
$3,230/mo
Price history
| Date | Event | Price |
|---|---|---|
| 8/21/2026 | Price change | $404,000-0.2%$133/sqft |
Source: NTREIS #21311174 Report a problem | ||
| 7/31/2026 | Price change | $405,000-1.2%$133/sqft |
Source: NTREIS #21311174 Report a problem | ||
| 6/25/2026 | Listed for sale | $410,000$135/sqft |
Source: NTREIS #21311174 Report a problem | ||
| 6/22/2026 | Listing removed | $410,000$135/sqft |
Source: NTREIS #21239964 Report a problem | ||
| 6/10/2026 | Price change | $410,000-2.4%$135/sqft |
Source: NTREIS #21239964 Report a problem | ||
| 5/27/2026 | Price change | $420,000-2.3%$138/sqft |
Source: NTREIS #21239964 Report a problem | ||
| 5/14/2026 | Price change | $430,000-0.5%$141/sqft |
Source: NTREIS #21239964 Report a problem | ||
| 4/22/2026 | Price change | $432,000-0.2%$142/sqft |
Source: NTREIS #21239964 Report a problem | ||
| 4/15/2026 | Listed for sale | $433,000$142/sqft |
Source: NTREIS #21239964 Report a problem | ||
| 3/15/2026 | Listing removed | $433,000$142/sqft |
Source: NTREIS #21059797 Report a problem | ||
| 2/4/2026 | Price change | $433,000-1.1%$142/sqft |
Source: NTREIS #21059797 Report a problem | ||
| 12/16/2025 | Price change | $438,000-1.6%$144/sqft |
Source: NTREIS #21059797 Report a problem | ||
| 9/16/2025 | Listed for sale | $445,000-0.7%$146/sqft |
Source: NTREIS #21059797 Report a problem | ||
| 11/3/2022 | Listing removed | -- |
Source:  HomeSmart Report a problem HomeSmart Report a problem | ||
| 10/24/2022 | Listed for sale | $448,000+7.1%$147/sqft |
Source:  HAR #47655711 Report a problem HAR #47655711 Report a problem | ||
| 6/1/2022 | Sold | -- |
Source: NTREIS #14739838 Report a problem | ||
| 3/8/2022 | Pending sale | $418,451$137/sqft |
Source: NTREIS #14739838 Report a problem | ||
| 3/1/2022 | Price change | $418,451+1.1%$137/sqft |
Source: NTREIS #14739838 Report a problem | ||
| 2/15/2022 | Price change | $413,951+1%$136/sqft |
Source: NTREIS #14739838 Report a problem | ||
| 1/28/2022 | Price change | $409,951+1.7%$135/sqft |
Source: NTREIS #14739838 Report a problem | ||
| 1/14/2022 | Listed for sale | $402,951$132/sqft |
Source: NTREIS #14739838 Report a problem | ||
Public tax history
| Year | Property taxes | Tax assessment |
|---|---|---|
| 2025 | $2,259 +2.6% | $418,000 -0.6% |
| 2024 | $2,203 -1.4% | $420,580 +0.5% |
| 2023 | $2,234 +137.7% | $418,451 +153.9% |
| 2022 | $940 +241.7% | $164,800 +298.1% |
| 2021 | $275 | $41,400 |
Find assessor info on the county website
Monthly payment
Est. payment
Payment breakdown
Explore the cost of this home by adjusting the details. Changes won't be saved.Climate risks
Neighborhood: 75189
Nearby schools
GreatSchools rating
- 6/10W R (Bill) Fort Elementary SchoolGrades: PK-5Distance: 0.8 mi
- 4/10Royse City Middle SchoolGrades: 6-8Distance: 2.4 mi
- 5/10Royse City High SchoolGrades: 9-12Distance: 1 mi
Schools provided by the listing agent
- Elementary: Fort
- Middle: Ouida Baley
- High: Royse City
- District: Royse City ISD
Source: NTREIS. This data may not be complete. We recommend contacting the local school district to confirm school assignments for this home.
- $311,2004 bd2 ba1.9k sqft3257 Cumby Dr, Royse City, TX 75189Off Market
- $347,7004 bd3 ba2.6k sqft3261 Cumby Dr, Royse City, TX 75189Off Market
- $232,700-- bd-- ba510 sqft3235 Cumby Dr, Royse City, TX 75189Off Market
- $291,1004 bd2 ba1.8k sqft3265 Cumby Dr, Royse City, TX 75189Off Market
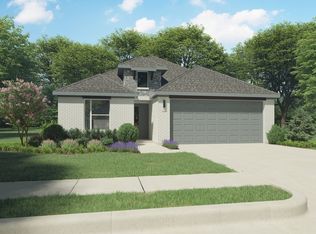
- $--5 bd3 ba2.8k sqft3254 Cumby Dr, Royse City, TX 75189Sold
- $--4 bd2 ba1.9k sqft3250 Cumby Dr, Royse City, TX 75189Sold
- $338,200-- bd-- ba2.5k sqft3258 Cumby Dr, Royse City, TX 75189Off Market
- $367,7005 bd3 ba3k sqft3262 Cumby Dr, Royse City, TX 75189Off Market
A local agent can set up tours, give advice and negotiate with sellers.
Similar homes
- $385,0005 bd3 ba3k sqft3225 Feller Ln, Royse City, TX 75189For Sale
 MLS ID #21265027, Emmanuel Plomares. NTREIS
 - $409,0004 bd3 ba2.6k sqft1721 Rushpea Dr, Royse City, TX 75189For Sale
 MLS ID #21347024, Christopher Dai. NTREIS
 - $399,9904 bd3 ba2.4k sqft4235 Elk Hair Dr, Royse City, TX 75189New Construction
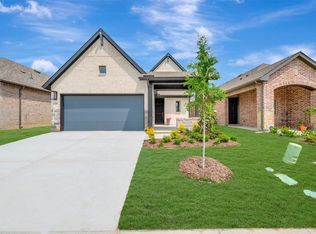 NTREIS
 - $322,9994 bd2 ba2k sqft3209 Mercer Dr, Royse City, TX 75189New Construction
 NTREIS
 - $311,9994 bd2 ba2k sqft3266 Ribisl Ln, Royse City, TX 75189New ConstructionNTREIS
- $349,0004 bd3 ba2.6k sqft5339 Big Thicket Ln, Royse City, TX 75189For SaleMLS ID #21211139, Richy Miller. NTREIS
- $448,1004 bd3 ba2.4k sqft4010 Rio Run, Royse City, TX 75189New ConstructionNTREIS
- $399,0004 bd3 ba2.5k sqft984 Manuel Dr, Rockwall, TX 75087For SaleMLS ID #21330695, Melissa Williamson. NTREIS
- $303,9993 bd2 ba1.8k sqft3262 Ribisl Ln, Royse City, TX 75189New ConstructionNTREIS
- $299,0004 bd2 ba1.7k sqft1928 Glen Meadow Dr, Royse City, TX 75189For SaleMLS ID #21309064, Emily White. NTREIS
- $296,9993 bd2 ba1.8k sqft3274 Ribisl Ln, Royse City, TX 75189New ConstructionNTREIS
- $340,9904 bd3 ba2.4k sqft1801 Gulin St, Royse City, TX 75189New ConstructionNTREIS
- $349,9904 bd3 ba2.1k sqft2423 Liberty Crossing Ave, Royse City, TX 75189New ConstructionNTREIS
- $362,0004 bd2 ba2k sqft108 Anson Dr, Royse City, TX 75189For SaleMLS ID #21288946, Elizabeth Spivey. NTREIS
- $340,0003 bd2 ba2.2k sqft3019 Duck Heights Ave, Royse City, TX 75189For SaleMLS ID #21270237, Courtney Smith. NTREIS
- $279,9004 bd2 ba1.9k sqft5577 Cherokee Rose Dr, Royse City, TX 75189For SaleMLS ID #21273736, Connie Segovia. NTREIS
- $415,0004 bd3 ba2.3k sqft841 Mildren Ln, Fate, TX 75087For SaleMLS ID #21088107, Brittany Fish. NTREIS
- $351,9903 bd2 ba1.8k sqft4228 Elk Hair Dr, Royse City, TX 75189New ConstructionNTREIS
- $350,9993 bd3 ba2.3k sqft6216 Havature Way, Royse City, TX 75189New ConstructionNTREIS
- $305,0003 bd2 ba1.8k sqft2429 Spring Side Dr, Royse City, TX 75189For SaleMLS ID #21197741, Dan Brady. NTREIS
