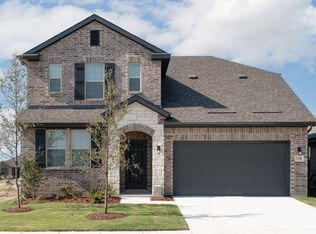
Nestled within the sought-after Verandah community of Royse City, this beautifully appointed single-story residence offers a seamless blend of style, comfort, and functionality. Featuring 4 spacious bedrooms, a private study, and 2 full baths, the thoughtfully designed floor plan is enhanced by luxury vinyl plank flooring and abundant natural light. The gourmet kitchen serves as the heart of the home, showcasing granite countertops, designer pendant lighting, a generous island, and ample cabinetry. Open living spaces create an inviting atmosphere for both everyday living and entertaining. Step outside to a covered patio, perfect for relaxing or gathering with family and friends. Conveniently located near parks, schools, shopping, and dining, this exceptional home offers modern living in one of Royse City's most desirable communities.
For sale
$362,000
108 Anson Dr, Royse City, TX 75189
4beds
2,060sqft
:
Get pre-qualified$2,563/mo
Single Family Residence
Built in 2024
6,838 Square Feet Lot
$-- Zestimate®
$176/sqft
$48/mo HOA
What's special
- 57 days |
- 64 |
- 2 |
Zillow last checked:
Listing updated:
Listed by:
Elizabeth Spivey 0803914 972-289-7788,
Epps Realty, LLC 972-289-7788
Source: NTREIS,MLS#: 21288946
Facts & features
Interior
Bedrooms & bathrooms
- Bedrooms: 4
- Bathrooms: 2
- Full bathrooms: 2
Primary bedroom
- Features: Ceiling Fan(s), Walk-In Closet(s)
- Level: First
- Dimensions: 16 x 12
Bedroom
- Level: First
- Dimensions: 11 x 11
Bedroom
- Level: First
- Dimensions: 11 x 11
Bedroom
- Level: First
- Dimensions: 10 x 11
Primary bathroom
- Features: Dual Sinks, Separate Shower
- Level: First
- Dimensions: 9 x 12
Dining room
- Level: First
- Dimensions: 12 x 11
Kitchen
- Features: Built-in Features, Kitchen Island, Stone Counters, Walk-In Pantry
- Level: First
- Dimensions: 13 x 12
Living room
- Features: Fireplace
- Level: First
- Dimensions: 23 x 15
Office
- Level: First
- Dimensions: 11 x 10
Utility room
- Level: First
- Dimensions: 7 x 7
Heating
- Central, Natural Gas
Cooling
- Central Air, Ceiling Fan(s), Electric
Appliances
- Included: Dishwasher, Disposal, Gas Range, Gas Water Heater, Tankless Water Heater
- Laundry: Washer Hookup, Electric Dryer Hookup
Features
- Decorative/Designer Lighting Fixtures, Double Vanity, Granite Counters, Open Floorplan, Pantry, Cable TV, Walk-In Closet(s)
- Flooring: Carpet, Luxury Vinyl Plank
- Has basement: No
- Number of fireplaces: 1
- Fireplace features: Electric, Living Room
Interior area
- Total interior livable area: 2,060 sqft
Video & virtual tour
Property
Parking
- Total spaces: 2
- Parking features: Driveway, Garage Faces Front, Garage, Garage Door Opener
- Attached garage spaces: 2
Features
- Levels: One
- Stories: 1
- Patio & porch: Covered
- Exterior features: Rain Gutters
- Pool features: None, Community
- Fencing: Metal,Wood
- Has view: Yes
- View description: Water
- Has water view: Yes
Lot
- Size: 6,838 Square Feet
- Features: Interior Lot, Subdivision
Details
- Parcel number: 245720
Construction
Type & style
- Home type: SingleFamily
- Architectural style: Traditional,Detached
- Property subtype: Single Family Residence
Materials
- Brick
- Foundation: Slab
- Roof: Composition
Condition
- Year built: 2024
Utilities & green energy
- Sewer: Public Sewer
- Water: Public
- Utilities for property: Sewer Available, Water Available, Cable Available
Community & HOA
Community
- Features: Playground, Pool, Sidewalks
- Security: Carbon Monoxide Detector(s), Smoke Detector(s)
- Subdivision: Verandah Ph 9
HOA
- Has HOA: Yes
- Services included: Association Management
- HOA fee: $571 annually
- HOA name: Essex Association
- HOA phone: 972-428-2030
Location
- Region: Royse City
Financial & listing details
- Price per square foot: $176/sqft
- Tax assessed value: $119,908
- Annual tax amount: $3,172
- Date on market: 6/4/2026
- Cumulative days on market: 58 days
- Listing terms: Cash,Conventional,FHA,VA Loan
Estimated market value
Not available
Estimated sales range
Not available
Not available
Price history
| Date | Event | Price |
|---|---|---|
| 6/4/2026 | Listed for sale | $362,000+9.7%$176/sqft |
Source: NTREIS #21288946 Report a problem | ||
| 4/28/2025 | Sold | -- |
Source: NTREIS #20799647 Report a problem | ||
| 4/7/2025 | Pending sale | $329,990$160/sqft |
Source: NTREIS #20799647 Report a problem | ||
| 3/20/2025 | Price change | $329,990-5.7%$160/sqft |
Source: NTREIS #20799647 Report a problem | ||
| 3/6/2025 | Price change | $349,990-6.7%$170/sqft |
Source:  M/I Homes Report a problem M/I Homes Report a problem | ||
| 3/5/2025 | Price change | $374,990+7.1%$182/sqft |
Source: M/I Homes Report a problem | ||
| 3/5/2025 | Price change | $349,990-6.7%$170/sqft |
Source: NTREIS #20799647 Report a problem | ||
| 2/12/2025 | Price change | $374,990-3.5%$182/sqft |
Source: NTREIS #20799647 Report a problem | ||
| 1/7/2025 | Price change | $388,484+0.3%$189/sqft |
Source: M/I Homes Report a problem | ||
| 12/4/2024 | Listed for sale | $387,484$188/sqft |
Source: M/I Homes Report a problem | ||
Public tax history
| Year | Property taxes | Tax assessment |
|---|---|---|
| 2025 | $1,667 +160.2% | $119,908 +157.1% |
| 2024 | $641 | $46,640 |
Find assessor info on the county website
Monthly payment
Est. payment
Payment breakdown
Explore the cost of this home by adjusting the details. Changes won't be saved.Climate risks
Neighborhood: 75189
Nearby schools
GreatSchools rating
- 4/10Ruth Cherry Elementary SchoolGrades: PK-5Distance: 2.4 mi
- 4/10Royse City Middle SchoolGrades: 6-8Distance: 2.2 mi
- 5/10Royse City High SchoolGrades: 9-12Distance: 1.8 mi
Schools provided by the listing agent
- Elementary: Ruth Cherry
- Middle: Ouida Baley
- High: Royse City
- District: Royse City ISD
Source: NTREIS. This data may not be complete. We recommend contacting the local school district to confirm school assignments for this home.
- $--4 bd3 ba2.3k sqft104 Anson Dr, Royse City, TX 75189Sold

- $--3 bd3 ba1.9k sqft112 Anson Dr, Royse City, TX 75189Sold
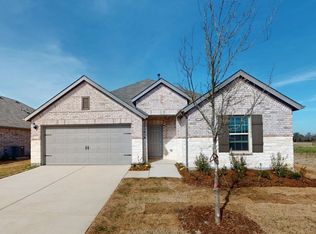
- $--4 bd3 ba2.6k sqft100 Anson Dr, Royse City, TX 75189Sold

- $369,9904 bd3 ba2.3k sqft116 Anson Dr, Royse City, TX 75189Pending
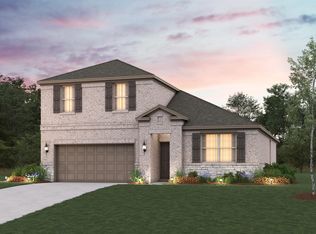
- $354,9904 bd2 ba2k sqft120 Anson Dr, Royse City, TX 75189Pending
- $--4 bd2 ba2k sqft109 Anson Dr, Royse City, TX 75189Sold
- $377,800-- bd-- ba2.9k sqft105 Anson Dr, Royse City, TX 75189Off Market
- $368,9904 bd3 ba2.6k sqft113 Anson Dr, Royse City, TX 75189Pending
A local agent can set up tours, give advice and negotiate with sellers.
Similar homes
- $320,0004 bd3 ba2.1k sqft2214 Spring Side Dr, Royse City, TX 75189For Sale
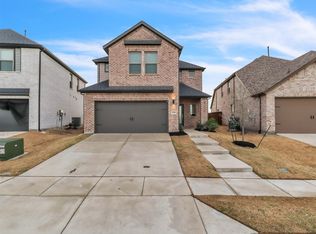 MLS ID #21306995, Evelyn Yanez. NTREIS
 - $354,9903 bd2 ba1.9k sqft3144 Patrinia St, Royse City, TX 75189For Sale
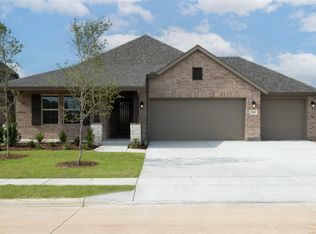 MLS ID #21216150, Ginger Weeks. NTREIS
 - $389,9904 bd2 ba2.6k sqft1700 Calanques St, Royse City, TX 75189New Construction
 Beazer Homes
 - $279,9004 bd2 ba1.9k sqft5577 Cherokee Rose Dr, Royse City, TX 75189For Sale
 MLS ID #21273736, Connie Segovia. NTREIS
 - $334,9994 bd2 ba2k sqft3209 Mercer Dr, Royse City, TX 75189New ConstructionNTREIS
- $315,0004 bd2 ba1.7k sqft1928 Glen Meadow Dr, Royse City, TX 75189For SaleMLS ID #21309064, Emily White. NTREIS
- $315,0003 bd2 ba1.8k sqft2429 Spring Side Dr, Royse City, TX 75189For SaleMLS ID #21197741, Dan Brady. NTREIS
- $315,9994 bd2 ba2k sqft3245 Mercer Dr, Royse City, TX 75189For SaleMLS ID #21328253, Ben Caballero. NTREIS
- $405,0005 bd3 ba3k sqft3253 Cumby Dr, Royse City, TX 75189For SaleMLS ID #21311174, Emily Bowen. NTREIS
- $309,9994 bd2 ba2k sqft3266 Ribisl Ln, Royse City, TX 75189For SaleMLS ID #21328275, Ben Caballero. NTREIS
- $384,9904 bd3 ba2.5k sqft1327 Ackerman St, Royse City, TX 75189New ConstructionNTREIS
- $349,0004 bd3 ba2.6k sqft5339 Big Thicket Ln, Royse City, TX 75189For SaleMLS ID #21211139, Richy Miller. NTREIS
- $328,6503 bd3 ba2k sqft2315 Aspen Chase Dr, Royse City, TX 75189For SaleMLS ID #21210693, Ben Caballero. NTREIS
- $340,0003 bd2 ba2.2k sqft3019 Duck Heights Ave, Royse City, TX 75189For SaleMLS ID #21270237, Courtney Smith. NTREIS
- $305,0004 bd3 ba2.5k sqft2134 Mossbrook Dr, Royse City, TX 75189For SaleMLS ID #21269202, Donovan Broadus. NTREIS
- $319,0004 bd3 ba2.7k sqft3404 Flatiron Dr, Royse City, TX 75189For SaleMLS ID #21231606, Carson Hill. NTREIS
- $306,9993 bd2 ba1.8k sqft3262 Ribisl Ln, Royse City, TX 75189New ConstructionNTREIS
- $239,9003 bd2 ba1.6k sqft2141 Palestine Oak Dr, Royse City, TX 75189For SaleMLS ID #21154148, Gabriel Torne Meza. NTREIS
- $364,9004 bd2 ba2.1k sqft314 Pennington Rd, Nevada, TX 75173For SaleMLS ID #21261995, Ashley Hammons. NTREIS
- from $361,9903 bd3 ba2.7k sqftLafayette Plan, Waterscape, Royse City, TX 75189New ConstructionHistoryMaker Homes
