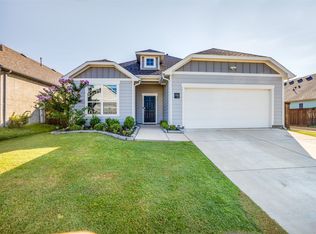
Welcome to this move-in ready corner lot home in the highly sought-after Parkside Village community in Royse City, featuring energy-efficient construction and an equipped security system. Inside, you’ll find a flexible bonus room perfect for an office, a private dining area, and an open-concept kitchen and living space ideal for entertaining. The kitchen offers quartz countertops, a gas range, and plenty of storage. The spacious first-floor primary suite includes dual vanities, a walk-in shower, and an oversized closet. Upstairs features a second living area, perfect for a game room or play area, along with three bedrooms and a full bath. Enjoy the covered patio and large backyard. Community amenities include a resort-style pool, playground, fishing pond, and trails. Conveniently located near I-30, The Harbor at Rockwall, and Stonebridge Golf Club, and zoned to Royse City ISD. Schedule your showing today!
Pending
Price cut: $10K (6/23)
$319,000
3404 Flatiron Dr, Royse City, TX 75189
4beds
2,786sqft
Single Family Residence
Built in 2021
5,401 Square Feet Lot
$-- Zestimate®
$115/sqft
$46/mo HOA
What's special
Resort-style poolLarge backyardPlenty of storageQuartz countertopsSpacious first-floor primary suiteCovered patioPrivate dining area
- 129 days |
- 271 |
- 32 |
Zillow last checked:
Listing updated:
Listed by:
Carson Hill 0794022 214-709-3840,
Compass RE Texas, LLC 214-814-8100,
RJ Grant 0825571 214-396-1100,
Compass RE Texas, LLC
Source: NTREIS,MLS#: 21231606
Facts & features
Interior
Bedrooms & bathrooms
- Bedrooms: 4
- Bathrooms: 3
- Full bathrooms: 2
- 1/2 bathrooms: 1
Primary bedroom
- Features: Dual Sinks, Double Vanity, Walk-In Closet(s)
- Level: First
- Dimensions: 15 x 17
Bedroom
- Level: Second
- Dimensions: 10 x 11
Bedroom
- Level: Second
- Dimensions: 16 x 11
Bedroom
- Level: Second
- Dimensions: 10 x 12
Breakfast room nook
- Level: First
- Dimensions: 10 x 8
Den
- Level: First
- Dimensions: 10 x 10
Dining room
- Level: First
- Dimensions: 10 x 10
Game room
- Level: Second
- Dimensions: 24 x 15
Kitchen
- Features: Built-in Features, Kitchen Island, Pantry, Stone Counters
- Level: First
- Dimensions: 10 x 13
Living room
- Level: First
- Dimensions: 18 x 15
Utility room
- Level: First
- Dimensions: 9 x 5
Heating
- Central, Heat Pump, Natural Gas, Zoned
Cooling
- Central Air, Electric, Heat Pump, Zoned
Appliances
- Included: Dishwasher, Disposal, Gas Range, Microwave, Tankless Water Heater, Vented Exhaust Fan
- Laundry: Washer Hookup, Electric Dryer Hookup, Laundry in Utility Room
Features
- Decorative/Designer Lighting Fixtures, High Speed Internet, Smart Home, Cable TV, Wired for Sound
- Flooring: Carpet, Vinyl
- Windows: Window Coverings
- Has basement: No
- Number of fireplaces: 1
- Fireplace features: Blower Fan, Electric, Metal
Interior area
- Total interior livable area: 2,786 sqft
Video & virtual tour
Property
Parking
- Total spaces: 2
- Parking features: Door-Single, Garage Faces Front, Garage, Garage Door Opener
- Attached garage spaces: 2
Features
- Levels: Two
- Stories: 2
- Patio & porch: Covered
- Exterior features: Garden, Rain Gutters
- Pool features: None, Community
- Fencing: Wood
Lot
- Size: 5,401 Square Feet
- Features: Corner Lot, Landscaped, Few Trees
Details
- Parcel number: 000000107036
Construction
Type & style
- Home type: SingleFamily
- Architectural style: Contemporary/Modern,Traditional,Detached
- Property subtype: Single Family Residence
Materials
- Brick
- Foundation: Slab
- Roof: Composition
Condition
- Year built: 2021
Utilities & green energy
- Sewer: Public Sewer
- Water: Public
- Utilities for property: Natural Gas Available, Sewer Available, Separate Meters, Underground Utilities, Water Available, Cable Available
Community & HOA
Community
- Features: Clubhouse, Dock, Lake, Playground, Pool, Trails/Paths, Sidewalks
- Security: Security System, Carbon Monoxide Detector(s), Fire Alarm, Smoke Detector(s), Wireless
- Subdivision: Parkside Village Ph 1
HOA
- Has HOA: Yes
- Services included: All Facilities, Association Management, Maintenance Grounds, Maintenance Structure
- HOA fee: $550 annually
- HOA name: Neighborhood Management Inc.
- HOA phone: 972-359-1548
Location
- Region: Royse City
Financial & listing details
- Price per square foot: $115/sqft
- Tax assessed value: $391,718
- Annual tax amount: $8,164
- Date on market: 4/9/2026
- Cumulative days on market: 123 days
- Listing terms: Cash,Conventional,FHA,VA Loan
Estimated market value
Not available
Estimated sales range
Not available
$2,770/mo
Price history
| Date | Event | Price |
|---|---|---|
| 8/10/2026 | Pending sale | $319,000$115/sqft |
Source: NTREIS #21231606 Report a problem | ||
| 8/7/2026 | Contingent | $319,000$115/sqft |
Source: NTREIS #21231606 Report a problem | ||
| 7/31/2026 | Listed for sale | $319,000$115/sqft |
Source: NTREIS #21231606 Report a problem | ||
| 7/22/2026 | Contingent | $319,000$115/sqft |
Source: NTREIS #21231606 Report a problem | ||
| 6/23/2026 | Price change | $319,000-3%$115/sqft |
Source: NTREIS #21231606 Report a problem | ||
| 5/15/2026 | Price change | $329,000-2.7%$118/sqft |
Source: NTREIS #21231606 Report a problem | ||
| 4/9/2026 | Listed for sale | $338,000$121/sqft |
Source: NTREIS #21231606 Report a problem | ||
| 12/15/2025 | Sold | -- |
Source: Public Record Report a problem | ||
Public tax history
| Year | Property taxes | Tax assessment |
|---|---|---|
| 2025 | $9,347 -0.1% | $391,718 +0.4% |
| 2024 | $9,353 -4.7% | $389,981 -4.1% |
| 2023 | $9,819 -5.5% | $406,770 +3.6% |
| 2022 | $10,391 +308.9% | $392,450 +613.5% |
| 2021 | $2,541 | $55,000 |
Find assessor info on the county website
Monthly payment
Est. payment
Payment breakdown
Explore the cost of this home by adjusting the details. Changes won't be saved.Climate risks
Neighborhood: 75189
Nearby schools
GreatSchools rating
- 4/10Anita Scott Elementary SchoolGrades: PK-5Distance: 0.5 mi
- 6/10Bobby Summers MiddleGrades: 6-8Distance: 2 mi
- 5/10Royse City High SchoolGrades: 9-12Distance: 3.4 mi
Schools provided by the listing agent
- Elementary: Anita Scott
- Middle: Bobby Summers
- High: Royse City
- District: Royse City ISD
Source: NTREIS. This data may not be complete. We recommend contacting the local school district to confirm school assignments for this home.
- $355,2005 bd4 ba2.9k sqft3408 Flatiron Dr, Royse City, TX 75189Off Market
- $304,1004 bd3 ba2.2k sqft3412 Flatiron Dr, Royse City, TX 75189Off Market
- $314,0004 bd2 ba2k sqft3352 Flatiron Dr, Royse City, TX 75189Off Market
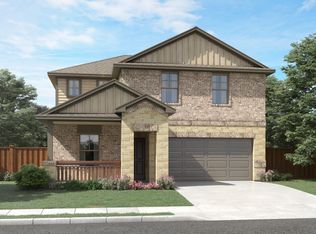
- $265,0004 bd3 ba2.3k sqft2403 Rocky Mountain Dr, Royse City, TX 75189Pending
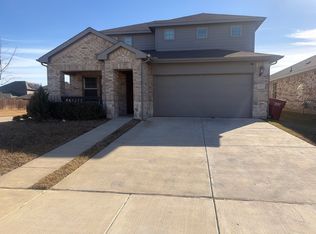
- $283,0004 bd2 ba1.7k sqft2407 Rocky Mountain Dr, Royse City, TX 75189Off Market
- $304,1004 bd2 ba2k sqft3416 Flatiron Dr, Royse City, TX 75189Off Market
- $323,0004 bd2 ba2.3k sqft2411 Rocky Mountain Dr, Royse City, TX 75189Off Market
- $307,0003 bd2 ba1.9k sqft2351 Rocky Mountain Dr, Royse City, TX 75189Off Market
A local agent can set up tours, give advice and negotiate with sellers.
Similar homes
- $349,0004 bd3 ba2.6k sqft5339 Big Thicket Ln, Royse City, TX 75189For Sale
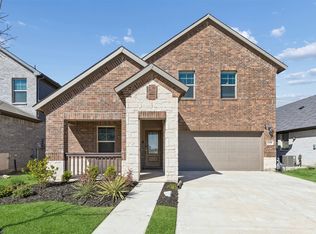 MLS ID #21211139, Richy Miller. NTREIS
 - $335,0004 bd3 ba2.4k sqft5223 Amistad Ave, Royse City, TX 75189For Sale
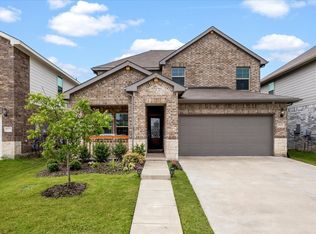 MLS ID #21204899, Corey Booth. NTREIS
 - $374,9995 bd4 ba2.9k sqft1436 Black Canyon Ave, Royse City, TX 75189For Sale
 MLS ID #21325140, Tatiana Sarkissian. NTREIS
 - $330,0004 bd2 ba2.1k sqft2263 Brookside Dr, Royse City, TX 75189For Sale
 MLS ID #21320061, Matt Shomer. NTREIS
 - $389,0005 bd4 ba2.9k sqft6123 Tawakoni Ln, Royse City, TX 75189For SaleMLS ID #21273146, Fidelis Ariguzo. NTREIS
- $320,0004 bd3 ba2.1k sqft2214 Spring Side Dr, Royse City, TX 75189For SaleMLS ID #21306995, Evelyn Yanez. NTREIS
- $349,9004 bd3 ba2.1k sqft2513 Moser Ln, Royse City, TX 75189For SaleMLS ID #21342367, Chaz Cameli. NTREIS
- $319,9903 bd2 ba1.8k sqft4043 Anglers Way, Royse City, TX 75189For SaleMLS ID #21319225, Kevin Iraheta. NTREIS
- $340,0003 bd2 ba2.2k sqft3019 Duck Heights Ave, Royse City, TX 75189For SaleMLS ID #21270237, Courtney Smith. NTREIS
- $359,5003 bd3 ba2.8k sqft5036 Stream Turn Dr, Royse City, TX 75189For SaleMLS ID #21277302, Sara Taylor. NTREIS
- $305,0003 bd2 ba1.8k sqft2429 Spring Side Dr, Royse City, TX 75189For SaleMLS ID #21197741, Dan Brady. NTREIS
- $287,4004 bd2 ba1.6k sqft2038 Croton Ave, Royse City, TX 75189Off Market
- $289,9903 bd2 ba1.7k sqft609 Bassett Hall Rd, Fate, TX 75189For SaleMLS ID #21166692, Jessica Hargis. NTREIS
- $320,0004 bd3 ba2.4k sqft767 Camden Dr, Lavon, TX 75166For SaleMLS ID #21199115, Amy Downs. NTREIS
- $249,0003 bd2 ba1.4k sqft1506 Buckaroo Ln, Royse City, TX 75189For SaleMLS ID #21353849, Janet Richburg. NTREIS
- $351,9903 bd2 ba1.8k sqft4228 Elk Hair Dr, Royse City, TX 75189New ConstructionNTREIS
- $409,0004 bd3 ba2.6k sqft1721 Rushpea Dr, Royse City, TX 75189For SaleMLS ID #21347024, Christopher Dai. NTREIS
- $399,9904 bd3 ba2.4k sqft4235 Elk Hair Dr, Royse City, TX 75189New ConstructionNTREIS
- $254,6004 bd2 ba1.8k sqft904 Sidesaddle Ct, Royse City, TX 75189For SaleMLS ID #21042337, Lynn Colter. NTREIS
- $339,0003 bd2 ba1.6k sqft272 Bassett Hall Rd, Fate, TX 75189New ConstructionNTREIS
