Welcome to this beautiful maintained 2021 home in the desirable Parkside Village community of Royse City. This spacious home offers 5 bedrooms, 3.5 bathroom, a dedicated office-flex room , formal dining room, and approximately 2,928 square feet of thoughtfully designed living space. The open-concept floor plan creates a seamless flow between the kitchen, dining, and living areas. making it ideal for both everyday living and entertaining. The flexible office can easily accommodate remote work, hobbies, or additional living space. The private primary suite features an ensuite bath and a generous walk in closet, while the additional bedrooms provide flexibility for variety of needs. Residents enjoy access to Parkside Village amenities, including a community pool, cabana, playground, walking trails, and fishing pond. Conveniently located near I-30 with easy access to shopping, dining . and highly regarded Royse City ISD schools.
For sale
Price cut: $20K (8/31)
$355,000
1436 Black Canyon Ave, Royse City, TX 75189
5beds
2,928sqft
Single Family Residence
Built in 2021
5,619 Square Feet Lot
$-- Zestimate®
$121/sqft
$50/mo HOA
What's special
Dedicated office-flex roomFormal dining roomWalking trailsEnsuite bathFishing pondAdditional bedrooms provide flexibilityPrivate primary suite
- 52 days
- 220
- 19
Zillow last checked:
Listing updated:
Listed by:
Tatiana Sarkissian 0840712 972-270-2100,
CENTURY 21 Judge Fite Co. 972-270-2100
Source: NTREIS,MLS#: 21325140
Facts & features
Interior
Bedrooms & bathrooms
- Bedrooms: 5
- Bathrooms: 4
- Full bathrooms: 3
- 1/2 bathrooms: 1
Primary bedroom
- Features: Walk-In Closet(s)
- Level: First
- Dimensions: 17 x 15
Bedroom
- Features: Walk-In Closet(s)
- Level: Second
- Dimensions: 12 x 10
Bedroom
- Features: Walk-In Closet(s)
- Level: Second
- Dimensions: 12 x 10
Bedroom
- Features: Walk-In Closet(s)
- Level: Second
- Dimensions: 13 x 10
Bedroom
- Features: Walk-In Closet(s)
- Level: Second
- Dimensions: 12 x 10
Dining room
- Level: First
- Dimensions: 10 x 10
Game room
- Features: Ceiling Fan(s)
- Level: Second
- Dimensions: 19 x 16
Kitchen
- Features: Built-in Features, Granite Counters, Kitchen Island, Pantry
- Level: First
- Dimensions: 15 x 13
Living room
- Features: Ceiling Fan(s), Fireplace
- Level: First
- Dimensions: 18 x 15
Office
- Level: First
- Dimensions: 10 x 10
Utility room
- Features: Utility Room
- Level: First
- Dimensions: 10 x 9
Heating
- Natural Gas
Cooling
- Central Air, Ceiling Fan(s), Electric
Appliances
- Included: Dishwasher, Disposal, Gas Range, Gas Water Heater, Microwave
- Laundry: Washer Hookup, Dryer Hookup, Laundry in Utility Room
Features
- Decorative/Designer Lighting Fixtures, Double Vanity, Eat-in Kitchen, Granite Counters, High Speed Internet, Kitchen Island, Open Floorplan, Pantry, Cable TV, Walk-In Closet(s), Wired for Sound
- Flooring: Carpet, Laminate
- Windows: Window Coverings
- Has basement: No
- Number of fireplaces: 1
- Fireplace features: Decorative, Living Room
Interior area
- Total interior livable area: 2,928 sqft
Video & virtual tour
Property
Parking
- Total spaces: 2
- Parking features: Door-Single, Driveway, Garage Faces Front, Garage, Garage Door Opener
- Attached garage spaces: 2
Features
- Levels: Two
- Stories: 2
- Patio & porch: Covered
- Exterior features: Rain Gutters
- Pool features: None, Community
- Fencing: Brick,Back Yard,Wood
Lot
- Size: 5,619 Square Feet
- Residential vegetation: Grassed
Details
- Parcel number: 000000106641
Construction
Type & style
- Home type: SingleFamily
- Architectural style: Traditional,Detached
- Property subtype: Single Family Residence
Materials
- Brick
- Foundation: Slab
- Roof: Composition
Condition
- Resale
- Year built: 2021
Utilities & green energy
- Sewer: Public Sewer
- Water: Public
- Utilities for property: Electricity Available, Electricity Connected, Natural Gas Available, Sewer Available, Separate Meters, Water Available, Cable Available
Green energy
- Energy efficient items: HVAC
- Energy generation: Solar
Community & HOA
Community
- Features: Playground, Pool, Community Mailbox, Sidewalks
- Security: Smoke Detector(s)
- Subdivision: Parkside Village
HOA
- Has HOA: Yes
- Services included: All Facilities, Association Management, Maintenance Grounds
- HOA fee: $605 annually
- HOA name: First Service Residential Texas
- HOA phone: 877-378-2388
Location
- Region: Royse City
Financial & listing details
- Price per square foot: $121/sqft
- Tax assessed value: $399
- Annual tax amount: $8,321
- Date on market: 7/11/2026
- Cumulative days on market: 55 days
- Listing terms: Cash,Conventional,FHA,VA Loan
Estimated market value
Not available
Estimated sales range
Not available
Not available
Price history
| Date | Event | Price |
|---|---|---|
| 8/31/2026 | Price change | $355,000-5.3%$121/sqft |
Source: NTREIS #21325140 Report a problem | ||
| 8/7/2026 | Price change | $374,999-1.3%$128/sqft |
Source: NTREIS #21325140 Report a problem | ||
| 7/11/2026 | Listed for sale | $380,000$130/sqft |
Source: NTREIS #21325140 Report a problem | ||
Public tax history
| Year | Property taxes | Tax assessment |
|---|---|---|
| 2025 | -- | $399 -99.9% |
| 2024 | $9,663 -4.1% | $404,843 -3.3% |
| 2023 | $10,075 -5.7% | $418,851 +3.5% |
| 2022 | $10,679 +320.2% | $404,770 +635.9% |
| 2021 | $2,541 | $55,000 |
Find assessor info on the county website
Monthly payment
Est. payment
Payment breakdown
Explore the cost of this home by adjusting the details. Changes won't be saved.Climate risks
Neighborhood: 75189
Nearby schools
Schools provided by the listing agent
- Elementary: Anita Scott
- Middle: Bobby Summers
- High: Royse City
- District: Royse City ISD
Source: NTREIS. This data may not be complete. We recommend contacting the local school district to confirm school assignments for this home.
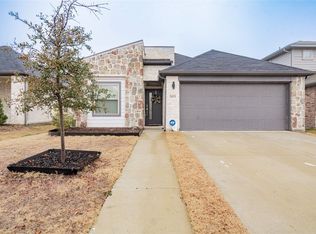
Similar homes
- $349,0004 bd3 ba2.6k sqft5339 Big Thicket Ln, Royse City, TX 75189For Sale
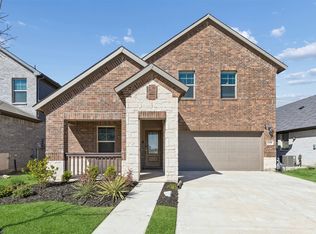 MLS ID #21211139, Richy Miller. NTREIS
 - $335,0004 bd3 ba2.4k sqft5223 Amistad Ave, Royse City, TX 75189For Sale
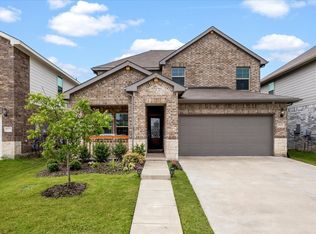 MLS ID #21204899, Corey Booth. NTREIS
 - $349,9004 bd3 ba2.1k sqft2513 Moser Ln, Royse City, TX 75189For Sale
 MLS ID #21342367, Chaz Cameli. NTREIS
 - $359,5003 bd3 ba2.8k sqft5036 Stream Turn Dr, Royse City, TX 75189For Sale
 MLS ID #21277302, Sara Taylor. NTREIS
