Located in the desirable De Berry Reserve subdivision in Royse City, this spacious 5-bedroom, 3 full-bath home offers the perfect blend of comfort, function, and style — all within minutes of shopping, Buc-ee’s, H-E-B, and exciting new retail developments coming to the area.
This thoughtfully designed floor plan features the primary suite on the first floor, providing privacy and convenience. The entire first floor showcases durable tile flooring, creating a clean, modern look and easy maintenance.
The kitchen is the heart of the home, featuring:
• White cabinetry
• Granite countertops
• Cinematic Picket Classic Gray backsplash (2” x 5”)
Upstairs, you’ll find spacious secondary bedrooms and a versatile game room — perfect for movie nights, a playroom, or a home office setup.
The primary bath includes Skybridge Gray tile (12” x 24” flooring) with coordinating finishes in the secondary bathrooms and utility room (12” x 12”).
Additional highlights include:
? 6-inch gutters
? Covered back patio with small gas cooking option
? Dedicated propane storage
? Backyard shade for added comfort
Situated in a growing community with convenient access to I-30, this home offers space, upgrades, and long-term value in one of the fastest-growing areas east of Dallas.
For sale
Price cut: $10K (7/28)
$390,000
3225 Feller Ln, Royse City, TX 75189
5beds
3,017sqft
Single Family Residence
Built in 2021
6,011 Square Feet Lot
$385,400 Zestimate®
$129/sqft
$50/mo HOA
What's special
Versatile game roomDedicated propane storage
- 98 days |
- 266 |
- 14 |
Zillow last checked:
Listing updated:
Listed by:
Emmanuel Plomares 0707235 214-243-0737,
DHS Realty 972-979-8413
Source: NTREIS,MLS#: 21265027
Facts & features
Interior
Bedrooms & bathrooms
- Bedrooms: 5
- Bathrooms: 3
- Full bathrooms: 3
Primary bedroom
- Features: Ceiling Fan(s), Walk-In Closet(s)
- Level: First
- Dimensions: 14 x 13
Bedroom
- Level: First
- Dimensions: 14 x 13
Bedroom
- Level: Second
- Dimensions: 13 x 12
Bedroom
- Level: Second
- Dimensions: 13 x 12
Bedroom
- Level: Second
- Dimensions: 13 x 12
Game room
- Level: Second
- Dimensions: 22 x 18
Living room
- Level: First
- Dimensions: 23 x 17
Heating
- Electric
Cooling
- Central Air, Ceiling Fan(s), Electric
Appliances
- Included: Dishwasher, Electric Cooktop, Electric Range, Microwave
Features
- Decorative/Designer Lighting Fixtures, Eat-in Kitchen, Granite Counters, High Speed Internet, Kitchen Island, Open Floorplan, Pantry, Cable TV, Walk-In Closet(s)
- Flooring: Carpet, Ceramic Tile
- Has basement: No
- Number of fireplaces: 1
- Fireplace features: Electric, Family Room
Interior area
- Total interior livable area: 3,017 sqft
Video & virtual tour
Property
Parking
- Total spaces: 2
- Parking features: Covered, Direct Access, Door-Single, Driveway, Garage Faces Front, Garage, Garage Door Opener
- Garage spaces: 2
Features
- Levels: Two
- Stories: 2
- Pool features: None
Lot
- Size: 6,011 Square Feet
Details
- Parcel number: 234159
Construction
Type & style
- Home type: SingleFamily
- Architectural style: Detached
- Property subtype: Single Family Residence
Materials
- Foundation: Slab
- Roof: Composition
Condition
- Year built: 2021
Utilities & green energy
- Sewer: Public Sewer
- Water: Public
- Utilities for property: Sewer Available, Underground Utilities, Water Available, Cable Available
Community & HOA
Community
- Features: Sidewalks
- Security: Smoke Detector(s)
- Subdivision: De Berry Reserve
HOA
- Has HOA: Yes
- Services included: All Facilities, Association Management
- HOA fee: $600 annually
- HOA name: Deberry Reserve Hoa
- HOA phone: 512-806-0444
Location
- Region: Royse City
Financial & listing details
- Price per square foot: $129/sqft
- Tax assessed value: $400,450
- Annual tax amount: $9,505
- Date on market: 5/8/2026
- Cumulative days on market: 99 days
- Exclusions: Please note that the refrigerator is not included in the sale.
Estimated market value
$385,400
$366,000 - $405,000
$3,203/mo
Price history
| Date | Event | Price |
|---|---|---|
| 7/28/2026 | Price change | $390,000-2.5%$129/sqft |
Source: NTREIS #21265027 Report a problem | ||
| 6/27/2026 | Price change | $399,999-1.7%$133/sqft |
Source: NTREIS #21265027 Report a problem | ||
| 6/10/2026 | Price change | $407,000-1.9%$135/sqft |
Source: NTREIS #21265027 Report a problem | ||
| 5/8/2026 | Listed for sale | $415,000-4.6%$138/sqft |
Source: NTREIS #21265027 Report a problem | ||
| 3/13/2026 | Listing removed | $435,000$144/sqft |
Source: NTREIS #21178711 Report a problem | ||
| 2/13/2026 | Listed for sale | $435,000+17.6%$144/sqft |
Source: NTREIS #21178711 Report a problem | ||
| 3/4/2022 | Sold | -- |
Source: NTREIS #14686865 Report a problem | ||
| 10/12/2021 | Pending sale | $369,846$123/sqft |
Source: NTREIS #14686865 Report a problem | ||
Public tax history
| Year | Property taxes | Tax assessment |
|---|---|---|
| 2025 | $2,164 +2% | $400,450 -1.1% |
| 2024 | $2,121 -8.3% | $405,030 -6.5% |
| 2023 | $2,313 +36.5% | $433,390 +45.8% |
| 2022 | $1,695 +516.3% | $297,260 +618% |
| 2021 | $275 | $41,400 |
Find assessor info on the county website
Monthly payment
Est. payment
Payment breakdown
Explore the cost of this home by adjusting the details. Changes won't be saved.Climate risks
Neighborhood: 75189
Nearby schools
GreatSchools rating
- 6/10W R (Bill) Fort Elementary SchoolGrades: PK-5Distance: 0.6 mi
- 4/10Royse City Middle SchoolGrades: 6-8Distance: 2.2 mi
- 5/10Royse City High SchoolGrades: 9-12Distance: 0.8 mi
Schools provided by the listing agent
- Elementary: Fort
- Middle: Ouida Baley
- High: Royse City
- District: Royse City ISD
Source: NTREIS. This data may not be complete. We recommend contacting the local school district to confirm school assignments for this home.
- $315,2004 bd3 ba2.2k sqft3221 Feller Ln, Royse City, TX 75189Off Market
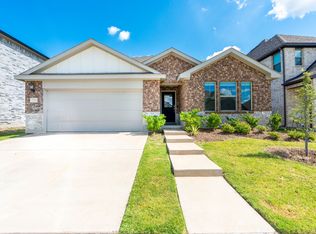
- $340,7004 bd3 ba2.6k sqft3229 Feller Ln, Royse City, TX 75189Off Market
- $340,100-- bd-- ba2.6k sqft3217 Feller Ln, Royse City, TX 75189Off Market
- $309,4004 bd2 ba2k sqft3233 Feller Ln, Royse City, TX 75189Off Market
- $284,700-- bd-- ba1.8k sqft3226 Glorioso Dr, Royse City, TX 75189Off Market
- $296,5003 bd2 ba1.9k sqft3230 Glorioso Dr, Royse City, TX 75189Off Market
- $321,9004 bd2 ba2.4k sqft3222 Glorioso Dr, Royse City, TX 75189Off Market
- $410,700-- bd-- ba3.7k sqft3213 Feller Ln, Royse City, TX 75189Off Market
A local agent can set up tours, give advice and negotiate with sellers.
Similar homes
- $405,0005 bd3 ba3k sqft3253 Cumby Dr, Royse City, TX 75189For Sale
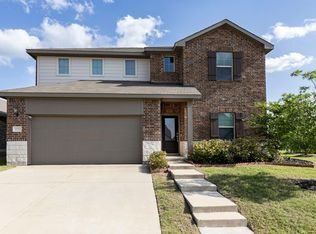 MLS ID #21311174, Emily Bowen. NTREIS
 - $379,0763 bd2 ba1.8k sqft2120 Saint Annes Blvd, Royse City, TX 75189New Construction
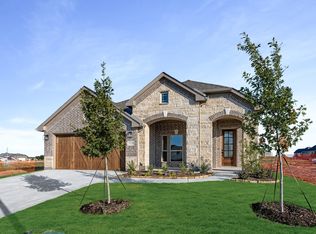 NTREIS
 - $399,9904 bd3 ba2.4k sqft4235 Elk Hair Dr, Royse City, TX 75189New Construction
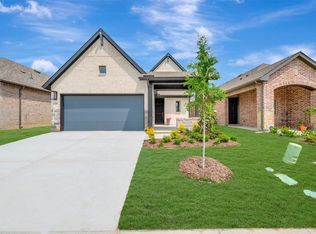 NTREIS
 - $355,0004 bd3 ba2.1k sqft4030 Lagoon Pl, Royse City, TX 75189For Sale
 MLS ID #21312221, Kathleen Sisson. NTREIS
 - $485,0005 bd3 ba2.7k sqft2120 Spyglass Dr, Royse City, TX 75189For SaleMLS ID #21300527, Kristann Connerly. NTREIS
- $337,5004 bd3 ba2.5k sqft1415 Bridle Dr, Royse City, TX 75189For SaleMLS ID #21214155, Kenneth Anderson. NTREIS
- $487,8004 bd4 ba2.8k sqft2136 Spyglass Dr, Royse City, TX 75189For SaleMLS ID #21289373, Kathryn Corey. NTREIS
- $320,0004 bd3 ba2.1k sqft2214 Spring Side Dr, Royse City, TX 75189For SaleMLS ID #21306995, Evelyn Yanez. NTREIS
- $330,0004 bd2 ba2.1k sqft2263 Brookside Dr, Royse City, TX 75189For SaleMLS ID #21320061, Matt Shomer. NTREIS
- $359,9904 bd3 ba2.6k sqft205 Corcovado Ave, Royse City, TX 75189New ConstructionNTREIS
- $305,0004 bd3 ba2.5k sqft2134 Mossbrook Dr, Royse City, TX 75189For SaleMLS ID #21269202, Donovan Broadus. NTREIS
- $362,0004 bd2 ba2k sqft108 Anson Dr, Royse City, TX 75189For SaleMLS ID #21288946, Elizabeth Spivey. NTREIS
- $469,9905 bd4 ba2.8k sqft3104 Patrinia St, Royse City, TX 75189New ConstructionNTREIS
- $303,9993 bd2 ba1.8k sqft3262 Ribisl Ln, Royse City, TX 75189New ConstructionNTREIS
- $394,1003 bd3 ba2.1k sqft1025 Bearing St, Royse City, TX 75189New ConstructionNTREIS
- $464,1004 bd3 ba2.4k sqft4010 Rio Run, Royse City, TX 75189New ConstructionNTREIS
- $410,0004 bd3 ba2.5k sqft984 Manuel Dr, Rockwall, TX 75087For SaleMLS ID #21330695, Melissa Williamson. NTREIS
- $254,9004 bd2 ba1.8k sqft2904 Goodrich St, Royse City, TX 75189For SaleMLS ID #21346599, Keith Redelsperger. NTREIS
- $489,4004 bd4 ba2.6k sqft8102 Grotto Dr, Royse City, TX 75189New ConstructionNTREIS
- $354,9903 bd2 ba1.9k sqft3144 Patrinia St, Royse City, TX 75189For SaleMLS ID #21216150, Ginger Weeks. NTREIS
