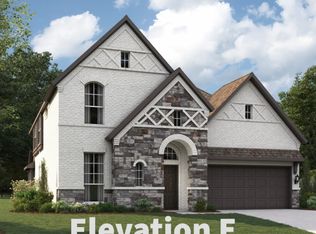
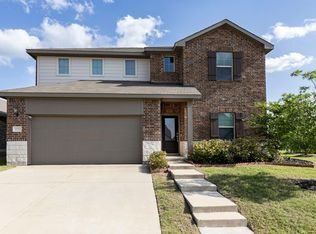
MOTIVATED SELLER!!! BRING ALL OFFERS!!!Welcome to this exceptional Stonehollow Home in the beautiful Stone River Glen! This Portico dream home floor plan, offers a 4 bedroom, 3.5 bathroom and many living spaces that include a private study, open family room, large game room, and 3-CAR GARAGE! Stone River Glen is convenient to a beautiful golf course. Stonehollow Homes is gifting 6 MONTHS OF FAMILY GOLF MEMBERSHIP upon closing! The kitchen is a dream, painted white cabinets, a luxurious HUGE QUARTZ ISLAND and countertops. Painted white cabinets brighten up this beautiful, on-trend kitchen. The family room has high ceilings that make the space feel open and bright. You'll love the Owner's Retreat with a spacious closet and a large shower and tub for the ultimate in relaxation. The BEST part is NO MUD, NO PID-which means lower monthly costs. A perfect home to grow into, host family and friends and make lasting memories!
For sale
Price cut: $2K (8/5)
$487,800
2136 Spyglass Dr, Royse City, TX 75189
4beds
2,842sqft
Single Family Residence
Built in 2025
7,405 Square Feet Lot
$481,300 Zestimate®
$172/sqft
$46/mo HOA
What's special
Open family roomLarge shower and tubPrivate studyLarge game roomPainted white cabinets
- 90 days
- 168
- 3
Zillow last checked:
Listing updated:
Listed by:
Kathryn Corey 0624890 469-222-5335,
Monument Realty 214-705-7827
Source: NTREIS,MLS#: 21289373
Facts & features
Interior
Bedrooms & bathrooms
- Bedrooms: 4
- Bathrooms: 4
- Full bathrooms: 3
- 1/2 bathrooms: 1
Primary bedroom
- Features: Built-in Features, Double Vanity, En Suite Bathroom, Garden Tub/Roman Tub, Linen Closet, Sitting Area in Primary, Separate Shower, Walk-In Closet(s)
- Level: First
- Dimensions: 13 x 16
Bedroom
- Features: En Suite Bathroom, Split Bedrooms, Walk-In Closet(s)
- Level: Second
- Dimensions: 1 x 1
Bedroom
- Features: Split Bedrooms
- Level: Second
- Dimensions: 1 x 1
Bedroom
- Features: Split Bedrooms
- Level: Second
- Dimensions: 1 x 1
Primary bathroom
- Features: Built-in Features, Double Vanity, En Suite Bathroom, Garden Tub/Roman Tub, Linen Closet, Stone Counters, Separate Shower
- Level: First
- Dimensions: 8 x 10
Breakfast room nook
- Level: First
- Dimensions: 8 x 8
Dining room
- Level: First
- Dimensions: 9 x 10
Game room
- Features: Ceiling Fan(s)
- Level: Second
- Dimensions: 16 x 19
Kitchen
- Features: Breakfast Bar, Built-in Features, Granite Counters, Kitchen Island, Pantry, Stone Counters, Walk-In Pantry
- Level: First
- Dimensions: 16 x 19
Living room
- Level: First
- Dimensions: 19 x 20
Office
- Level: First
- Dimensions: 12 x 13
Heating
- Central, Fireplace(s), Natural Gas
Cooling
- Central Air, Ceiling Fan(s), Electric
Appliances
- Included: Dishwasher, Disposal, Gas Range, Gas Water Heater, Microwave, Tankless Water Heater, Vented Exhaust Fan
Features
- Built-in Features, Chandelier, Decorative/Designer Lighting Fixtures, High Speed Internet, Kitchen Island, Open Floorplan, Pantry, Cable TV, Walk-In Closet(s)
- Flooring: Carpet, Ceramic Tile, Hardwood
- Has basement: No
- Number of fireplaces: 1
- Fireplace features: Insert, Family Room, Gas, Gas Starter, Metal, Wood Burning
Interior area
- Total interior livable area: 2,842 sqft
Video & virtual tour
Property
Parking
- Total spaces: 3
- Parking features: Door-Multi, Door-Single, Garage Faces Front, Garage, Garage Door Opener, Oversized
- Attached garage spaces: 3
Features
- Levels: Two
- Stories: 2
- Exterior features: Rain Gutters
- Pool features: None
- Fencing: Gate,Metal,Wood
- Body of water: Ray Hubbard
Lot
- Size: 7,405 Square Feet
- Features: Interior Lot, Irregular Lot, Landscaped, Native Plants, Sprinkler System
Details
- Parcel number: 335495
Construction
Type & style
- Home type: SingleFamily
- Architectural style: Traditional,Detached
- Property subtype: Single Family Residence
Materials
- Brick, Fiber Cement, Frame, Radiant Barrier, Rock, Stone, Stone Veneer
- Foundation: Slab
- Roof: Composition
Condition
- New Construction
- Year built: 2025
Utilities & green energy
- Sewer: Public Sewer
- Water: Public
- Utilities for property: Natural Gas Available, Sewer Available, Separate Meters, Underground Utilities, Water Available, Cable Available
Green energy
- Energy efficient items: Insulation, Lighting, Rain/Freeze Sensors
- Indoor air quality: Moisture Control, Integrated Pest Management, Ventilation
- Water conservation: Low-Flow Fixtures, Water-Smart Landscaping
Community & HOA
Community
- Features: Community Mailbox, Curbs, Sidewalks
- Security: Carbon Monoxide Detector(s), Smoke Detector(s)
- Subdivision: Stone River Glen
HOA
- Has HOA: Yes
- Services included: Association Management
- HOA fee: $550 annually
- HOA name: Sbb Management
- HOA phone: 972-960-2800
Location
- Region: Royse City
Financial & listing details
- Price per square foot: $172/sqft
- Date on market: 6/2/2026
- Cumulative days on market: 634 days
- Listing terms: Cash,Conventional,FHA,VA Loan
Estimated market value
$481,300
$457,000 - $505,000
$3,228/mo
Price history
| Date | Event | Price |
|---|---|---|
| 8/30/2026 | Listed for sale | $487,800$172/sqft |
Source: NTREIS #21289373 Report a problem | ||
| 8/15/2026 | Pending sale | $487,800$172/sqft |
Source: NTREIS #21289373 Report a problem | ||
| 8/5/2026 | Price change | $487,800-0.4%$172/sqft |
Source: NTREIS #21289373 Report a problem | ||
| 7/1/2026 | Price change | $489,800-1%$172/sqft |
Source: NTREIS #21289373 Report a problem | ||
| 6/2/2026 | Listed for sale | $494,940$174/sqft |
Source: NTREIS #21289373 Report a problem | ||
| 5/31/2026 | Listing removed | $494,940$174/sqft |
Source: NTREIS #21167603 Report a problem | ||
| 2/17/2026 | Price change | $494,9400%$174/sqft |
Source: NTREIS #21167603 Report a problem | ||
| 2/1/2026 | Listed for sale | $494,990$174/sqft |
Source: NTREIS #21167603 Report a problem | ||
| 2/1/2026 | Listing removed | $494,990$174/sqft |
Source: NTREIS #21027500 Report a problem | ||
| 1/30/2026 | Price change | $494,990-1%$174/sqft |
Source: NTREIS #21027500 Report a problem | ||
| 12/24/2025 | Price change | $499,8000%$176/sqft |
Source: NTREIS #21027500 Report a problem | ||
| 11/21/2025 | Price change | $499,9000%$176/sqft |
Source: NTREIS #21027500 Report a problem | ||
| 10/28/2025 | Price change | $499,950-0.3%$176/sqft |
Source: NTREIS #21027500 Report a problem | ||
| 9/20/2025 | Price change | $501,300-0.1%$176/sqft |
Source: NTREIS #21027500 Report a problem | ||
| 8/9/2025 | Listed for sale | $501,800$177/sqft |
Source: NTREIS #21027500 Report a problem | ||
| 8/5/2025 | Listing removed | $501,800$177/sqft |
Source: NTREIS #20778166 Report a problem | ||
| 2/11/2025 | Price change | $501,800-3.1%$177/sqft |
Source: NTREIS #20778166 Report a problem | ||
| 1/20/2025 | Price change | $517,800-1.9%$182/sqft |
Source: NTREIS #20778166 Report a problem | ||
| 1/8/2025 | Price change | $527,900-1.9%$186/sqft |
Source: NTREIS #20778166 Report a problem | ||
| 12/4/2024 | Price change | $537,900-3.6%$189/sqft |
Source: NTREIS #20778166 Report a problem | ||
| 11/14/2024 | Listed for sale | $557,900$196/sqft |
Source: NTREIS #20778166 Report a problem | ||
Public tax history
Tax history is unavailable.
Monthly payment
Est. payment
Payment breakdown
Explore the cost of this home by adjusting the details. Changes won't be saved.Climate risks
Neighborhood: 75189
Nearby schools
Schools provided by the listing agent
- Elementary: Anita Scott
- Middle: Royse City
- High: Royse City
- District: Royse City ISD
Source: NTREIS. This data may not be complete. We recommend contacting the local school district to confirm school assignments for this home.
Similar homes
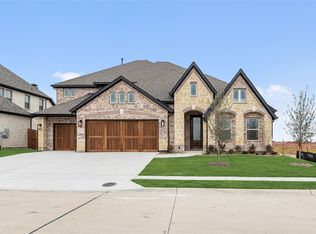
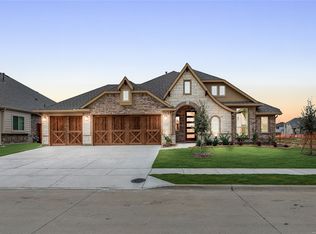
- $475,0005 bd3 ba2.7k sqft2120 Spyglass Dr, Royse City, TX 75189For Sale
 MLS ID #21300527, Kristann Connerly. NTREIS
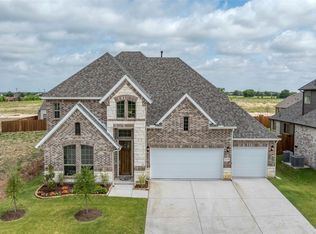
 - $517,8004 bd4 ba3.4k sqft2116 Spyglass Dr, Royse City, TX 75189For Sale
 MLS ID #21350957, Kathryn Corey. NTREIS
 - $400,0005 bd3 ba3k sqft3253 Cumby Dr, Royse City, TX 75189For Sale
 MLS ID #21311174, Emily Bowen. NTREIS
 - $448,1004 bd3 ba2.4k sqft4010 Rio Run, Royse City, TX 75189New Construction
 NTREIS
