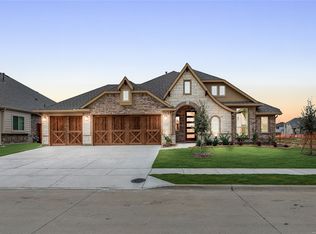
MOTIVATED SELLER!!! BRING ALL OFFERS!!! Welcome to this exceptional Stonehollow Home in the beautiful Stone River Glen! This Regatta dream home floor plan, offers a 4 bedroom, 3.5 bathroom and many living spaces that include a private study, open family room, large game room, MEDIA ROOM and 3-CAR GARAGE! Stone River Glen is convenient to a beautiful golf course. Stonehollow Homes is gifting 6 MONTHS OF FAMILY GOLF MEMBERSHIP upon closing! The kitchen is a dream, with a HUGE QUARTZ ISLAND and countertops. The maple stained cabinets warm up this bright, beautiful, on-trend kitchen. Warm and durable wood plank tile runs through the main areas of the home. The family room has high ceilings that make the space feel open and bright. You'll love the Owner's Retreat with two large closets, double vanities and a large shower and tub for ultimate in relaxation. The BEST part is NO MUD, NO PID-which means lower monthly costs. A perfect home to grow into, host family and friends and make lasting memories!
For sale
$517,800
2116 Spyglass Dr, Royse City, TX 75189
4beds
3,481sqft
Single Family Residence
Built in 2024
7,405 Square Feet Lot
$508,200 Zestimate®
$149/sqft
$46/mo HOA
What's special
Open family roomPrivate studyMedia roomLarge game roomDouble vanitiesMaple stained cabinets
- 26 days
- 176
- 4
Likely to sell faster than
Zillow last checked:
Listing updated:
Listed by:
Kathryn Corey 0624890 469-222-5335,
Monument Realty 214-705-7827
Source: NTREIS,MLS#: 21350957
Facts & features
Interior
Bedrooms & bathrooms
- Bedrooms: 4
- Bathrooms: 4
- Full bathrooms: 3
- 1/2 bathrooms: 1
Primary bedroom
- Features: Built-in Features, Double Vanity, En Suite Bathroom, Garden Tub/Roman Tub, Linen Closet, Sitting Area in Primary, Separate Shower, Walk-In Closet(s)
- Level: First
- Dimensions: 13 x 16
Bedroom
- Features: En Suite Bathroom, Split Bedrooms, Walk-In Closet(s)
- Level: Second
- Dimensions: 1 x 1
Bedroom
- Features: Split Bedrooms
- Level: Second
- Dimensions: 1 x 1
Bedroom
- Features: Split Bedrooms
- Level: Second
- Dimensions: 1 x 1
Primary bathroom
- Features: Built-in Features, Double Vanity, En Suite Bathroom, Garden Tub/Roman Tub, Linen Closet, Stone Counters, Separate Shower
- Level: First
- Dimensions: 8 x 10
Breakfast room nook
- Level: First
- Dimensions: 8 x 8
Dining room
- Level: First
- Dimensions: 9 x 10
Game room
- Features: Ceiling Fan(s)
- Level: Second
- Dimensions: 16 x 19
Kitchen
- Features: Breakfast Bar, Built-in Features, Granite Counters, Kitchen Island, Pantry, Stone Counters, Walk-In Pantry
- Level: First
- Dimensions: 16 x 19
Living room
- Level: First
- Dimensions: 19 x 20
Media room
- Level: Second
- Dimensions: 13 x 18
Office
- Level: First
- Dimensions: 12 x 13
Heating
- Central, Natural Gas
Cooling
- Central Air, Ceiling Fan(s), Electric
Appliances
- Included: Dishwasher, Disposal, Gas Range, Microwave, Tankless Water Heater, Vented Exhaust Fan
Features
- Built-in Features, Chandelier, Decorative/Designer Lighting Fixtures, Double Vanity, High Speed Internet, Kitchen Island, Open Floorplan, Pantry, Cable TV, Walk-In Closet(s)
- Flooring: Carpet, Ceramic Tile
- Has basement: No
- Number of fireplaces: 1
- Fireplace features: Insert, Family Room, Gas Starter, Metal, Wood Burning
Interior area
- Total interior livable area: 3,481 sqft
Video & virtual tour
Property
Parking
- Total spaces: 3
- Parking features: Door-Multi, Door-Single, Garage Faces Front, Garage, Garage Door Opener, Oversized
- Attached garage spaces: 3
Features
- Levels: Two
- Stories: 2
- Exterior features: Rain Gutters
- Pool features: None
- Fencing: Gate,Metal,Wood
- Body of water: Ray Hubbard
Lot
- Size: 7,405 Square Feet
- Dimensions: 60 x 130
- Features: Interior Lot, Irregular Lot, Landscaped, Native Plants, Sprinkler System
Details
- Parcel number: 335500
Construction
Type & style
- Home type: SingleFamily
- Architectural style: Traditional,Detached
- Property subtype: Single Family Residence
Materials
- Brick, Fiber Cement, Frame, Radiant Barrier, Rock, Stone, Stone Veneer
- Foundation: Slab
- Roof: Composition
Condition
- New Construction
- Year built: 2024
Utilities & green energy
- Sewer: Public Sewer
- Water: Public
- Utilities for property: Natural Gas Available, Sewer Available, Separate Meters, Underground Utilities, Water Available, Cable Available
Green energy
- Energy efficient items: Insulation, Lighting, Rain/Freeze Sensors
- Indoor air quality: Moisture Control, Integrated Pest Management, Ventilation
- Water conservation: Low-Flow Fixtures, Water-Smart Landscaping
Community & HOA
Community
- Features: Community Mailbox, Curbs, Sidewalks
- Security: Carbon Monoxide Detector(s), Smoke Detector(s)
- Subdivision: Stone River Glen
HOA
- Has HOA: Yes
- Services included: Association Management
- HOA fee: $550 annually
- HOA name: Sbb Management
- HOA phone: 972-960-2800
Location
- Region: Royse City
Financial & listing details
- Price per square foot: $149/sqft
- Date on market: 8/5/2026
- Cumulative days on market: 661 days
- Listing terms: Cash,Conventional,FHA,VA Loan
Estimated market value
$508,200
$483,000 - $534,000
$3,949/mo
Price history
| Date | Event | Price |
|---|---|---|
| 8/5/2026 | Listed for sale | $517,800-0.4%$149/sqft |
Source: NTREIS #21350957 Report a problem | ||
| 8/1/2026 | Listing removed | $519,800$149/sqft |
Source: NTREIS #21172088 Report a problem | ||
| 7/1/2026 | Price change | $519,800-1.9%$149/sqft |
Source: NTREIS #21172088 Report a problem | ||
| 4/24/2026 | Price change | $529,990-0.9%$152/sqft |
Source: NTREIS #21172088 Report a problem | ||
| 2/17/2026 | Price change | $534,9400%$154/sqft |
Source: NTREIS #21172088 Report a problem | ||
| 2/5/2026 | Listed for sale | $534,990$154/sqft |
Source: NTREIS #21172088 Report a problem | ||
| 2/1/2026 | Listing removed | $534,990$154/sqft |
Source: NTREIS #20953262 Report a problem | ||
| 1/30/2026 | Price change | $534,990-0.8%$154/sqft |
Source: NTREIS #20953262 Report a problem | ||
| 12/24/2025 | Price change | $539,1000%$155/sqft |
Source: NTREIS #20953262 Report a problem | ||
| 11/21/2025 | Price change | $539,2000%$155/sqft |
Source: NTREIS #20953262 Report a problem | ||
| 10/28/2025 | Price change | $539,2500%$155/sqft |
Source: NTREIS #20953262 Report a problem | ||
| 9/20/2025 | Price change | $539,300-0.1%$155/sqft |
Source: NTREIS #20953262 Report a problem | ||
| 5/30/2025 | Listed for sale | $539,800$155/sqft |
Source: NTREIS #20953262 Report a problem | ||
| 5/10/2025 | Listing removed | $539,800$155/sqft |
Source: NTREIS #20750850 Report a problem | ||
| 2/11/2025 | Price change | $539,800-3.6%$155/sqft |
Source: NTREIS #20750850 Report a problem | ||
| 1/20/2025 | Price change | $559,800-1.8%$161/sqft |
Source: NTREIS #20750850 Report a problem | ||
| 1/8/2025 | Price change | $569,900-1.7%$164/sqft |
Source: NTREIS #20750850 Report a problem | ||
| 12/4/2024 | Price change | $579,900-3.3%$167/sqft |
Source: NTREIS #20750850 Report a problem | ||
| 10/14/2024 | Price change | $599,900+2.9%$172/sqft |
Source: NTREIS #20750850 Report a problem | ||
| 10/10/2024 | Listed for sale | $582,900$167/sqft |
Source: NTREIS #20750850 Report a problem | ||
Public tax history
Tax history is unavailable.
Monthly payment
Est. payment
Payment breakdown
Explore the cost of this home by adjusting the details. Changes won't be saved.Climate risks
Neighborhood: 75189
Nearby schools
Schools provided by the listing agent
- Elementary: Anita Scott
- Middle: Royse City
- High: Royse City
- District: Royse City ISD
Source: NTREIS. This data may not be complete. We recommend contacting the local school district to confirm school assignments for this home.

Similar homes
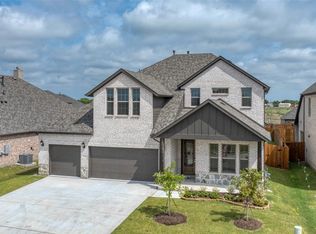
- $487,8004 bd4 ba2.8k sqft2136 Spyglass Dr, Royse City, TX 75189For Sale
 MLS ID #21289373, Kathryn Corey. NTREIS
 - $475,0005 bd3 ba2.7k sqft2120 Spyglass Dr, Royse City, TX 75189For Sale
 MLS ID #21300527, Kristann Connerly. NTREIS
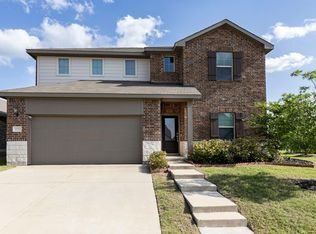
 - $400,0005 bd3 ba3k sqft3253 Cumby Dr, Royse City, TX 75189For Sale
 MLS ID #21311174, Emily Bowen. NTREIS
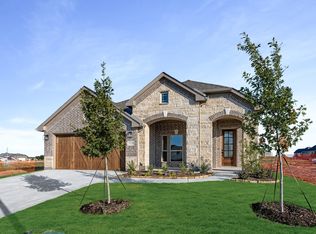
 - $379,0763 bd2 ba1.8k sqft2120 Saint Annes Blvd, Royse City, TX 75189New Construction
 NTREIS
