If your dream neighborhood includes resort-style pools, stocked fishing ponds, miles of walking trails, parks, playgrounds, year-round community events...and a home that's been so meticulously maintained it still feels brand new, welcome home!
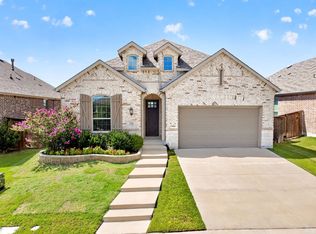
This beautiful Highland Home offers over 2,000 square feet of thoughtfully designed living space with 4 bedrooms, 3 full bathrooms, soaring ceilings, and an open floor plan that feels bright, spacious, and inviting from the moment you walk through the door.
The kitchen was made for gathering, featuring an oversized island, gas cooktop, subway tile backsplash, abundant cabinetry, and a sunny breakfast nook wrapped in windows. The spacious living room is anchored by a beautiful corner brick fireplace, making it just as cozy on chilly evenings as it is perfect for entertaining year-round.
The private primary suite is tucked away from the secondary bedrooms and features a bay window sitting area, dual vanities, separate shower, garden tub, and an oversized walk-in closet. The current owners have taken exceptional care of this home, including brand-new carpet installed in May 2026, fresh interior paint, remote-controlled blinds and ceiling fan in the primary suite, added garage storage, and more.
And let's talk about Waterscape...because honestly, it's one of the reasons people move here. Spend your weekends lounging by the resort-style pool, cooling off at the splash area, fishing the neighborhood ponds, walking miles of scenic trails, or letting the kids enjoy the parks and playgrounds—all without ever leaving the neighborhood.
For sale
Price cut: $15K (7/30)
$355,000
4030 Lagoon Pl, Royse City, TX 75189
4beds
2,194sqft
:
Get pre-qualified$2,512/mo
Single Family Residence
Built in 2019
6,577 Square Feet Lot
$349,800 Zestimate®
$162/sqft
$46/mo HOA
What's special
Beautiful corner brick fireplaceBay window sitting areaFishing the neighborhood pondsSubway tile backsplashSoaring ceilingsMiles of walking trailsOversized island
- 36 days |
- 149 |
- 11 |
Likely to sell faster than
Zillow last checked:
Listing updated:
Listed by:
Kathleen Sisson 0773347 972-962-2110,
Elsie Halbert Real Estate, LLC 972-962-2110
Source: NTREIS,MLS#: 21312221
Facts & features
Interior
Bedrooms & bathrooms
- Bedrooms: 4
- Bathrooms: 3
- Full bathrooms: 3
Primary bedroom
- Features: Dual Sinks, Double Vanity, Separate Shower, Walk-In Closet(s)
- Level: First
- Dimensions: 16 x 13
Bedroom
- Level: First
- Dimensions: 13 x 10
Bedroom
- Level: First
- Dimensions: 11 x 10
Bedroom
- Level: First
- Dimensions: 13 x 10
Breakfast room nook
- Level: First
- Dimensions: 12 x 13
Kitchen
- Features: Kitchen Island
- Level: First
- Dimensions: 12 x 17
Living room
- Features: Fireplace
- Level: First
- Dimensions: 16 x 20
Utility room
- Level: First
- Dimensions: 7 x 6
Heating
- Central
Cooling
- Central Air
Appliances
- Included: Dishwasher, Disposal, Gas Range, Microwave, Tankless Water Heater, Vented Exhaust Fan
Features
- High Speed Internet, Kitchen Island, Open Floorplan, Cable TV
- Flooring: Carpet, Ceramic Tile, Vinyl
- Windows: Bay Window(s)
- Has basement: No
- Number of fireplaces: 1
- Fireplace features: Gas Log, Gas Starter, Stone
Interior area
- Total interior livable area: 2,194 sqft
Video & virtual tour
Property
Parking
- Total spaces: 2
- Parking features: Covered, Door-Single, Garage Faces Front, Garage, Garage Door Opener
- Attached garage spaces: 2
Features
- Levels: One
- Stories: 1
- Patio & porch: Covered
- Pool features: None, Community
- Fencing: Back Yard,Wood
Lot
- Size: 6,577 Square Feet
- Features: Interior Lot
Details
- Parcel number: 000000096995
Construction
Type & style
- Home type: SingleFamily
- Architectural style: Detached
- Property subtype: Single Family Residence
- Attached to another structure: Yes
Materials
- Foundation: Slab
- Roof: Composition
Condition
- Year built: 2019
Utilities & green energy
- Sewer: Public Sewer
- Water: Public
- Utilities for property: Sewer Available, Water Available, Cable Available
Community & HOA
Community
- Features: Clubhouse, Pool
- Subdivision: Waterscape
HOA
- Has HOA: Yes
- Services included: All Facilities
- HOA fee: $550 annually
- HOA name: Cma Managment
- HOA phone: 972-943-2828
Location
- Region: Royse City
Financial & listing details
- Price per square foot: $162/sqft
- Tax assessed value: $381,352
- Annual tax amount: $6,364
- Date on market: 6/26/2026
- Cumulative days on market: 36 days
- Listing terms: Cash,Conventional,FHA,USDA Loan,VA Loan
Estimated market value
$349,800
$332,000 - $367,000
$2,302/mo
Price history
| Date | Event | Price |
|---|---|---|
| 7/30/2026 | Price change | $355,000-4.1%$162/sqft |
Source: NTREIS #21312221 Report a problem | ||
| 6/26/2026 | Listed for sale | $370,000$169/sqft |
Source: NTREIS #21312221 Report a problem | ||
Public tax history
| Year | Property taxes | Tax assessment |
|---|---|---|
| 2025 | $7,961 -3.4% | $381,352 -5.4% |
| 2024 | $8,241 +6.8% | $403,209 -0.6% |
| 2023 | $7,718 -7.7% | $405,567 +12.3% |
| 2022 | $8,358 +19.2% | $361,140 +28.4% |
| 2021 | $7,011 +8% | $281,360 +0.6% |
| 2020 | $6,494 | $279,610 +698.9% |
| 2019 | -- | $35,000 |
Find assessor info on the county website
Monthly payment
Est. payment
Payment breakdown
Explore the cost of this home by adjusting the details. Changes won't be saved.Climate risks
Neighborhood: 75189
Nearby schools
GreatSchools rating
- 4/10Harry Herndon Elementary SchoolGrades: PK-5Distance: 1.9 mi
- 4/10Royse City Middle SchoolGrades: 6-8Distance: 3.9 mi
- 5/10Royse City High SchoolGrades: 9-12Distance: 3.7 mi
Schools provided by the listing agent
- Elementary: Anita Scott
- Middle: Royse City,Harry Herndon
- High: Royse City
- District: Royse City ISD
Source: NTREIS. This data may not be complete. We recommend contacting the local school district to confirm school assignments for this home.
- $425,0004 bd3 ba2.2k sqft4034 Lagoon Pl, Royse City, TX 75189For Sale

- $285,5003 bd2 ba1.8k sqft4014 Lagoon Pl, Royse City, TX 75189Off Market
- $376,1004 bd2 ba2.8k sqft5062 Huffines Blvd, Royse City, TX 75189Off Market
- $348,4004 bd2 ba2k sqft5066 Huffines Blvd, Royse City, TX 75189Off Market

- $--4 bd3 ba2.5k sqft4018 Lagoon Pl, Royse City, TX 75189Sold
- $309,8003 bd2 ba1.8k sqft4026 Lagoon Pl, Royse City, TX 75189Off Market
- $302,2003 bd2 ba1.8k sqft4006 Lagoon Pl, Royse City, TX 75189Off Market
- $322,1003 bd2 ba2.1k sqft4010 Lagoon Pl, Royse City, TX 75189Off Market
A local agent can set up tours, give advice and negotiate with sellers.
Similar homes
- $339,9004 bd3 ba2.2k sqft2115 Brookside Dr, Royse City, TX 75189For Sale
 MLS ID #21306841, Taylor Ward. NTREIS
 - $305,0004 bd3 ba2.5k sqft2134 Mossbrook Dr, Royse City, TX 75189For Sale
 MLS ID #21269202, Donovan Broadus. NTREIS
 - $425,0004 bd3 ba2.2k sqft4034 Lagoon Pl, Royse City, TX 75189For SaleMLS ID #21284875, Misti Nicholson. NTREIS
- $380,0005 bd4 ba2.9k sqft1436 Black Canyon Ave, Royse City, TX 75189For Sale
 MLS ID #21325140, Tatiana Sarkissian. NTREIS
 - $319,0004 bd3 ba2.7k sqft3404 Flatiron Dr, Royse City, TX 75189For SaleMLS ID #21231606, Carson Hill. NTREIS
- $349,9004 bd2 ba2k sqft2042 Clear Water Way, Royse City, TX 75189For SaleMLS ID #21153725, Dilene Allen. NTREIS
- $358,9993 bd3 ba2.3k sqft6216 Havature Way, Royse City, TX 75189For SaleMLS ID #21201081, Ben Caballero. NTREIS
- $320,0004 bd3 ba2.1k sqft2214 Spring Side Dr, Royse City, TX 75189For SaleMLS ID #21306995, Evelyn Yanez. NTREIS
- $334,9994 bd2 ba2k sqft3209 Mercer Dr, Royse City, TX 75189New ConstructionNTREIS
- $331,9993 bd2 ba2k sqft6208 Havature Way, Royse City, TX 75189For SaleMLS ID #21201069, Ben Caballero. NTREIS
- $394,1003 bd3 ba2.1k sqft1025 Bearing St, Royse City, TX 75189New ConstructionNTREIS
- $309,9994 bd2 ba2k sqft3266 Ribisl Ln, Royse City, TX 75189For SaleMLS ID #21328275, Ben Caballero. NTREIS
- $389,9004 bd2 ba2k sqft430 Forestridge Dr, Fate, TX 75087For SaleMLS ID #21294196, Graciela Navarro. NTREIS
- $306,9993 bd2 ba1.8k sqft3262 Ribisl Ln, Royse City, TX 75189New ConstructionNTREIS
- $399,9003 bd3 ba2.2k sqft842 Mildren Ln, Fate, TX 75087For SaleMLS ID #21337204, Aaron Stokes. NTREIS
- $514,0004 bd2 ba2.1k sqft331 Buckthorn Dr, Royse City, TX 75189For SaleMLS ID #21124978, Melissa Newman. NTREIS
- $260,0003 bd2 ba1.6k sqft128 Newsom Dr, Royse City, TX 75189For SaleMLS ID #21183724, Sitra Seman. NTREIS
- $379,0003 bd2 ba1.6k sqft272 Bassett Hall Rd, Fate, TX 75189New ConstructionNTREIS
- $299,9993 bd2 ba1.8k sqft3274 Ribisl Ln, Royse City, TX 75189For SaleMLS ID #21263681, Ben Caballero. NTREIS
- $284,9904 bd2 ba2k sqft1107 Shorthorn St, Royse City, TX 75189New ConstructionNTREIS
