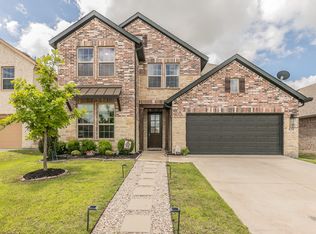
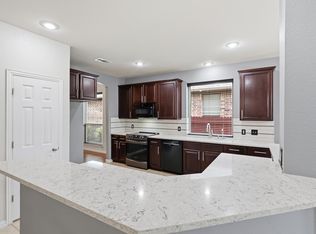
*OWNER FINANCE AVAILABLE. CALL FOR DETAILS!* Built in 2020 and spanning 2,275 sq ft, this beautifully maintained 3-bedroom, 2.5-bath home with a dedicated home office showcases thoughtful upgrades throughout and a neutral, cohesive design that feels both modern and timeless. Warm ceramic tile flooring spans all main living areas, complemented by neutral paint tones and cabinetry for a clean, elevated look. Carpeted bedrooms add comfort, with the front two bedrooms sharing a full bath, while a convenient half bath near the office is ideal for guests and work-from-home days. The heart of the home opens to a spacious living, kitchen, and dining area, thoughtfully upgraded with multiple built-in cabinets, extended counter space, under-cabinet lighting, and sleek finishes. The kitchen is designed for both everyday living and entertaining, featuring gas cooking, double ovens, a walk-in pantry, breakfast-bar seating, and a built-in Berkley water filtration system. The oven space is also already prepped with 240V and 40 amp circuit should you choose to convert to an induction top in the future. The primary suite is privately tucked at the back of the home, offering a peaceful retreat. Its ensuite bath features a walk-in shower, separate soaking tub, double sinks and vanities, and a generous walk-in closet. Step outside to a covered back porch overlooking a cozy, thoughtfully maintained backyard with a St. Augustine & Bermuda grass mix and full irrigation system—perfect for relaxing or entertaining outdoors. Additional features include AC and heat ducts in the garage, providing added comfort and making the space even more functional year-round. Located in Woodcreek of Fate, residents enjoy a wealth of family-friendly amenities, including jogging paths, pools, fishing ponds, and playgrounds. Plus, you’re just minutes from the charming small-town shops and eateries that make Fate such a welcoming community.
For sale
Price cut: $10K (10/1)
$389,900
842 Mildren Ln, Fate, TX 75087
3beds
2,275sqft
Single Family Residence
Built in 2020
5,749 Square Feet Lot
$383,200 Zestimate®
$171/sqft
$66/mo HOA
What's special
Sleek finishesDedicated home officeGenerous walk-in closetSeparate soaking tubExtended counter spaceDouble ovensCarpeted bedrooms add comfort
- 86 days
- 145
- 18
Zillow last checked:
Listing updated:
Listed by:
Aaron Stokes 0641435 972-772-7000,
Keller Williams Rockwall 972-772-7000
Source: NTREIS,MLS#: 21337204
Facts & features
Interior
Bedrooms & bathrooms
- Bedrooms: 3
- Bathrooms: 3
- Full bathrooms: 2
- 1/2 bathrooms: 1
Primary bedroom
- Features: Ceiling Fan(s), Dual Sinks, Double Vanity, En Suite Bathroom, Garden Tub/Roman Tub, Separate Shower, Walk-In Closet(s)
- Level: First
- Dimensions: 15 x 14
Bedroom
- Level: First
- Dimensions: 11 x 10
Bedroom
- Level: First
- Dimensions: 13 x 10
Breakfast room nook
- Features: Built-in Features, Eat-in Kitchen
- Level: First
- Dimensions: 13 x 8
Kitchen
- Features: Breakfast Bar, Built-in Features, Ceiling Fan(s), Eat-in Kitchen, Granite Counters, Kitchen Island, Pantry, Walk-In Pantry
- Level: First
- Dimensions: 19 x 12
Laundry
- Features: Built-in Features, Utility Sink
- Level: First
- Dimensions: 10 x 6
Living room
- Features: Ceiling Fan(s)
- Level: First
- Dimensions: 16 x 16
Office
- Features: Ceiling Fan(s)
- Level: First
- Dimensions: 13 x 10
Heating
- Central
Cooling
- Central Air, Ceiling Fan(s)
Appliances
- Included: Double Oven, Dishwasher, Gas Cooktop, Disposal, Microwave
- Laundry: Washer Hookup, Dryer Hookup, Laundry in Utility Room
Features
- Built-in Features, Eat-in Kitchen, Granite Counters, High Speed Internet, Kitchen Island, Open Floorplan, Pantry, Cable TV, Walk-In Closet(s)
- Flooring: Carpet, Ceramic Tile
- Windows: Window Coverings
- Has basement: No
- Has fireplace: No
Interior area
- Total interior livable area: 2,275 sqft
Video & virtual tour
Property
Parking
- Total spaces: 2
- Parking features: Concrete, Covered, Driveway, Garage Faces Front, Garage, Garage Door Opener
- Attached garage spaces: 2
Features
- Levels: One
- Stories: 1
- Patio & porch: Rear Porch, Front Porch, Covered
- Exterior features: Rain Gutters
- Pool features: None, Community
- Fencing: Back Yard,Wood
Lot
- Size: 5,749 Square Feet
- Features: Landscaped, Subdivision, Sprinkler System, Few Trees
Details
- Parcel number: 000000101871
Construction
Type & style
- Home type: SingleFamily
- Architectural style: Traditional,Detached
- Property subtype: Single Family Residence
Materials
- Brick
- Foundation: Slab
- Roof: Composition
Condition
- Resale
- Year built: 2020
Utilities & green energy
- Sewer: Public Sewer
- Water: Public
- Utilities for property: Electricity Connected, Municipal Utilities, Sewer Available, Water Available, Cable Available
Community & HOA
Community
- Features: Clubhouse, Fishing, Playground, Park, Pool, Trails/Paths, Community Mailbox, Sidewalks
- Security: Carbon Monoxide Detector(s), Smoke Detector(s)
- Subdivision: Woodcreek Phase 9c-3
HOA
- Has HOA: Yes
- Services included: All Facilities, Association Management, Maintenance Grounds
- HOA fee: $396 semi-annually
- HOA name: Woodcreek Hoa
- HOA phone: 972-722-6484
Location
- Region: Fate
Financial & listing details
- Price per square foot: $171/sqft
- Tax assessed value: $401,439
- Annual tax amount: $10,064
- Date on market: 7/22/2026
- Cumulative days on market: 87 days
- Listing terms: Cash,Conventional,FHA,VA Loan
Estimated market value
$383,200
$364,000 - $402,000
$2,564/mo
Price history
| Date | Event | Price |
|---|---|---|
| 10/1/2026 | Price change | $389,900-2.5%$171/sqft |
Source: NTREIS #21337204 Report a problem | ||
| 7/22/2026 | Listed for sale | $399,900$176/sqft |
Source: NTREIS #21337204 Report a problem | ||
| 8/26/2020 | Sold | -- |
Source: Agent Provided Report a problem | ||
Public tax history
| Year | Property taxes | Tax assessment |
|---|---|---|
| 2025 | $8,307 -3.8% | $401,439 +1.4% |
| 2024 | $8,637 +9.2% | $395,813 +10% |
| 2023 | $7,910 -7.1% | $359,830 +10% |
| 2022 | $8,514 +4.5% | $327,118 +10% |
| 2021 | $8,150 +812.9% | $297,380 +492.3% |
| 2020 | $893 | $50,210 |
Find assessor info on the county website
Monthly payment
Est. payment
Payment breakdown
Explore the cost of this home by adjusting the details. Changes won't be saved.Climate risks
Neighborhood: 75087
Nearby schools
Schools provided by the listing agent
- Elementary: Vernon
- Middle: Bobby Summers
- High: Royse City
- District: Royse City ISD
Source: NTREIS. This data may not be complete. We recommend contacting the local school district to confirm school assignments for this home.
Similar homes
- $419,0004 bd3 ba3k sqft427 Holt Ln, Fate, TX 75087For Sale
 MLS ID #21361502, Matthew Bellamy. NTREIS
 - $375,0004 bd2 ba2k sqft430 Forestridge Dr, Fate, TX 75087For Sale
 MLS ID #21294196, Graciela Navarro. NTREIS
 - $372,5004 bd4 ba3.3k sqft217 Cox Dr, Fate, TX 75087For Sale
 MLS ID #21254275, Brian Weast. NTREIS
 - $475,0005 bd4 ba3.2k sqft433 Forestridge Dr, Fate, TX 75087For Sale
 MLS ID #21355278, Jessica Hargis. NTREIS
