Welcome home to 705 Austin Lane in Lavon, a beautifully upgraded 4 bedroom, 3.5 bath retreat offering over 3,000 sqft of thoughtfully designed living space! From the moment you step through the light-filled entry, you'll notice the custom touches throughout that set this home apart. The open concept living area flows into a generously sized dining room, anchored by a charming window bench seat and plenty of room for a large gathering table.
Retreat to the private first-floor primary suite, where soaring ceilings and abundant natural light create a bright, restful escape. The spa inspired ensuite impresses with dual vanities, granite countertops, a custom mirror, and a glass-enclosed shower finished with elegant bronze fixtures.
Step outside to your own backyard oasis, a dedicated lounge area and hot tub make this the ultimate spot for entertaining or unwinding after a long day. Enjoy great curb appeal and a convenient location within walking distance to the fitness center. Grand Heritage amenities include a resort-style pool, clubhouse, walking trails, playgrounds, fitness center, and much more.
For sale
$424,900
705 Austin Ln, Lavon, TX 75166
4beds
3,145sqft
Single Family Residence
Built in 2015
5,662 Square Feet Lot
$416,800 Zestimate®
$135/sqft
$67/mo HOA
What's special
Hot tubBackyard oasisAbundant natural lightCustom touches throughoutGenerously sized dining roomDedicated lounge areaGranite countertops
- 58 days
- 175
- 16
Zillow last checked:
Listing updated:
Listed by:
Kevin McDonald 0602639 214-972-5960,
United Real Estate 972-372-0590
Source: NTREIS,MLS#: 21354619
Facts & features
Interior
Bedrooms & bathrooms
- Bedrooms: 4
- Bathrooms: 4
- Full bathrooms: 3
- 1/2 bathrooms: 1
Primary bedroom
- Level: First
- Dimensions: 0 x 0
Bedroom
- Level: Second
- Dimensions: 0 x 0
Bedroom
- Level: Second
- Dimensions: 0 x 0
Bedroom
- Level: Second
- Dimensions: 0 x 0
Primary bathroom
- Level: First
- Dimensions: 0 x 0
Breakfast room nook
- Level: First
- Dimensions: 0 x 0
Other
- Level: Second
- Dimensions: 0 x 0
Other
- Level: Second
- Dimensions: 0 x 0
Game room
- Level: Second
- Dimensions: 0 x 0
Half bath
- Level: First
- Dimensions: 0 x 0
Kitchen
- Level: First
- Dimensions: 0 x 0
Living room
- Level: First
- Dimensions: 0 x 0
Office
- Level: First
- Dimensions: 0 x 0
Utility room
- Level: First
- Dimensions: 0 x 0
Heating
- Central, Electric
Cooling
- Central Air, Ceiling Fan(s), Electric
Appliances
- Included: Dishwasher, Disposal
- Laundry: Laundry in Utility Room
Features
- Decorative/Designer Lighting Fixtures, Granite Counters, High Speed Internet, Kitchen Island, Cable TV, Wired for Sound
- Flooring: Carpet, Ceramic Tile
- Has basement: No
- Has fireplace: No
Interior area
- Total interior livable area: 3,145 sqft
Video & virtual tour
Property
Parking
- Total spaces: 2
- Parking features: Garage Faces Rear
- Attached garage spaces: 2
Features
- Levels: Two
- Stories: 2
- Patio & porch: Covered
- Pool features: None
- Fencing: Back Yard,Wood
Lot
- Size: 5,662 Square Feet
- Features: Corner Lot
Details
- Parcel number: R903200G01501
Construction
Type & style
- Home type: SingleFamily
- Architectural style: Traditional,Detached
- Property subtype: Single Family Residence
Materials
- Brick
- Foundation: Slab
- Roof: Composition
Condition
- Year built: 2015
Utilities & green energy
- Sewer: Public Sewer
- Water: Public
- Utilities for property: Sewer Available, Water Available, Cable Available
Community & HOA
Community
- Security: Smoke Detector(s)
- Subdivision: Grand Heritage Club
HOA
- Has HOA: Yes
- Services included: All Facilities, Association Management, Maintenance Grounds
- HOA fee: $200 quarterly
- HOA name: Grand Heritage Lavon Hoa
- HOA phone: 972-843-4222
Location
- Region: Lavon
Financial & listing details
- Price per square foot: $135/sqft
- Tax assessed value: $396,760
- Annual tax amount: $7,373
- Date on market: 8/8/2026
- Cumulative days on market: 58 days
Estimated market value
$416,800
$396,000 - $438,000
$2,897/mo
Price history
| Date | Event | Price |
|---|---|---|
| 8/8/2026 | Listed for sale | $424,900+6.3%$135/sqft |
Source: NTREIS #21354619 Report a problem | ||
| 6/1/2024 | Listing removed | -- |
Source: Zillow Rentals Report a problem | ||
| 3/27/2024 | Listed for rent | $2,600+4%$1/sqft |
Source: Zillow Rentals Report a problem | ||
| 11/29/2023 | Listing removed | -- |
Source: Zillow Rentals Report a problem | ||
| 8/1/2023 | Price change | $2,500-2%$1/sqft |
Source: Zillow Rentals Report a problem | ||
| 7/13/2023 | Price change | $2,550-3.8%$1/sqft |
Source: Zillow Rentals Report a problem | ||
| 5/5/2023 | Listed for rent | $2,650$1/sqft |
Source: Zillow Rentals Report a problem | ||
| 2/27/2023 | Listing removed | -- |
Source: Zillow Rentals Report a problem | ||
| 11/1/2022 | Price change | $2,650-3.6%$1/sqft |
Source: Zillow Rental Manager Report a problem | ||
| 10/18/2022 | Listed for rent | $2,750$1/sqft |
Source: Zillow Rental Manager Report a problem | ||
| 4/8/2022 | Listing removed | -- |
Source: Zillow Rental Manager Report a problem | ||
| 3/25/2022 | Price change | $2,750-1.8%$1/sqft |
Source: Zillow Rental Manager Report a problem | ||
| 3/19/2022 | Price change | $2,800-3.4%$1/sqft |
Source: Zillow Rental Manager Report a problem | ||
| 3/12/2022 | Listed for rent | $2,900$1/sqft |
Source: Zillow Rental Manager Report a problem | ||
| 10/29/2021 | Sold | -- |
Source: Ebby Halliday solds #14683681_75166 Report a problem | ||
| 10/21/2021 | Pending sale | $399,900$127/sqft |
Source: NTREIS #14683681 Report a problem | ||
| 10/16/2021 | Contingent | $399,900$127/sqft |
Source: NTREIS #14683681 Report a problem | ||
| 10/7/2021 | Listed for sale | $399,900$127/sqft |
Source: NTREIS #14683681 Report a problem | ||
Public tax history
| Year | Property taxes | Tax assessment |
|---|---|---|
| 2025 | $7,964 -12.2% | $396,760 -10.8% |
| 2024 | $9,075 -1.8% | $444,554 -1.8% |
| 2023 | $9,237 -1.6% | $452,676 +8.6% |
| 2022 | $9,390 +33.3% | $416,776 +32.8% |
| 2021 | $7,045 +3.4% | $313,929 +6.3% |
| 2020 | $6,812 +8.5% | $295,279 +1.1% |
| 2019 | $6,281 -7.8% | $292,000 -4.5% |
| 2018 | $6,809 +2% | $305,896 +4.6% |
| 2017 | $6,674 | $292,339 +7% |
| 2016 | $6,674 +1253.6% | $273,317 +1391.5% |
| 2015 | $493 | $18,325 -11.3% |
| 2014 | $493 | $20,650 |
| 2013 | -- | $20,650 +8.7% |
| 2012 | -- | $19,000 +0.5% |
| 2011 | -- | $18,900 |
| 2010 | -- | $18,900 |
| 2009 | -- | $18,900 -12.9% |
| 2008 | -- | $21,700 -7.5% |
| 2007 | -- | $23,450 |
Find assessor info on the county website
Monthly payment
Est. payment
Payment breakdown
Explore the cost of this home by adjusting the details. Changes won't be saved.Climate risks
Neighborhood: 75166
Nearby schools
Schools provided by the listing agent
- Elementary: Nesmith
- Middle: Leland Edge
- High: Community
- District: Community ISD
Source: NTREIS. This data may not be complete. We recommend contacting the local school district to confirm school assignments for this home.
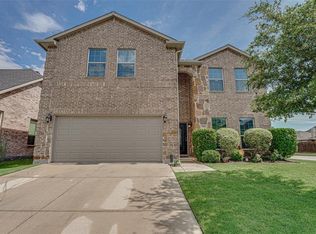
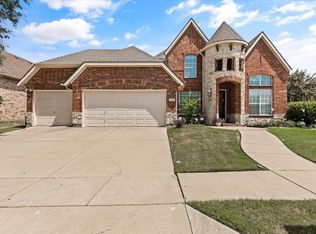
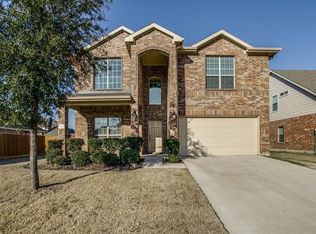
Similar homes
- $420,0004 bd2 ba2.2k sqft2710 Green Gables Ct, Rockwall, TX 75087For Sale
 MLS ID #21400783, Dea Kelly. NTREIS
 - $427,5004 bd3 ba3.2k sqft947 Mangrove Dr, Fate, TX 75087For Sale
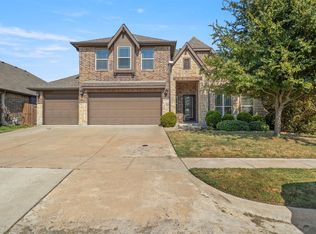 MLS ID #21378883, Matthew Gallagher. NTREIS
 - $419,0004 bd2 ba2k sqft1365 Calistoga Dr, Rockwall, TX 75087For Sale
 MLS ID #21328321, Jeanna Jackson. NTREIS
 - $399,9003 bd3 ba2.6k sqft1307 Hidden Valley Dr, Wylie, TX 75098For Sale
 MLS ID #21369901, Sharon Bartlett. NTREIS
