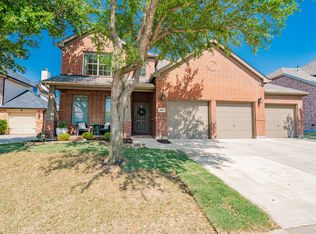
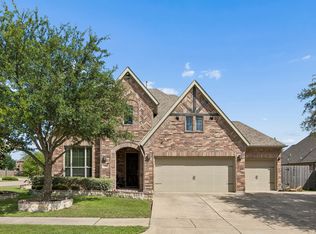
Welcome to this beautiful 4-bedroom, 3-bath home in the desirable Woodcreek community of Fate, zoned to highly acclaimed Rockwall ISD and within walking distance of Billie Stevenson Elementary. Offering just under 3,000 square feet, this thoughtfully designed floor plan features the primary suite and a secondary bedroom downstairs, while upstairs you’ll find two additional bedrooms connected by a Jack-and-Jill bath, plus a spacious game room or second living area.


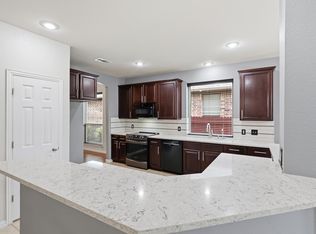
The heart of the home is the updated kitchen, complete with a large center island, walk-in pantry, abundant cabinetry, and an open layout that’s perfect for entertaining. A formal dining room and dedicated home office provide both elegance and functionality. The private primary suite offers a relaxing retreat with dual vanities, a garden tub, separate shower, and an oversized walk-in closet. Additional highlights include neutral fresh paint throughout, a large utility room with a sink and room for a freezer, a covered back patio for outdoor living, and a tandem 3-car garage featuring a brand-new epoxy floor. Enjoy all the amenities Woodcreek has to offer, including a neighborhood pool, parks, playgrounds, walking trails, and convenient access to shopping, dining, and major highways. This move-in-ready home combines space, comfort, and an unbeatable location.
For sale
Price cut: $4.9K (10/3)
$395,000
559 Reed Dr, Fate, TX 75087
4beds
2,985sqft
Single Family Residence
Built in 2005
8,189 Square Feet Lot
$392,300 Zestimate®
$132/sqft
$60/mo HOA
What's special
Neutral fresh paint throughoutDedicated home officeFormal dining roomThoughtfully designed floor planLarge center islandOversized walk-in closetJack-and-jill bath
- 87 days
- 500
- 58
Zillow last checked:
Listing updated:
Listed by:
Katie Reames 0688997 817-608-7755,
League Real Estate 817-608-7755
Source: NTREIS,MLS#: 21327438
Facts & features
Interior
Bedrooms & bathrooms
- Bedrooms: 4
- Bathrooms: 3
- Full bathrooms: 3
Primary bedroom
- Features: Ceiling Fan(s), Dual Sinks, En Suite Bathroom, Garden Tub/Roman Tub, Separate Shower, Walk-In Closet(s)
- Level: First
- Dimensions: 13 x 19
Bedroom
- Features: Ceiling Fan(s)
- Level: First
- Dimensions: 11 x 15
Bedroom
- Features: Walk-In Closet(s)
- Level: Second
- Dimensions: 11 x 11
Bedroom
- Level: Second
- Dimensions: 13 x 13
Primary bathroom
- Features: Dual Sinks, En Suite Bathroom, Garden Tub/Roman Tub, Separate Shower
- Level: First
- Dimensions: 9 x 16
Breakfast room nook
- Level: First
- Dimensions: 10 x 7
Dining room
- Level: First
- Dimensions: 10 x 10
Family room
- Level: Second
- Dimensions: 21 x 22
Kitchen
- Features: Built-in Features, Eat-in Kitchen, Kitchen Island, Pantry, Solid Surface Counters, Walk-In Pantry
- Level: First
- Dimensions: 10 x 19
Laundry
- Features: Built-in Features, Utility Sink
- Level: First
- Dimensions: 8 x 8
Living room
- Features: Ceiling Fan(s)
- Level: First
- Dimensions: 14 x 18
Office
- Level: First
- Dimensions: 10 x 11
Cooling
- Central Air, Ceiling Fan(s), Electric
Appliances
- Included: Dishwasher, Disposal, Gas Range, Microwave
Features
- Decorative/Designer Lighting Fixtures, Eat-in Kitchen, High Speed Internet, Kitchen Island, Open Floorplan, Pantry, Walk-In Closet(s)
- Flooring: Carpet, Ceramic Tile
- Windows: Bay Window(s)
- Has basement: No
- Number of fireplaces: 1
- Fireplace features: Wood Burning
Interior area
- Total interior livable area: 2,985 sqft
Video & virtual tour
Property
Parking
- Total spaces: 3
- Parking features: Door-Single, Driveway, Garage, On Street
- Attached garage spaces: 3
Features
- Levels: Two
- Stories: 2
- Patio & porch: Covered
- Pool features: None, Community
Lot
- Size: 8,189 Square Feet
- Features: Interior Lot, Landscaped
Details
- Parcel number: 000000061805
Construction
Type & style
- Home type: SingleFamily
- Architectural style: Traditional,Detached
- Property subtype: Single Family Residence
- Attached to another structure: Yes
Materials
- Brick
- Foundation: Pillar/Post/Pier, Slab
- Roof: Composition
Condition
- Resale
- Year built: 2005
Utilities & green energy
- Sewer: Public Sewer
- Water: Public
- Utilities for property: Sewer Available, Water Available
Community & HOA
Community
- Features: Park, Pool
- Security: Prewired
- Subdivision: Woodcreek Ph 1a
HOA
- Has HOA: Yes
- Services included: Association Management
- HOA fee: $360 semi-annually
- HOA name: Woodcreek Hoa
- HOA phone: 972-722-6484
Location
- Region: Fate
Financial & listing details
- Price per square foot: $132/sqft
- Tax assessed value: $436,318
- Annual tax amount: $7,696
- Date on market: 7/10/2026
- Cumulative days on market: 87 days
- Listing terms: Cash,Conventional,FHA,VA Loan
Estimated market value
$392,300
$373,000 - $412,000
$2,900/mo
Price history
| Date | Event | Price |
|---|---|---|
| 10/3/2026 | Price change | $395,000-1.2%$132/sqft |
Source: NTREIS #21327438 Report a problem | ||
| 9/3/2026 | Price change | $399,900-1%$134/sqft |
Source: NTREIS #21327438 Report a problem | ||
| 8/29/2026 | Price change | $404,000-1.2%$135/sqft |
Source: NTREIS #21327438 Report a problem | ||
| 8/21/2026 | Price change | $409,000-1.2%$137/sqft |
Source: NTREIS #21327438 Report a problem | ||
| 8/19/2026 | Price change | $413,900-0.2%$139/sqft |
Source: NTREIS #21327438 Report a problem | ||
| 8/6/2026 | Price change | $414,900-1.2%$139/sqft |
Source: NTREIS #21327438 Report a problem | ||
| 7/22/2026 | Listed for sale | $419,900$141/sqft |
Source: NTREIS #21327438 Report a problem | ||
| 7/17/2026 | Contingent | $419,900$141/sqft |
Source: NTREIS #21327438 Report a problem | ||
| 7/10/2026 | Listed for sale | $419,900+9.1%$141/sqft |
Source: NTREIS #21327438 Report a problem | ||
| 5/6/2026 | Sold | -- |
Source: Public Record Report a problem | ||
| 6/1/2025 | Listing removed | $385,000$129/sqft |
Source: NTREIS #20613722 Report a problem | ||
| 5/6/2025 | Listed for sale | $385,000$129/sqft |
Source: NTREIS #20613722 Report a problem | ||
| 4/11/2025 | Contingent | $385,000$129/sqft |
Source: NTREIS #20613722 Report a problem | ||
| 1/25/2025 | Price change | $385,000-3.8%$129/sqft |
Source: NTREIS #20613722 Report a problem | ||
| 11/18/2024 | Price change | $400,000-11.1%$134/sqft |
Source: NTREIS #20613722 Report a problem | ||
| 7/25/2024 | Listed for sale | $449,990$151/sqft |
Source:  Ebby Halliday Realtors #20613722 Report a problem Ebby Halliday Realtors #20613722 Report a problem | ||
| 7/22/2024 | Listing removed | $449,990$151/sqft |
Source: Ebby Halliday Realtors #20613722 Report a problem | ||
| 7/3/2024 | Listed for sale | $449,990$151/sqft |
Source: Ebby Halliday Realtors #20613722 Report a problem | ||
| 6/25/2024 | Listing removed | -- |
Source: NTREIS #20613722 Report a problem | ||
| 6/10/2024 | Price change | $449,990-3.2%$151/sqft |
Source: NTREIS #20613722 Report a problem | ||
| 5/14/2024 | Listed for sale | $465,000+25.7%$156/sqft |
Source: NTREIS #20613722 Report a problem | ||
| 9/26/2021 | Listing removed | -- |
Source:  RE/MAX International Report a problem RE/MAX International Report a problem | ||
| 7/28/2021 | Pending sale | $369,900$124/sqft |
Source: RE/MAX International #14622730 Report a problem | ||
| 7/24/2021 | Listed for sale | $369,900$124/sqft |
Source: NTREIS #14622730 Report a problem | ||
Public tax history
| Year | Property taxes | Tax assessment |
|---|---|---|
| 2025 | $7,696 -6.8% | $436,318 -3.1% |
| 2024 | $8,255 +2.9% | $450,293 -1.5% |
| 2023 | $8,020 -1.6% | $457,106 +13.4% |
| 2022 | $8,146 +24.7% | $403,100 +29.2% |
| 2021 | $6,533 +6.4% | $311,890 +5.7% |
| 2020 | $6,139 | $295,070 +2.8% |
| 2019 | -- | $286,930 +1% |
| 2018 | $6,573 +0.4% | $284,090 +4.1% |
| 2017 | $6,548 +6.8% | $272,960 +4% |
| 2016 | $6,133 | $262,570 +7.6% |
| 2015 | $6,133 | $244,040 +5.4% |
| 2014 | $6,133 | $231,490 +4.7% |
| 2013 | -- | $221,120 -0.9% |
| 2012 | -- | $223,120 |
| 2011 | -- | $223,120 -0.9% |
| 2010 | -- | $225,140 -0.9% |
| 2009 | -- | $227,150 -0.9% |
| 2008 | -- | $229,160 -0.9% |
| 2007 | -- | $231,180 +5.1% |
| 2006 | -- | $219,970 |
Find assessor info on the county website
Monthly payment
Est. payment
Payment breakdown
Explore the cost of this home by adjusting the details. Changes won't be saved.Climate risks
Neighborhood: 75087
Nearby schools
Schools provided by the listing agent
- Elementary: Billie Stevenson
- Middle: Herman E Utley
- High: Rockwall
- District: Rockwall ISD
Source: NTREIS. This data may not be complete. We recommend contacting the local school district to confirm school assignments for this home.
Similar homes
- $409,9005 bd3 ba3k sqft115 Butternut Dr, Fate, TX 75087For Sale
 MLS ID #21338896, Clifton A J Johnson. NTREIS
 - $425,0004 bd3 ba2.8k sqft932 Manuel Dr, Fate, TX 75087For Sale
 MLS ID #21393779, Jessica Hargis. NTREIS
 - $380,0004 bd4 ba3.3k sqft217 Cox Dr, Fate, TX 75087For Sale
 MLS ID #21254275, Brian Weast. NTREIS
 - $475,0004 bd3 ba3.4k sqft302 Phillips Ct, Fate, TX 75087For Sale
 MLS ID #21296056, McKenzie Sorsby. NTREIS
