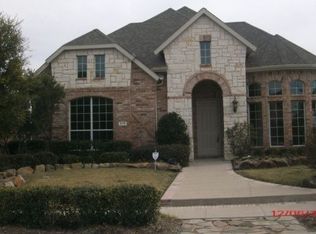
Immaculate home located minutes from Lake Lavon in Lavon's Grand Heritage main. Assumable 3% loan interest rate! Enjoy an abundance of natural lighting, two large family areas and an open concept floor plan for gatherings with a large kitchen island. Sitting adjacent to and within walking distance to the club house, gym, playground and pool! Three car air conditioned garage, wet bar with built in wine rack, brand new roof and fence! Located near highway 78 for commuting to Dallas. Primary bedroom downstairs with an additional three bedrooms upstairs, family game room and study with a built in desk. This home is on a corner lot with a level backyard and outdoor entertaining area. Don't miss the opportunity to live minutes from Lake Lavon!
Sold
Price Unknown
204 San Jacinto Dr, Lavon, TX 75166
4beds
2,627sqft
Single Family Residence
Built in 2006
8,145 Square Feet Lot
$388,700 Zestimate®
$--/sqft
$2,491 Estimated rent
Home value
$388,700
$369,000 - $408,000
$2,491/mo
Zestimate® history
Owner options
List your home for rent
$2,491/mo
Rent Zestimate®
Find your next renter with Zillow Rental Manager. Plus, with online applications, you can quickly screen prospective tenants – for free.
$2,491/mo
Rent Zestimate®
Refinance and save
$200/mo
Est. payment
Refinancing to a lower rate could help reduce your monthly payments and save thousands over the life of the loan.
$200/mo
Est. payment
Explore your selling options
Work with a Zillow partner agent
Leverage their expertise and Zillow's premium Showcase listings to get your home seen by more buyers.
Get startedList with your own agent
Get your home in front of millions of buyers by listing it on Zillow.
Learn how to do itSell it yourself
Take full control of how buyers see your home on Zillow by listing For Sale by Owner (FSBO).
List your homeWhat's special
Wet barOpen concept floor planNatural lightingBrand new roofLarge kitchen islandBuilt in wine rackLevel backyard
Zillow last checked:
Listing updated:
Listed by:
Erika Hudson 0759575 817-484-4345,
Reside Real Estate LLC 817-484-4345
Bought with:
Douglas Albert
HomeSmart
Source: NTREIS,MLS#: 20414631
Facts & features
Interior
Bedrooms & bathrooms
- Bedrooms: 4
- Bathrooms: 3
- Full bathrooms: 2
- 1/2 bathrooms: 1
Primary bedroom
- Features: Dual Sinks, En Suite Bathroom, Jetted Tub, Walk-In Closet(s)
- Level: First
Living room
- Features: Fireplace
- Level: First
Media room
- Features: Ceiling Fan(s)
- Level: Second
Heating
- Electric
Cooling
- Electric
Appliances
- Included: Dryer, Dishwasher, Disposal, Microwave
- Laundry: Washer Hookup, Electric Dryer Hookup
Features
- Double Vanity, Eat-in Kitchen, Granite Counters, High Speed Internet, Kitchen Island, Open Floorplan, Pantry, Vaulted Ceiling(s), Walk-In Closet(s)
- Flooring: Carpet, Luxury Vinyl, Luxury VinylPlank
- Has basement: No
- Number of fireplaces: 1
- Fireplace features: Living Room, Other
Interior area
- Total interior livable area: 2,627 sqft
Property
Parking
- Total spaces: 3
- Parking features: Door-Multi, Epoxy Flooring, Garage Faces Front, Garage, Garage Door Opener, Inside Entrance
- Attached garage spaces: 3
Features
- Levels: Two
- Stories: 2
- Pool features: None
- Fencing: Wood,Wrought Iron
Lot
- Size: 8,145 Square Feet
- Features: Corner Lot, Landscaped, Level
Details
- Additional structures: Greenhouse
- Parcel number: R903200G00101
Construction
Type & style
- Home type: SingleFamily
- Architectural style: Detached
- Property subtype: Single Family Residence
Materials
- Foundation: Slab
- Roof: Composition,Shingle
Condition
- Year built: 2006
Utilities & green energy
- Sewer: Public Sewer
- Water: Public
- Utilities for property: Electricity Available, Electricity Connected, Sewer Available, Separate Meters, Water Available
Community & HOA
Community
- Features: Sidewalks
- Security: Carbon Monoxide Detector(s), Fire Alarm
- Subdivision: Grand Heritage Club
HOA
- Has HOA: Yes
- Services included: All Facilities, Association Management, Maintenance Grounds, Maintenance Structure
- HOA fee: $200 quarterly
- HOA name: Grand Heritage HOA
- HOA phone: 972-843-4222
Location
- Region: Lavon
Financial & listing details
- Tax assessed value: $403,940
- Annual tax amount: $7,987
- Date on market: 8/25/2023
- Cumulative days on market: 4 days
- Listing terms: Assumable,Cash,Conventional,FHA,VA Loan
- Electric utility on property: Yes
Price history
| Date | Event | Price |
|---|---|---|
| 9/26/2023 | Sold | -- |
Source: NTREIS #20414631 Report a problem | ||
| 9/5/2023 | Pending sale | $415,000$158/sqft |
Source: NTREIS #20414631 Report a problem | ||
| 8/28/2023 | Contingent | $415,000$158/sqft |
Source: NTREIS #20414631 Report a problem | ||
| 8/25/2023 | Listed for sale | $415,000+3.8%$158/sqft |
Source: NTREIS #20414631 Report a problem | ||
| 10/12/2021 | Sold | -- |
Source: NTREIS #14644238 Report a problem | ||
| 9/9/2021 | Pending sale | $399,900$152/sqft |
Source: NTREIS #14644238 Report a problem | ||
| 8/13/2021 | Listed for sale | $399,900+68.4%$152/sqft |
Source: NTREIS #14644238 Report a problem | ||
| 10/4/2019 | Listing removed | $1,995$1/sqft |
Source: AvenueWest Dallas Report a problem | ||
| 7/31/2019 | Listed for rent | $1,995$1/sqft |
Source: AvenueWest Dallas Report a problem | ||
| 6/29/2016 | Listing removed | $1,995+17.7%$1/sqft |
Source: AvenueWest #13409738 Report a problem | ||
| 2/27/2012 | Listing removed | $1,695$1/sqft |
Source: Investor's Realty, LLC #11676572 Report a problem | ||
| 10/24/2011 | Listed for rent | $1,695$1/sqft |
Source: Investor's Realty, LLC Report a problem | ||
| 8/2/2010 | Listing removed | $237,490$90/sqft |
Source: HotPads.com Report a problem | ||
| 4/12/2009 | Listed for sale | $237,490+33.4%$90/sqft |
Source: HotPads.com Report a problem | ||
| 3/1/2008 | Listing removed | $178,000$68/sqft |
Source: NCI Report a problem | ||
| 2/1/2008 | Listed for sale | $178,000$68/sqft |
Source: NCI Report a problem | ||
Public tax history
| Year | Property taxes | Tax assessment |
|---|---|---|
| 2025 | $6,408 -9.8% | $403,940 -0.7% |
| 2024 | $7,104 +15.6% | $406,800 -1.8% |
| 2023 | $6,147 -20.9% | $414,072 +9.2% |
| 2022 | $7,770 +4.6% | $379,127 +23.6% |
| 2021 | $7,425 +5.9% | $306,672 +9.9% |
| 2020 | $7,013 +10.3% | $279,000 +1.1% |
| 2019 | $6,358 +0.1% | $276,000 +3.8% |
| 2018 | $6,351 -3.9% | $266,000 +1.1% |
| 2017 | $6,609 | $263,155 +7.6% |
| 2016 | $6,609 +45.4% | $244,652 +7.4% |
| 2015 | $4,547 | $227,700 +19.6% |
| 2014 | $4,547 | $190,440 +3.8% |
| 2013 | -- | $183,397 +2.9% |
| 2012 | -- | $178,223 -14.1% |
| 2011 | -- | $207,564 -8.1% |
| 2010 | -- | $225,980 -14.8% |
| 2009 | -- | $265,248 -5.8% |
| 2008 | -- | $281,632 -2% |
| 2007 | -- | $287,386 |
Find assessor info on the county website
Neighborhood: 75166
Nearby homes
- $351,1004 bd3 ba2.6k sqft204 San Jacinto Dr #LAVON, Lavon, TX 75166Off Market
- $276,3003 bd2 ba1.8k sqft216 San Jacinto Dr, Lavon, TX 75166Off Market
- $402,3004 bd3 ba3.1k sqft705 Austin Ln, Lavon, TX 75166Off Market

- $270,1003 bd2 ba1.7k sqft226 San Jacinto Dr, Lavon, TX 75166Off Market
- $316,3004 bd2 ba2.6k sqft712 Austin Ln, Lavon, TX 75166Off Market
- $325,3005 bd2 ba2.9k sqft701 Austin Ln, Lavon, TX 75166Off Market
- $1,9303 bd2 ba1.7k sqft716 Austin Ln, Lavon, TX 75166For Rent
- $337,0005 bd2 ba2.9k sqft708 Austin Ln, Lavon, TX 75166Off Market
Nearby schools
GreatSchools rating
- 5/10Nesmith Elementary SchoolGrades: PK-5Distance: 0.8 mi
- NABraves AcademyGrades: 3-11Distance: 5.5 mi
- 5/10Community High SchoolGrades: 9-12Distance: 5.5 mi
Schools provided by the listing agent
- Elementary: Nesmith
- Middle: Leland Edge
- High: Community
- District: Community ISD
Source: NTREIS. This data may not be complete. We recommend contacting the local school district to confirm school assignments for this home.
Get a cash offer in 3 minutes
Find out how much your home could sell for in as little as 3 minutes with a no-obligation cash offer.
Estimated market value
$388,700
Get a cash offer in 3 minutes
Find out how much your home could sell for in as little as 3 minutes with a no-obligation cash offer.
Estimated market value
$388,700
- Texas
- Collin County
- Lavon
- 75166
- 204 San Jacinto Dr
Nearby cities
Nearby zip codes
Other Lavon Topics
