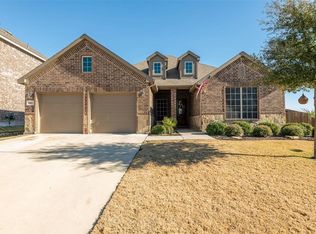
Experience spacious living and timeless appeal situated in Wylie’s established Bozman Farm Estates community. This impressive residence combines distinctive architectural details with versatile spaces for daily living and relaxation. An inviting entry introduces the home’s warm character, with wood flooring extending through the entryway and kitchen. Generously proportioned living spaces provide a welcoming setting for gatherings, while a fireplace adds a focal point and a sense of comfort. The dedicated study offers a convenient space for a home office, reading room, or creative pursuits. At the heart of the home, the kitchen pairs attractive finishes with everyday functionality. Granite countertops, a center island, and a gas range create an appealing environment for preparing meals and hosting guests. The spacious primary suite provides a relaxing retreat, enhanced by a tray ceiling that adds architectural interest. Its ensuite bathroom features separate vanities, a separate shower and tub, and a walk-in closet, bringing comfort and convenience to the daily routine. Three additional bedrooms offer flexibility for guests and a variety of household needs, complemented by the home’s three full bathrooms and an additional half bath. Upstairs, a generously sized game room expands the home’s possibilities. Create a recreation area, media lounge, or additional gathering space tailored to your lifestyle. Outside, the covered porch offers a setting for enjoying fresh air. The three-car garage with epoxy flooring has AC and adds valuable parking and storage capacity. Beyond the home, Bozman Farm Estates offers amenities that enrich the residential experience, including two community pools, a playground, a lake, and walking and jogging trails. Nearby shopping and dining further enhance the convenience of this Wylie location. With its generous proportions, versatile rooms, and appealing community setting, this home presents an exceptional opportunity to make your next move.
For sale
$529,000
1501 Coyote Ridge Rd, Wylie, TX 75098
4beds
3,399sqft
Single Family Residence
Built in 2016
9,060 Square Feet Lot
$-- Zestimate®
$156/sqft
$54/mo HOA
What's special
Spacious livingGranite countertopsGenerously proportioned living spacesGas rangeDistinctive architectural detailsThree additional bedroomsCenter island
- 35 days
- 300
- 17
Likely to sell faster than
Zillow last checked:
Listing updated:
Listed by:
Alp Yaradanakul 0759447 214-560-0422,
Only 1 Realty Group North Dallas 214-560-0422
Source: NTREIS,MLS#: 21409271
Facts & features
Interior
Bedrooms & bathrooms
- Bedrooms: 4
- Bathrooms: 4
- Full bathrooms: 3
- 1/2 bathrooms: 1
Primary bedroom
- Features: Ceiling Fan(s), Dual Sinks, Double Vanity, Walk-In Closet(s)
- Level: First
- Dimensions: 13 x 16
Bedroom
- Features: Walk-In Closet(s)
- Level: Second
- Dimensions: 10 x 13
Bedroom
- Features: Walk-In Closet(s)
- Level: Second
- Dimensions: 12 x 13
Bedroom
- Features: Walk-In Closet(s)
- Level: Second
- Dimensions: 16 x 13
Dining room
- Level: First
- Dimensions: 13 x 10
Laundry
- Features: Built-in Features
- Level: First
- Dimensions: 7 x 7
Living room
- Features: Ceiling Fan(s), Fireplace
- Level: First
- Dimensions: 14 x 20
Living room
- Level: Second
- Dimensions: 12 x 13
Office
- Features: Built-in Features
- Level: First
- Dimensions: 12 x 12
Heating
- Central, Natural Gas
Cooling
- Central Air, Electric
Appliances
- Included: Dishwasher, Disposal, Gas Range, Microwave
- Laundry: Washer Hookup, Dryer Hookup
Features
- Granite Counters, High Speed Internet, Kitchen Island, Open Floorplan, Pantry, Walk-In Closet(s)
- Flooring: Carpet, Engineered Hardwood
- Has basement: No
- Number of fireplaces: 1
- Fireplace features: Family Room, Wood Burning
Interior area
- Total interior livable area: 3,399 sqft
Video & virtual tour
Property
Parking
- Total spaces: 3
- Parking features: Door-Multi, Epoxy Flooring, Garage Faces Front, Garage, Garage Door Opener
- Attached garage spaces: 3
Features
- Levels: Two
- Stories: 2
- Exterior features: Lighting, Rain Gutters
- Pool features: None, Community
- Fencing: Wood
Lot
- Size: 9,060 Square Feet
Details
- Parcel number: R1072400F00901
Construction
Type & style
- Home type: SingleFamily
- Architectural style: Traditional,Detached
- Property subtype: Single Family Residence
Materials
- Brick
- Foundation: Slab
- Roof: Shingle
Condition
- Resale
- Year built: 2016
Utilities & green energy
- Sewer: Public Sewer
- Water: Public
- Utilities for property: Electricity Available, Electricity Connected, Sewer Available, Water Available
Community & HOA
Community
- Features: Pool
- Security: Smoke Detector(s)
- Subdivision: Bozman Farm Estates Ph 3
HOA
- Has HOA: Yes
- Services included: Maintenance Grounds
- HOA fee: $650 annually
- HOA name: Bozman Farm Hoa
- HOA phone: 972-904-3444
Location
- Region: Wylie
Financial & listing details
- Price per square foot: $156/sqft
- Tax assessed value: $545,000
- Annual tax amount: $10,623
- Date on market: 10/16/2026
- Cumulative days on market: 35 days
- Listing terms: Cash,Conventional,FHA,VA Loan
- Exclusions: Ring camera system and all personal items
Estimated market value
Not available
Estimated sales range
Not available
Not available
Price history
| Date | Event | Price |
|---|---|---|
| 10/16/2026 | Listed for sale | $529,000+37.4%$156/sqft |
Source: NTREIS #21409271 Report a problem | ||
| 5/13/2021 | Sold | -- |
Source: Agent Provided Report a problem | ||
| 3/27/2021 | Pending sale | $385,000$113/sqft |
Source: NTREIS #14525488 Report a problem | ||
| 3/3/2021 | Listed for sale | $385,000+32.7%$113/sqft |
Source: NTREIS #14525488 Report a problem | ||
| 5/8/2019 | Listing removed | $290,044$85/sqft |
Source: Auction.com Report a problem | ||
| 5/7/2019 | Price change | $290,044$85/sqft |
Source: Auction.com Report a problem | ||
| 5/4/2019 | Listed for sale | -- |
Source: Auction.com Report a problem | ||
Public tax history
| Year | Property taxes | Tax assessment |
|---|---|---|
| 2026 | -- | $545,000 +4% |
| 2025 | $8,444 -10.4% | $524,000 -3.9% |
| 2024 | $9,425 +10.6% | $545,000 +9.7% |
| 2023 | $8,520 -20.3% | $497,000 +1.9% |
| 2022 | $10,695 +21.3% | $487,497 +24.4% |
| 2021 | $8,818 -0.9% | $391,861 +2.9% |
| 2020 | $8,901 -1.7% | $380,901 -0.2% |
| 2019 | $9,052 -1.9% | $381,550 +3.6% |
| 2018 | $9,228 +483.9% | $368,183 +4.9% |
| 2017 | $1,580 | $350,905 +516.9% |
| 2016 | $1,580 | $56,880 +58% |
| 2015 | -- | $36,000 |
Find assessor info on the county website
Monthly payment
Est. payment
Payment breakdown
Explore the cost of this home by adjusting the details. Changes won't be saved.Climate risks
Neighborhood: Bozman Farms
Nearby schools
Schools provided by the listing agent
- Elementary: Wally Watkins
- Middle: Harrison,Burnett
- High: Wylie East
- District: Wylie ISD
Source: NTREIS. This data may not be complete. We recommend contacting the local school district to confirm school assignments for this home.


Similar homes
- $519,9004 bd2 ba2.1k sqft708 Providence Dr, Wylie, TX 75098For Sale
 MLS ID #21274443, Jessica Hargis. NTREIS
- $425,0003 bd3 ba2.8k sqft1725 Crescent Oak St, Wylie, TX 75098For Sale
 MLS ID #21290351, Shana Acquisto. NTREIS
- $420,0004 bd3 ba2.4k sqft1413 Abbeville Dr, Wylie, TX 75098For Sale
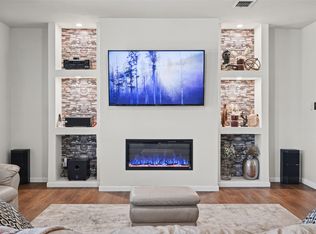 MLS ID #21420928, Tabby Mbeky. NTREIS
- $400,0004 bd3 ba2.7k sqft315 Highland Creek Dr, Wylie, TX 75098For Sale
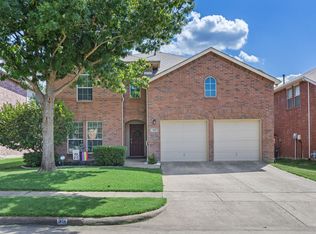 MLS ID #21358665, Timothy Harenda. NTREIS
